Cookie Policy: This site uses cookies to store information on your computer. Read more
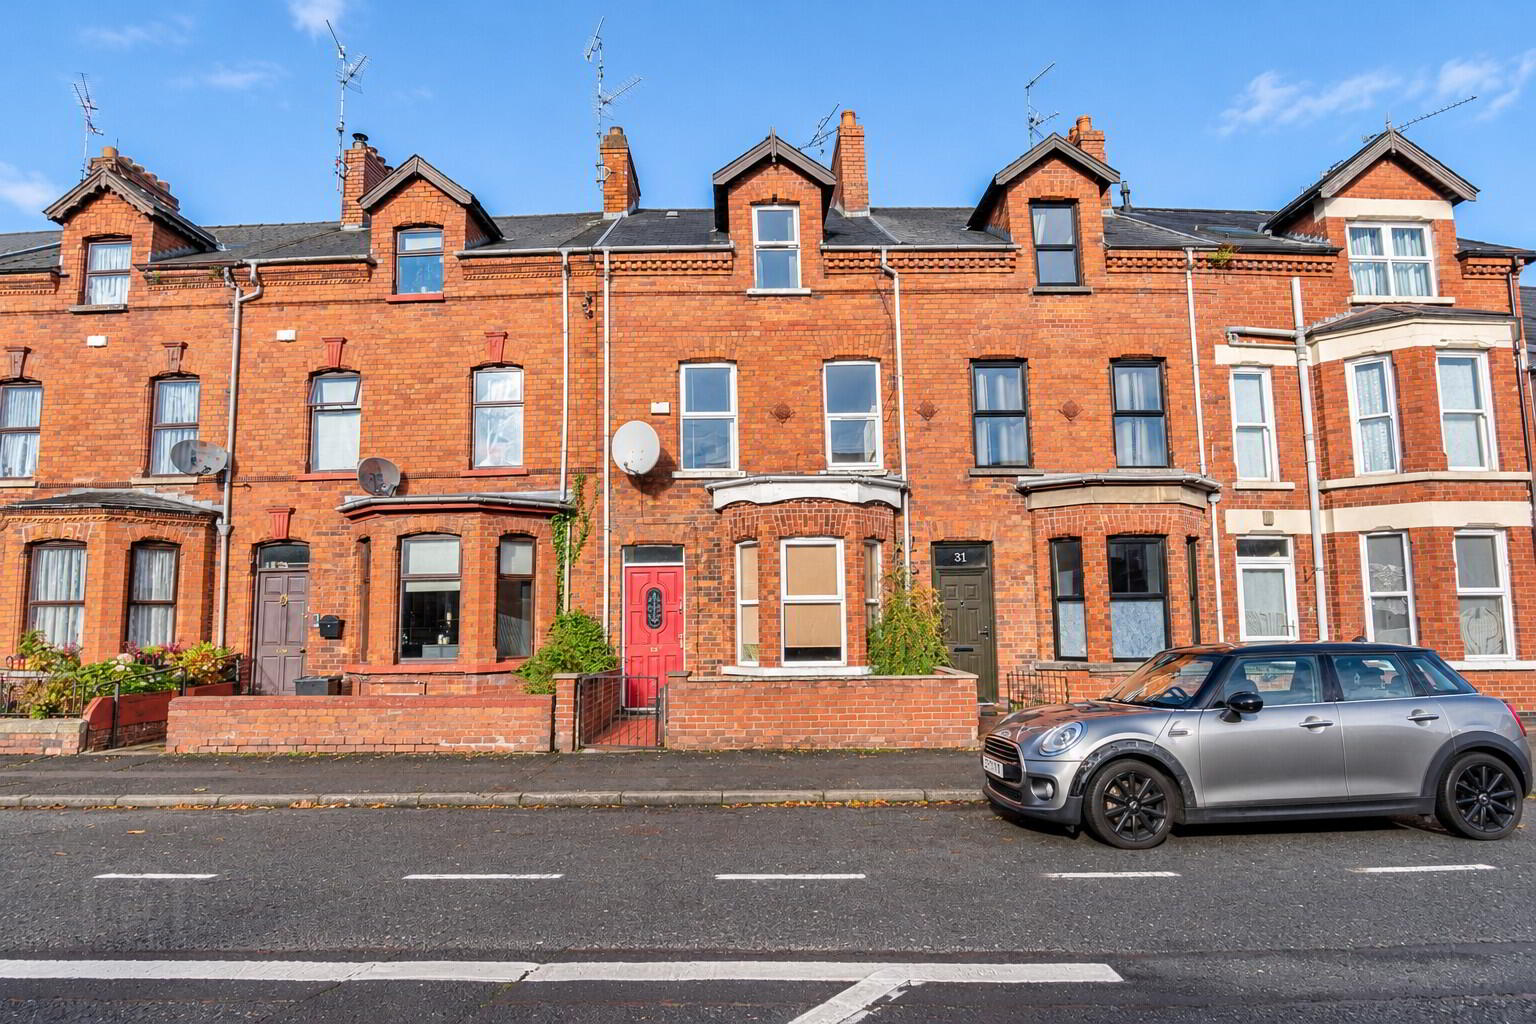
| Address | 33 Waveney Road, Ballymena |
|---|---|
| Price | Offers over £120,000 |
| Style | Mid-Terrace House |
| Bedrooms | 3 |
| Receptions | 2 |
| Bathrooms | 2 |
| Heating | Oil |
| Size | 1,388 sq. feet |
| EPC Rating | E49/C69 |
| Status | For sale |
33 Waveney Road is an ideally located property which offers 3 bedrooms, 2 reception rooms, a family bathroom and a spacious shower room, providing practical family living space which can be adapted to suit individual needs.
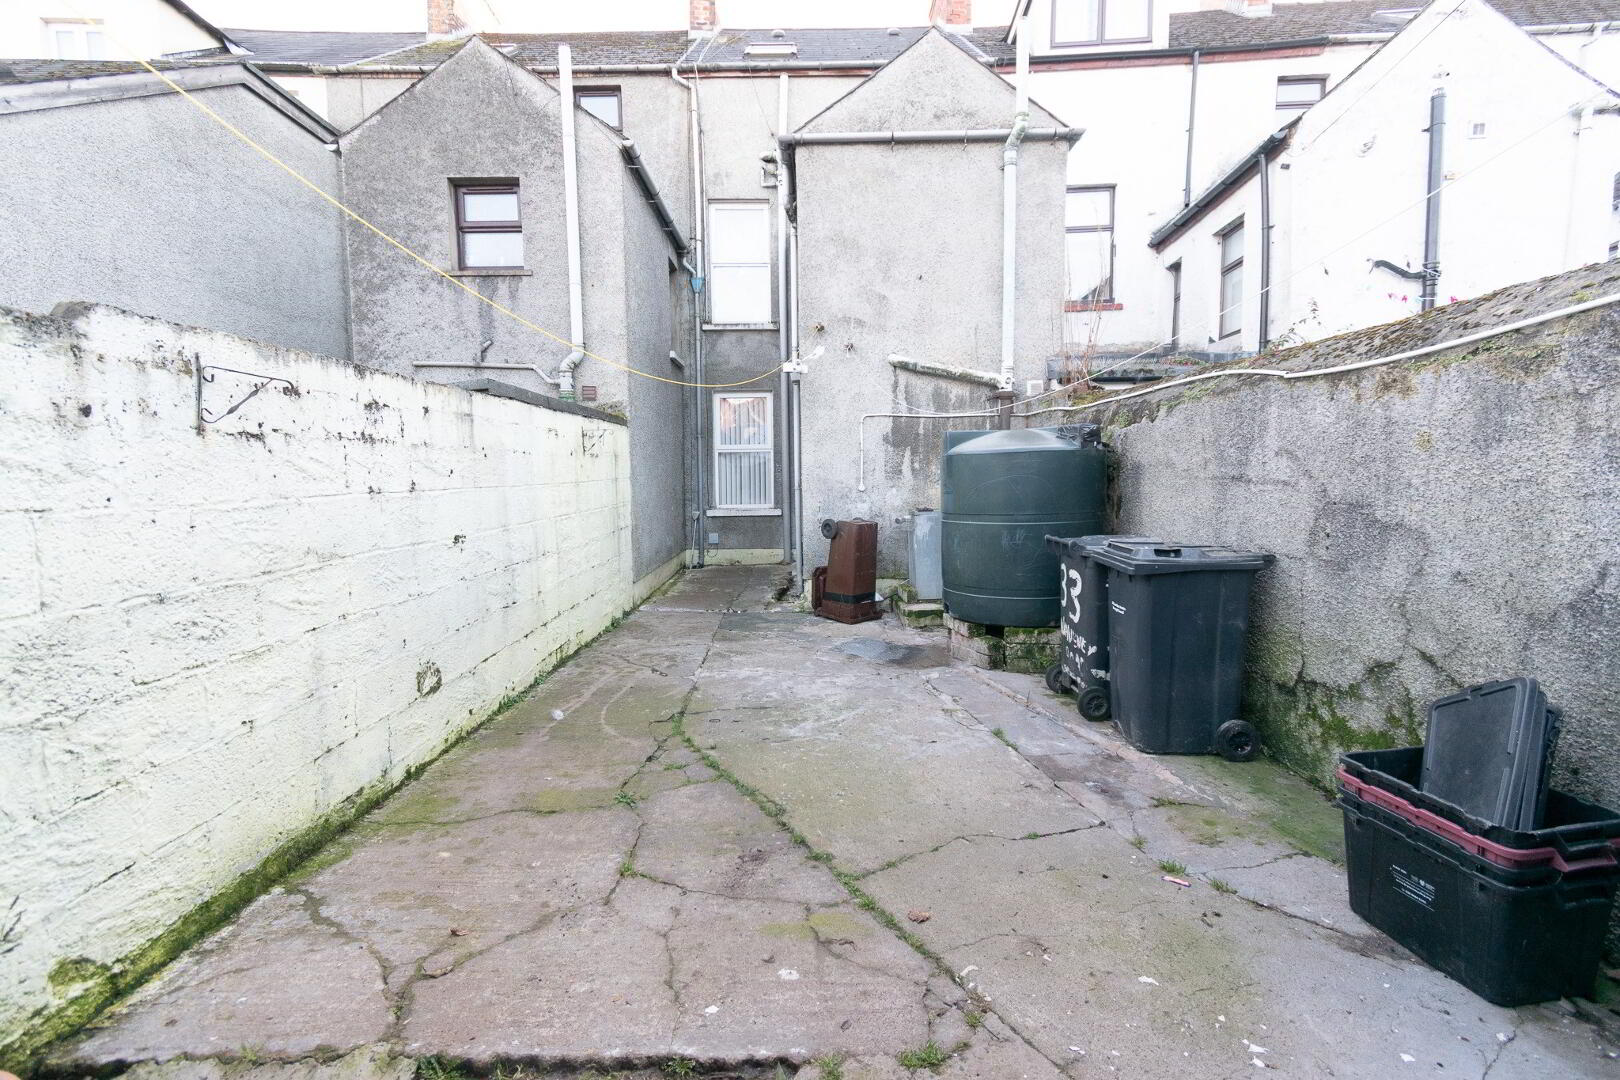
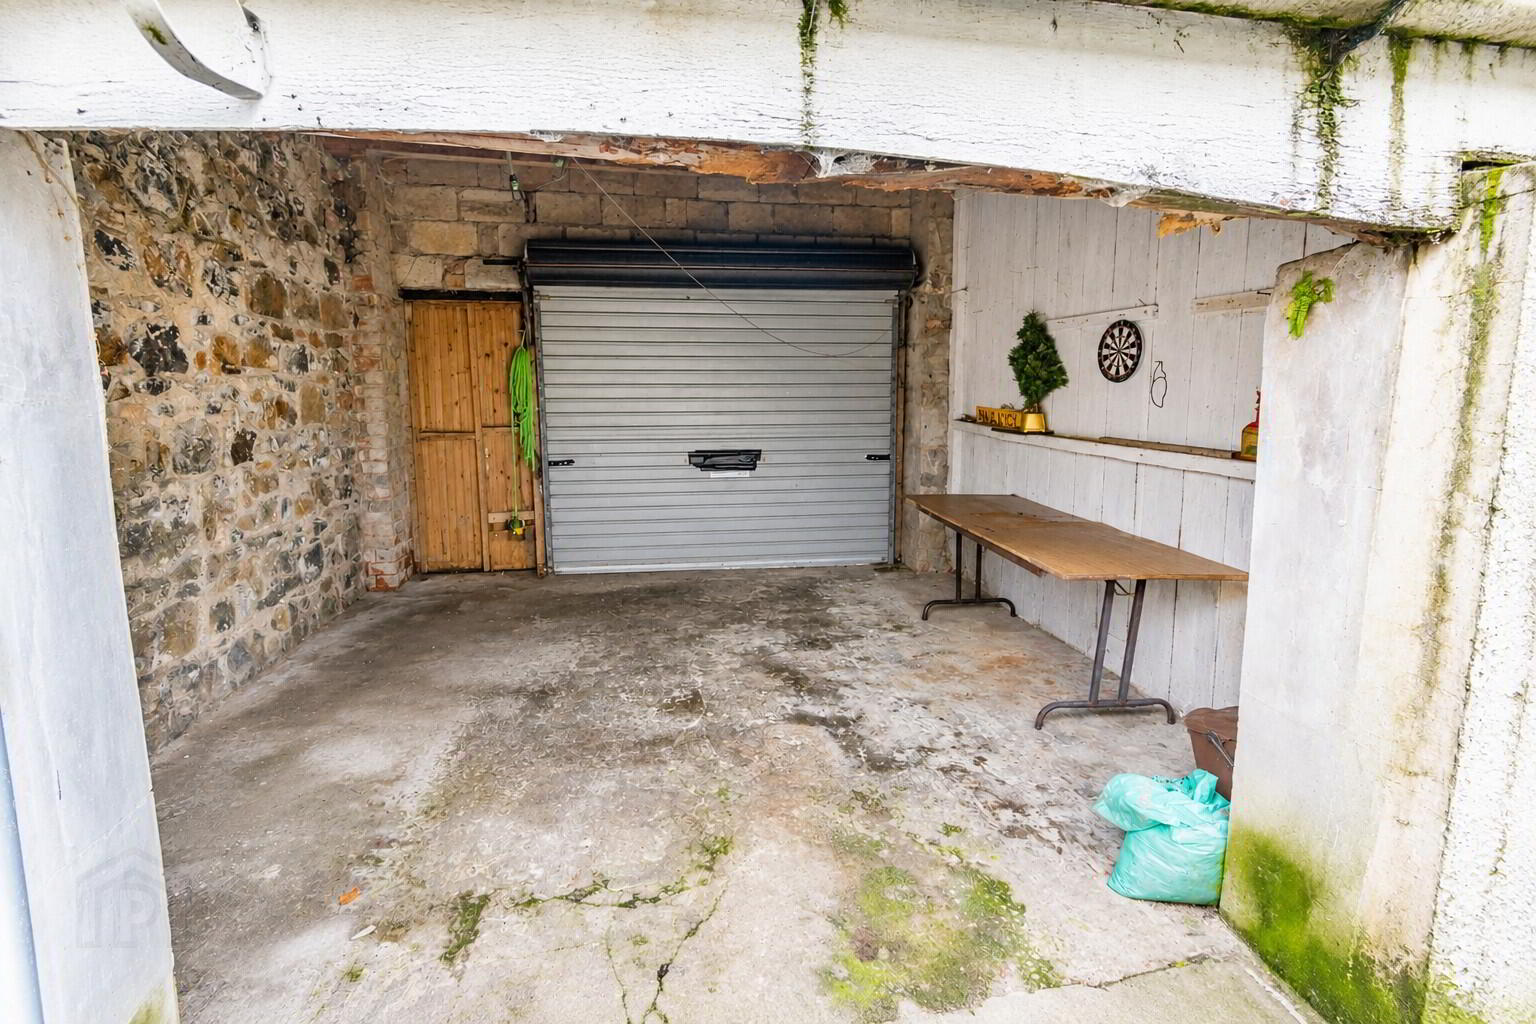
To the rear it has an enclosed yard with a covered over shed / utility area which also has access from to the rear alleyway.
It is within easy walking distance to Ballymena town centre, train and bus links as well as local schools and amenities.
We are sure this property will appeal to a mix of people, given its size and location, so give us a call today to arrange your own personal viewing.
GROUND FLOOR ACCOMMODATION
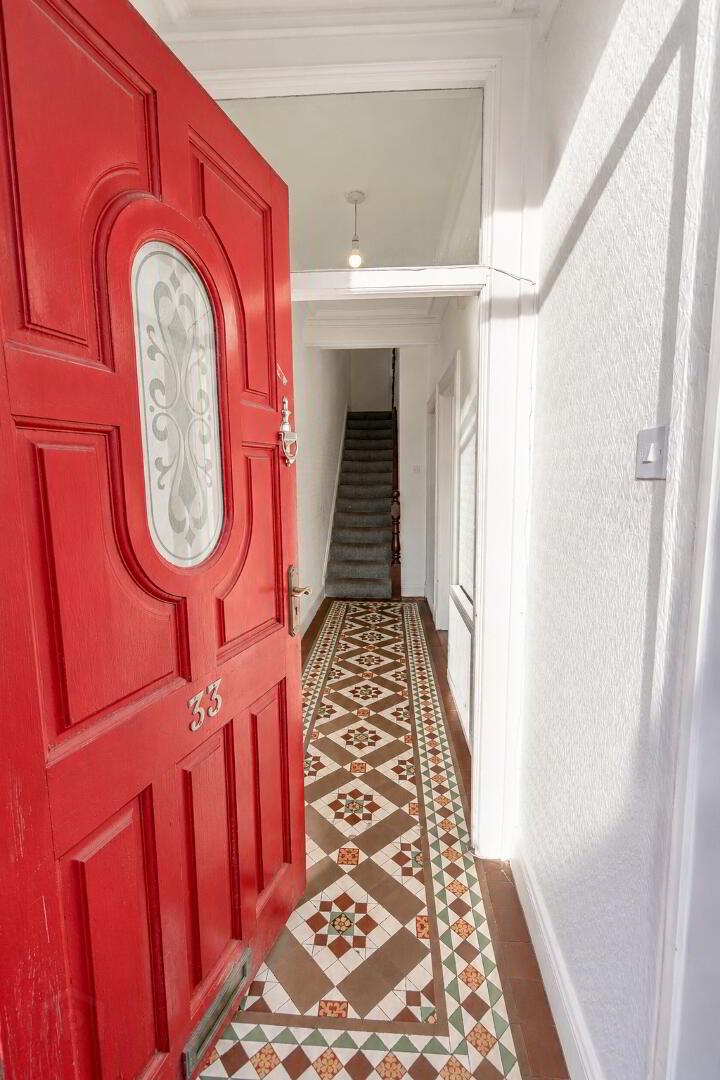
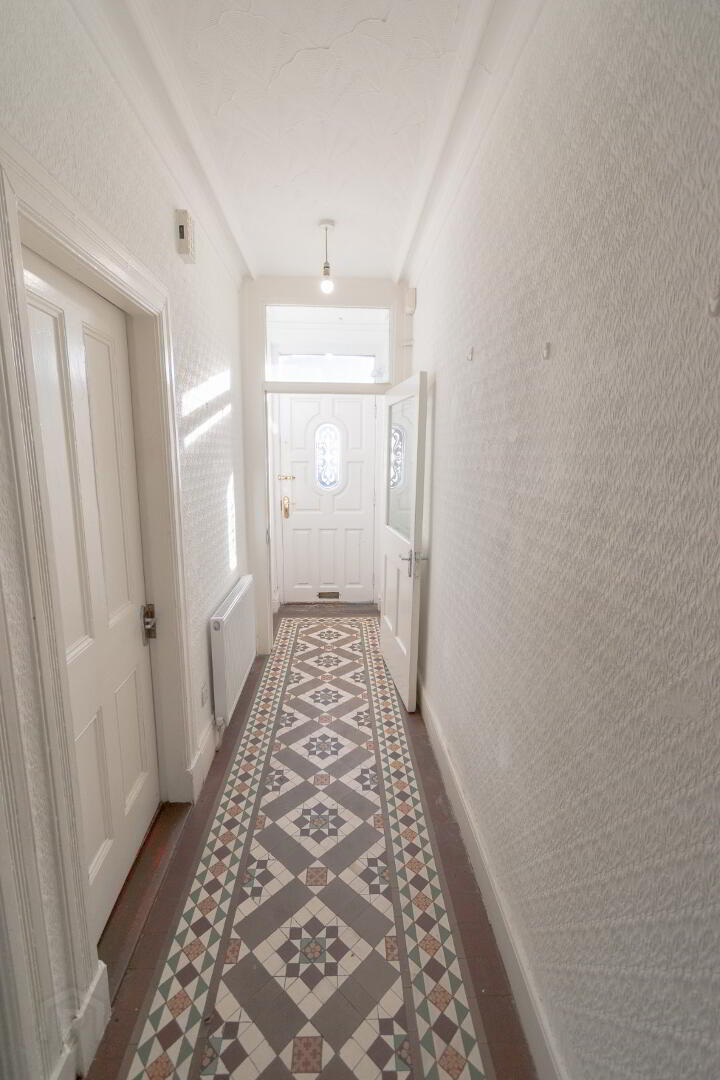
PORCH & HALLWAY
Hardwood front door, decorative tiled flooring, radiator, socket point.
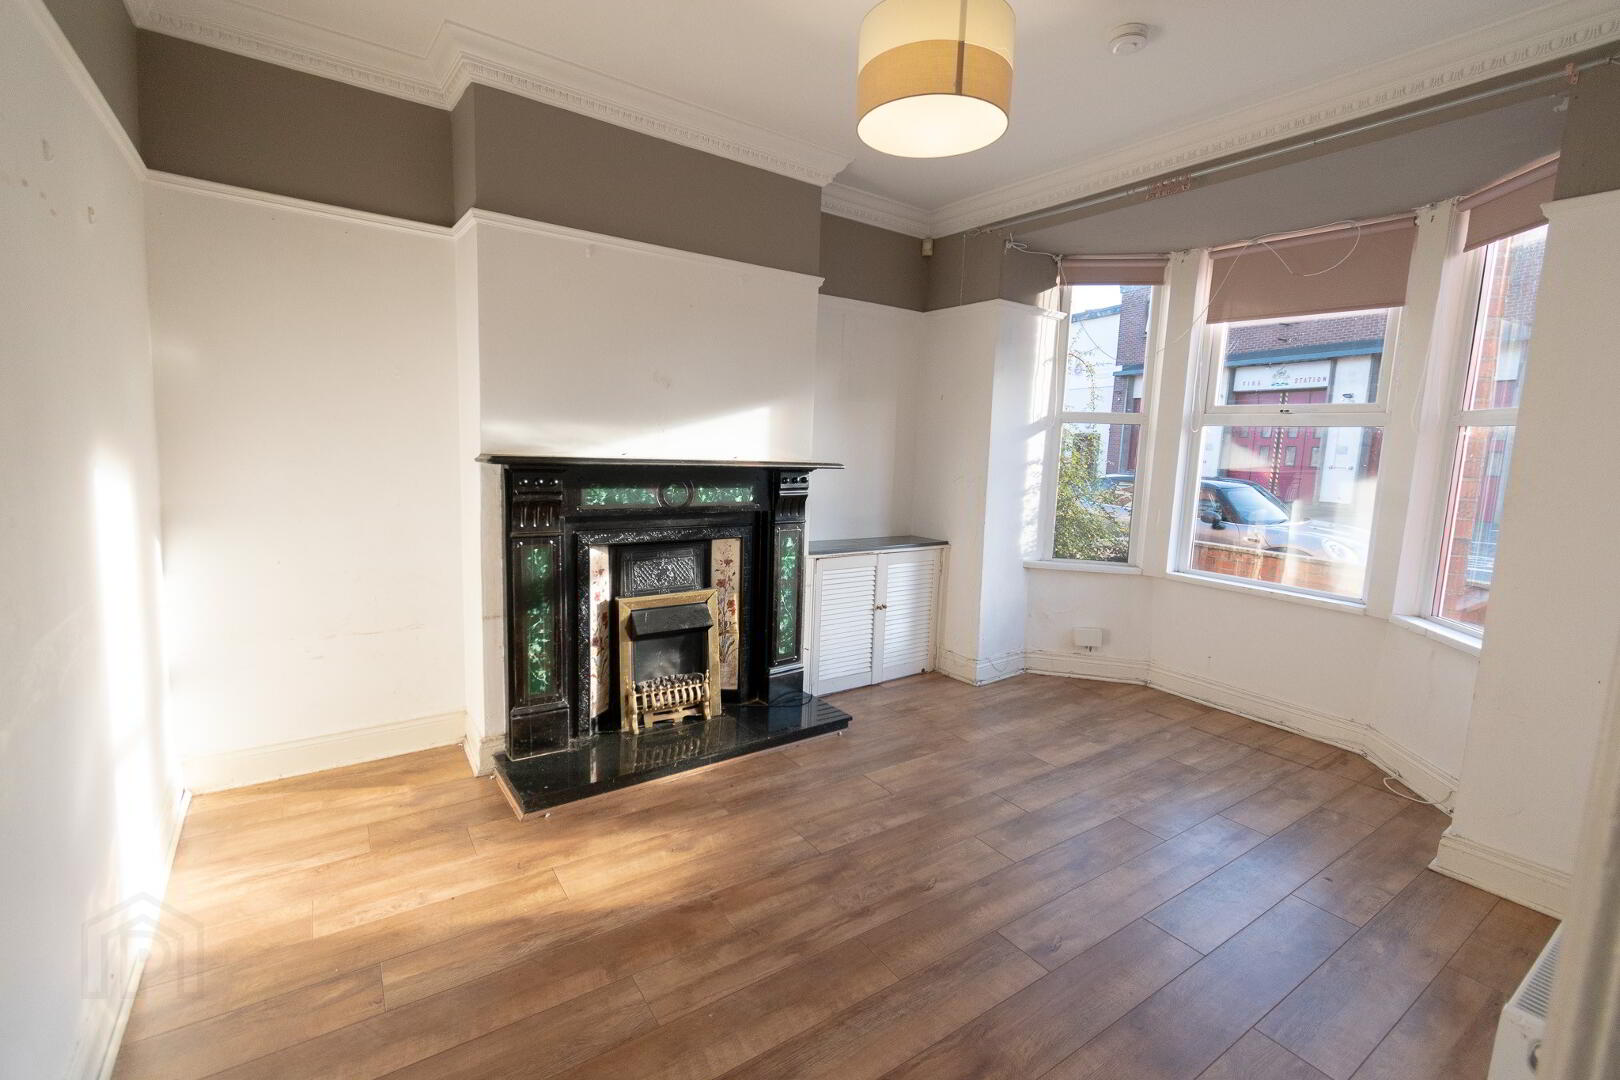
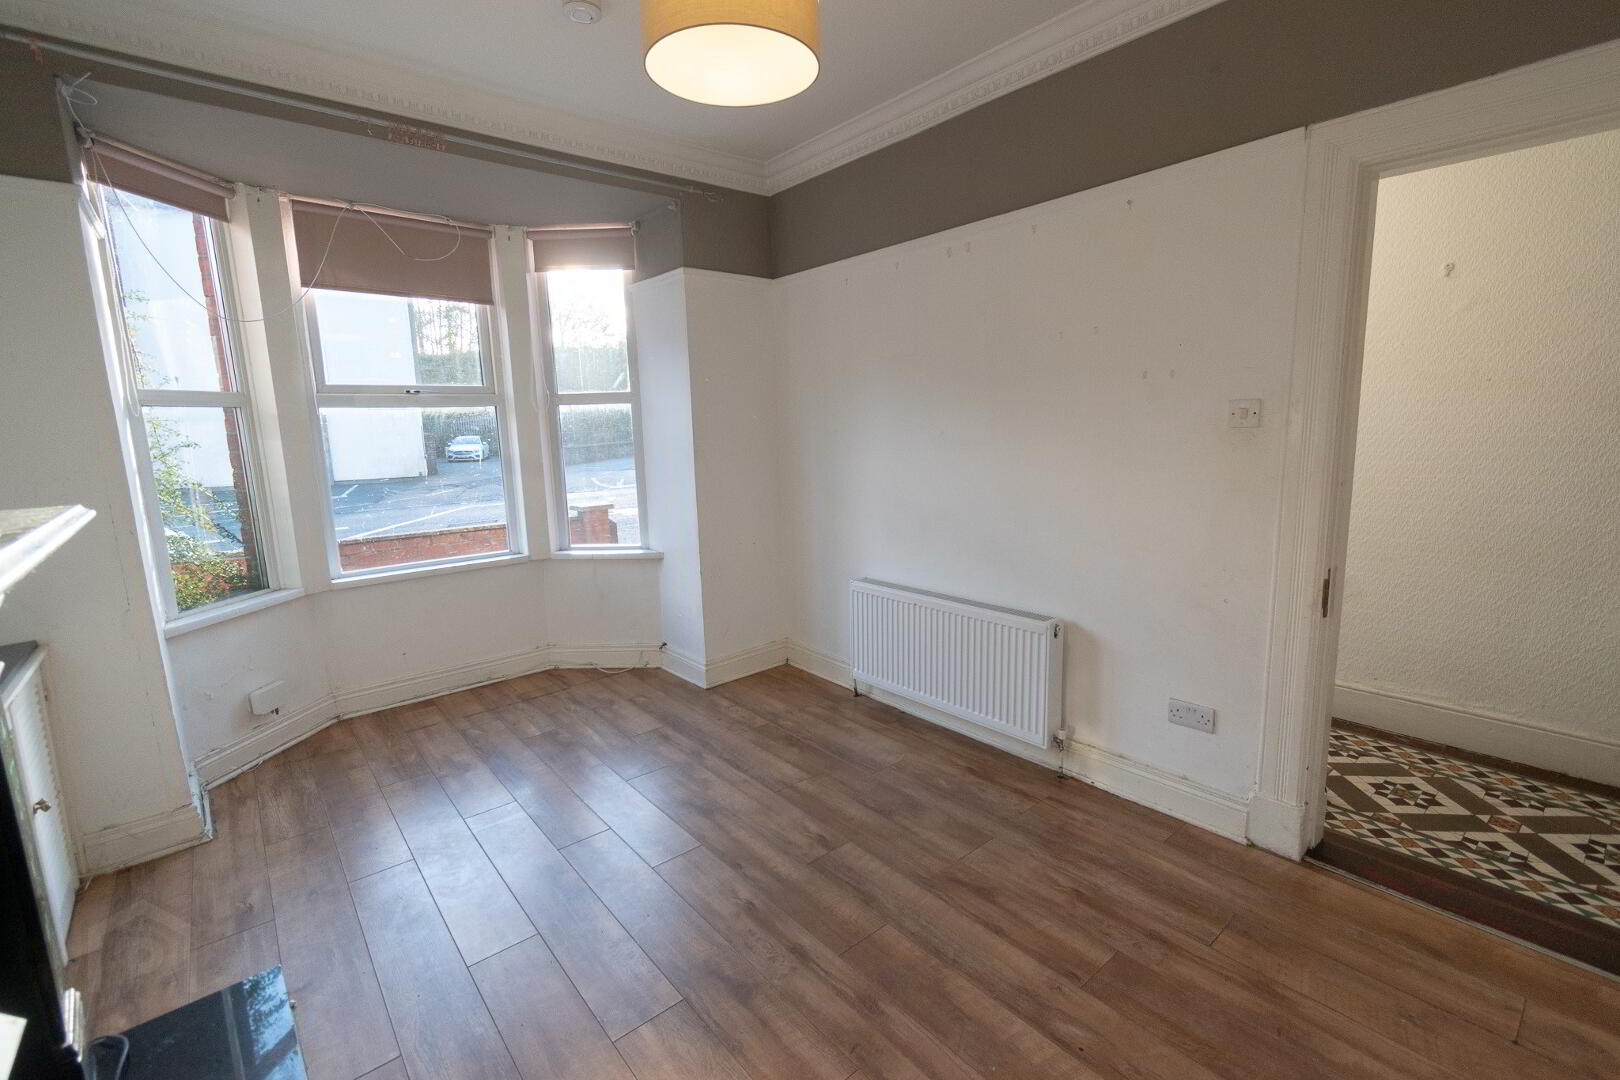
LIVING ROOM 3.20m x 4.46m
Laminate wood flooring, consumer unit in cupboard, open fire & ornate surround.
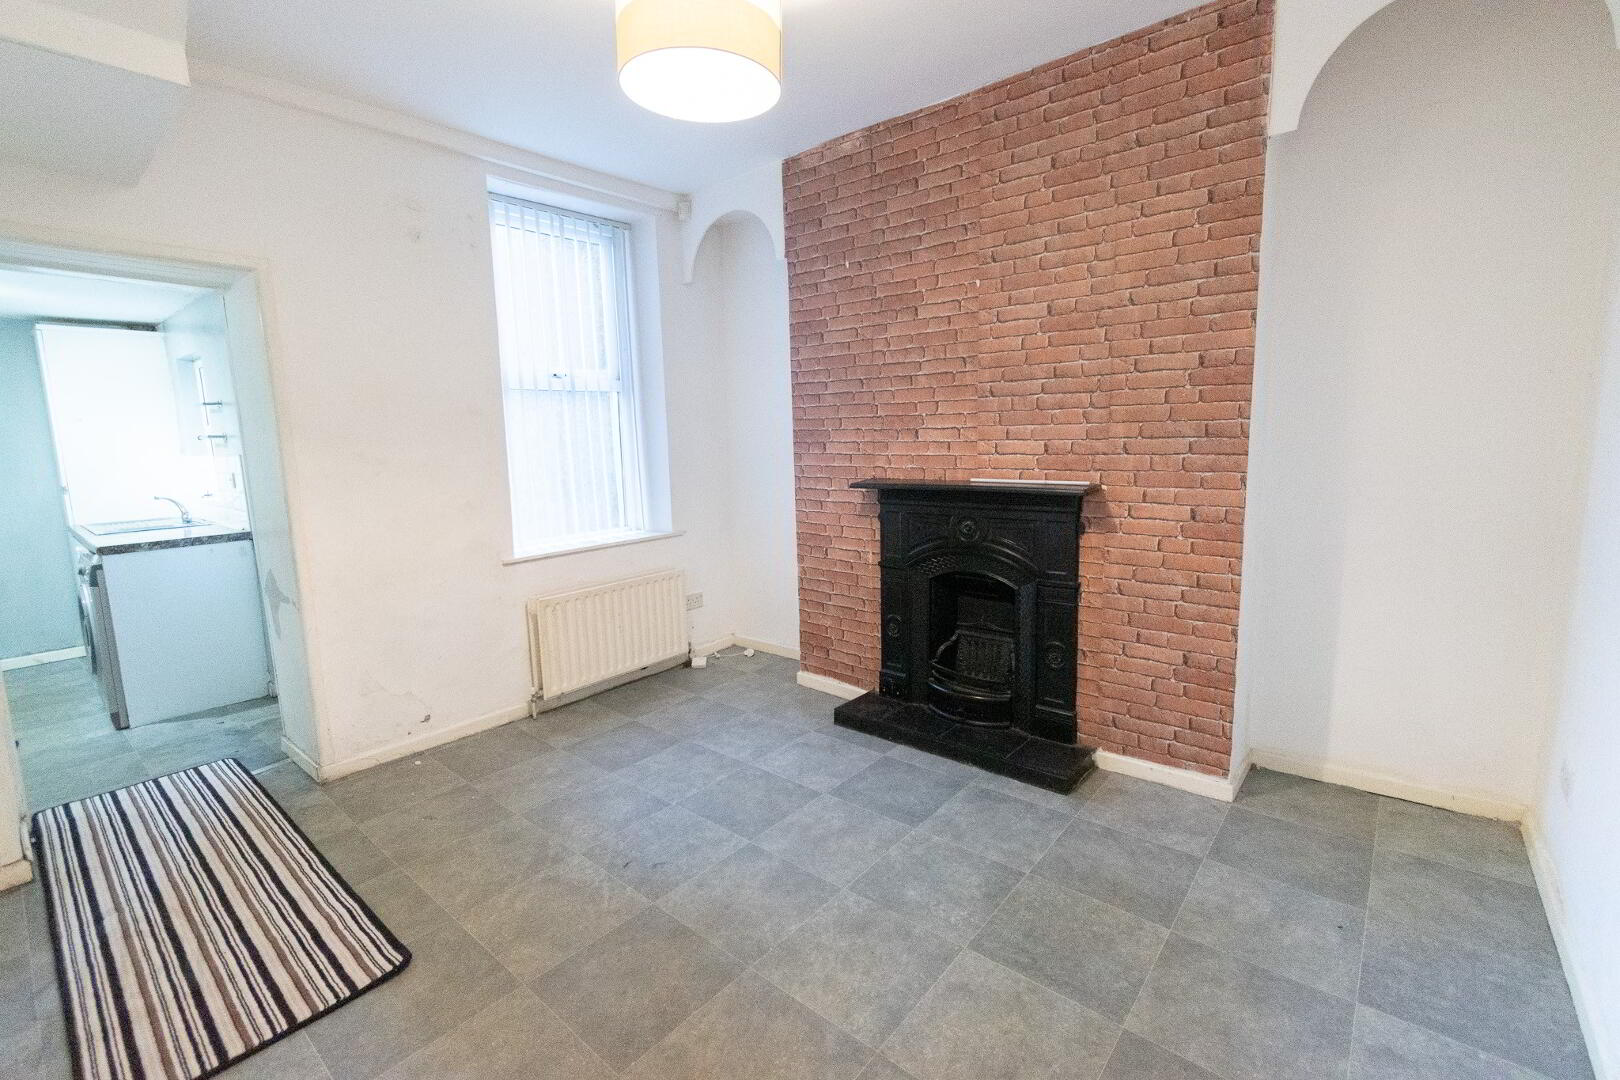
DINING ROOM 3.41m (WP) x 3.65m
Linoleum flooring, radiator, socket points, ornate fireplace, understairs cupboard (pressurised system)
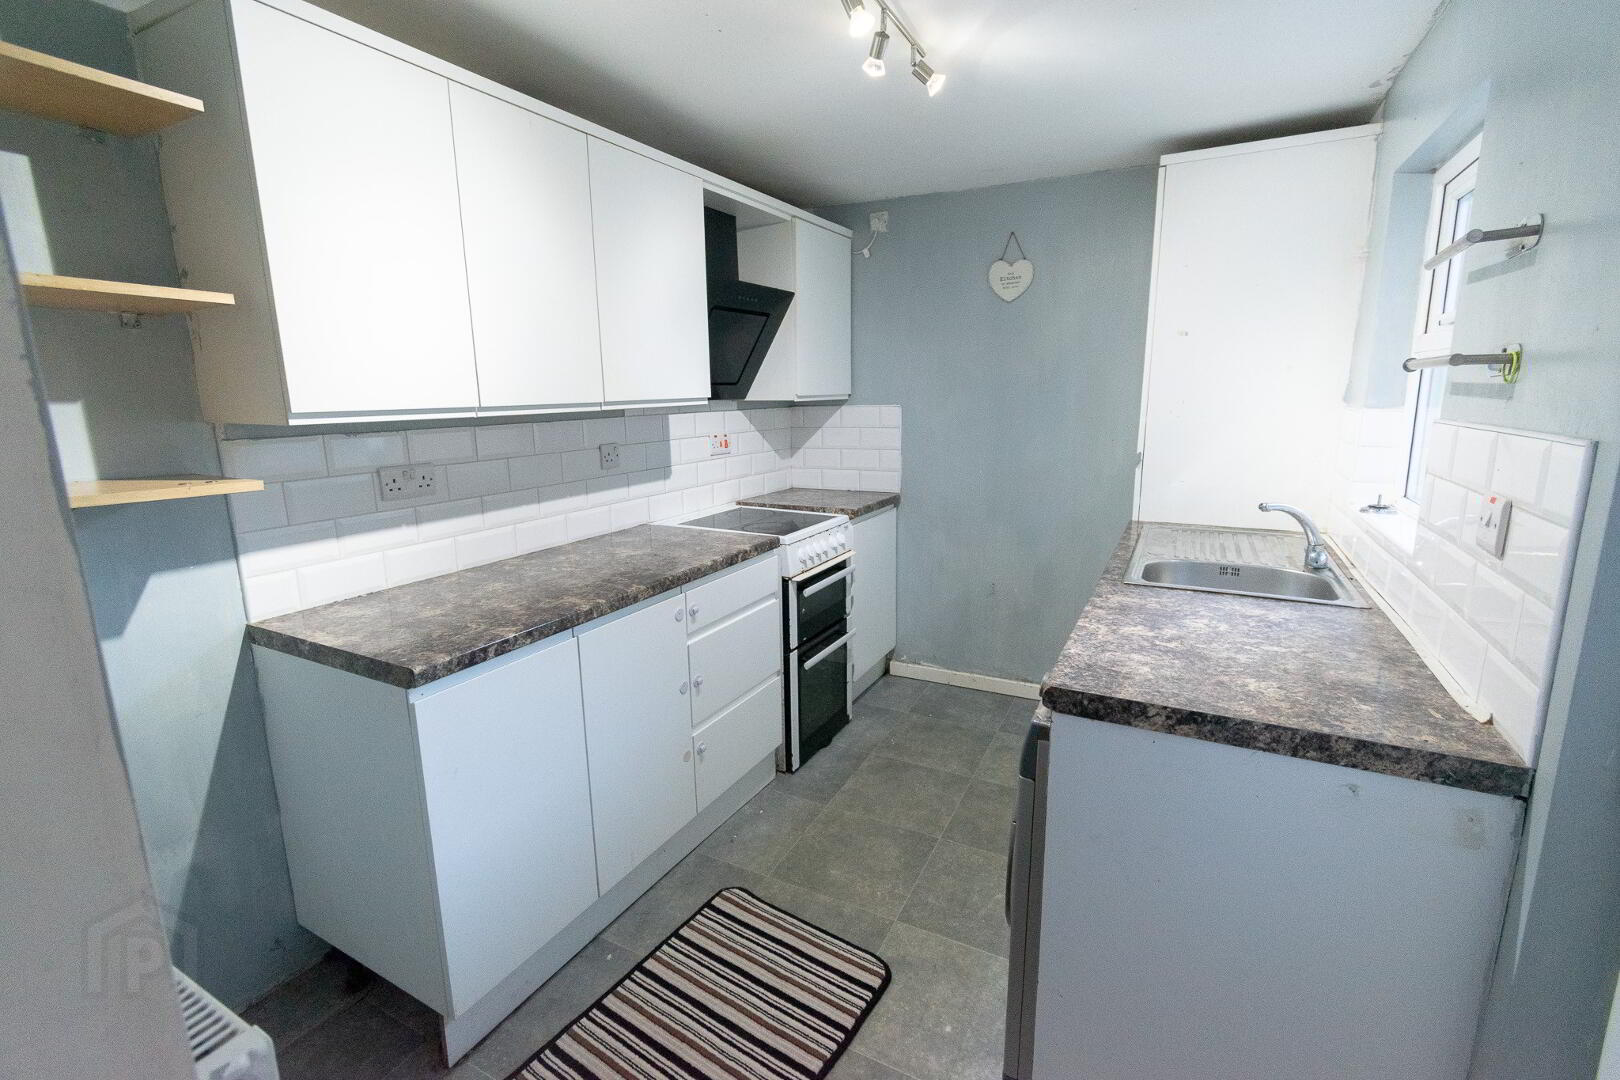
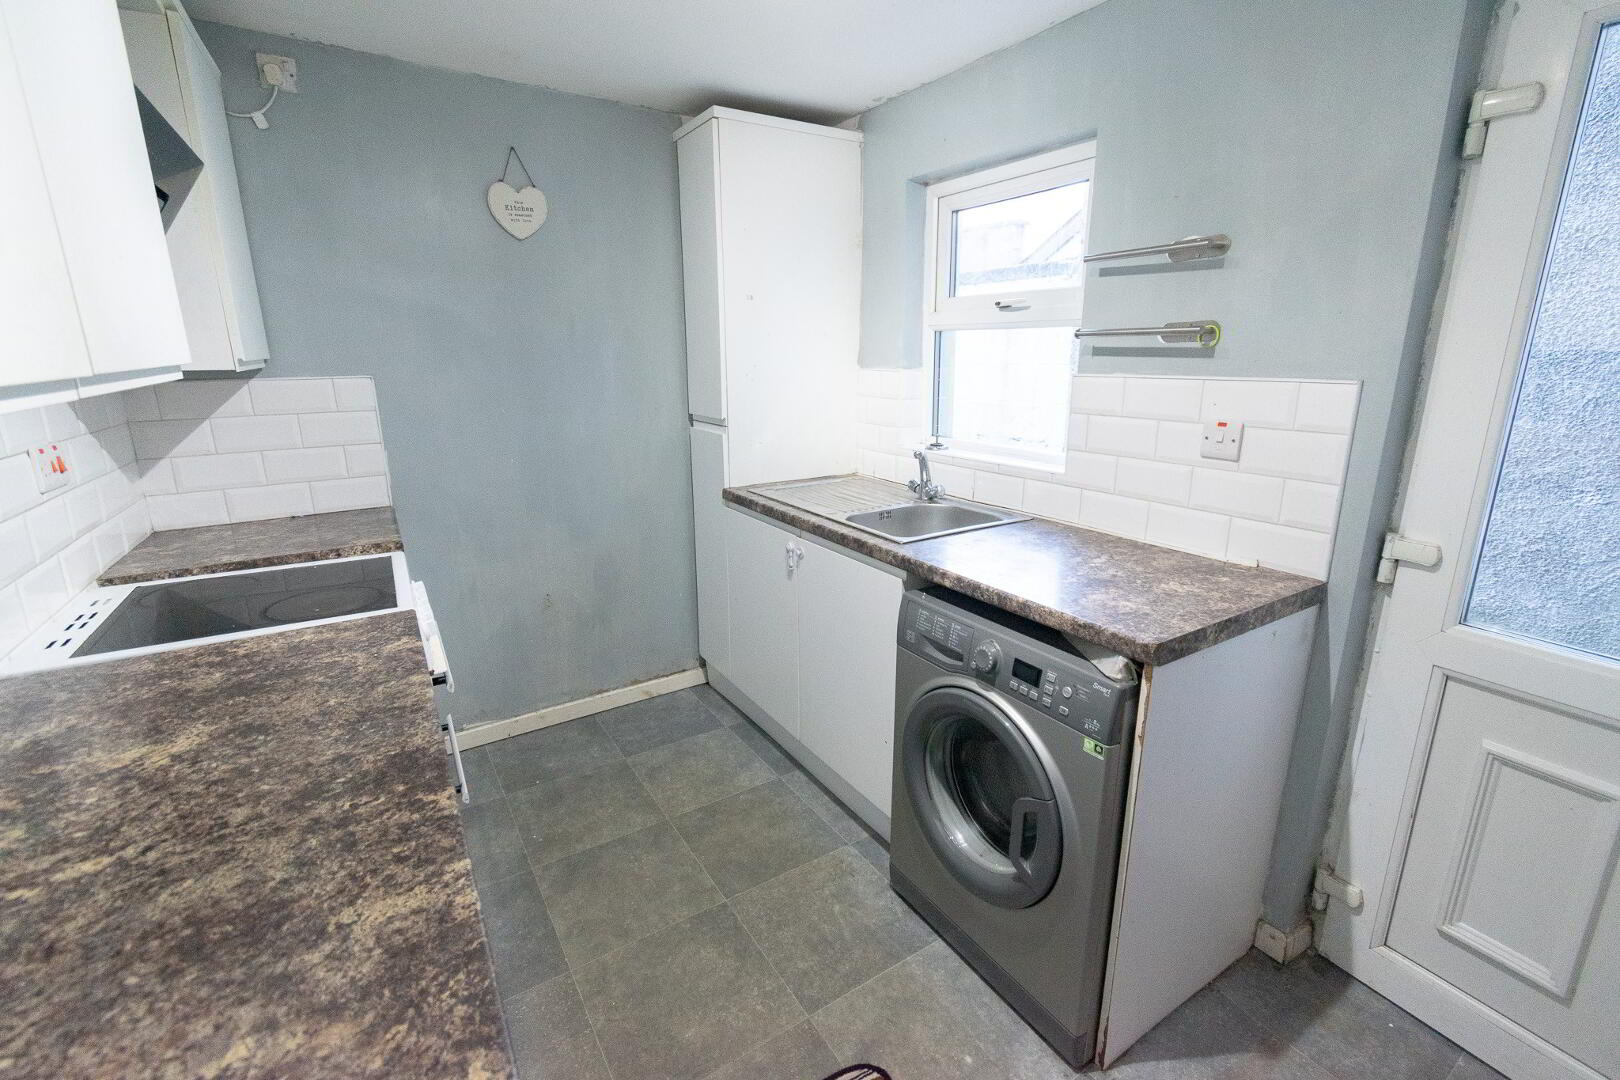
KITCHEN 3.01m x 2.23m
Linoleum flooring, eye and low-level laminate units, part tiled walls, laminate worktop, radiator, SS sink & drainer, plumbed for auto, PVC rear door with glass panels.
FIRST FLOOR ACCOMMODATION
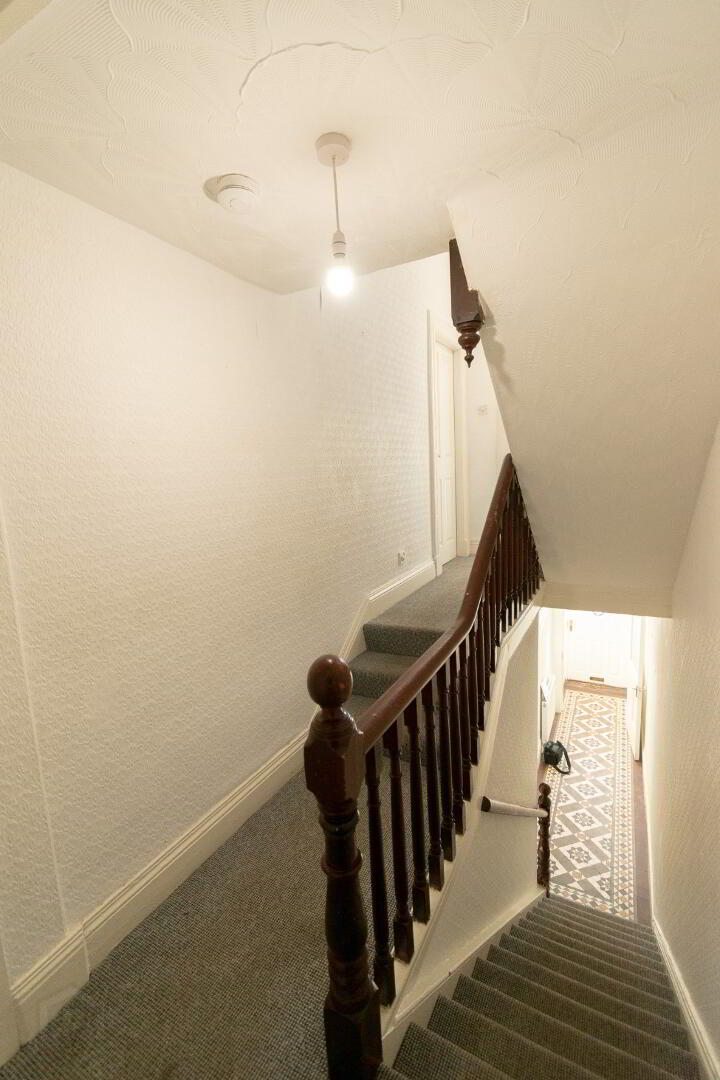
STAIRS AND LANDING
Carpeted stairs and landing, attic access, cupboard.
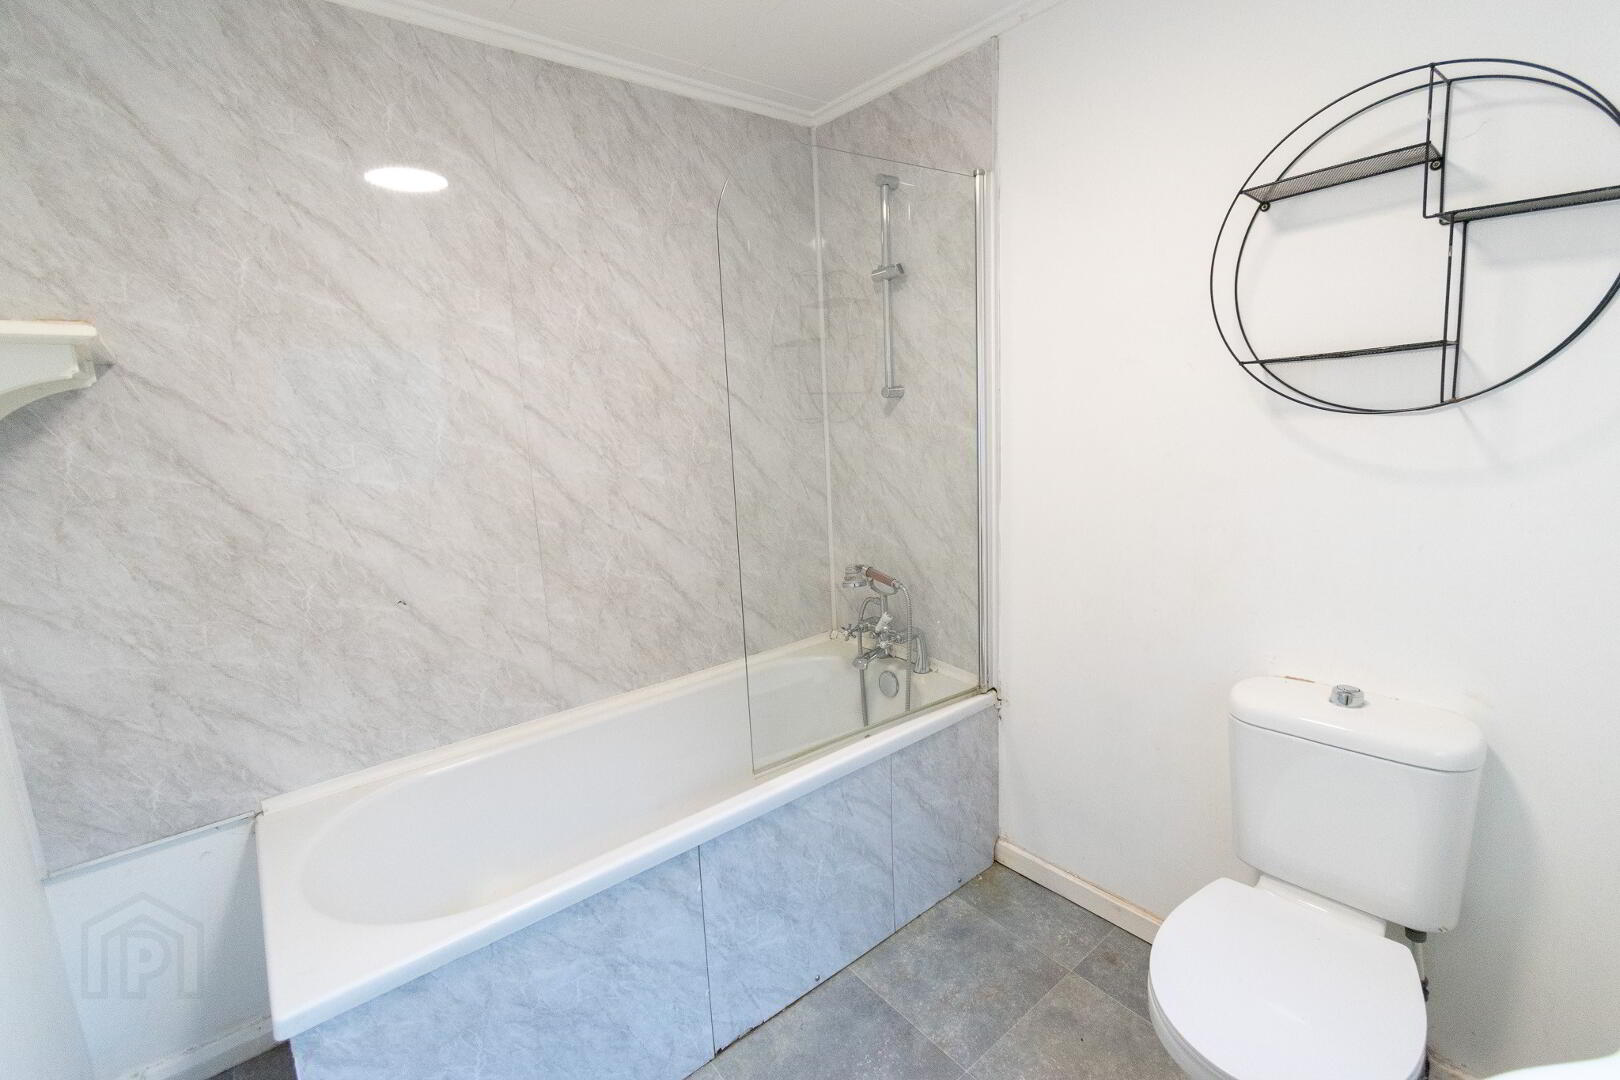
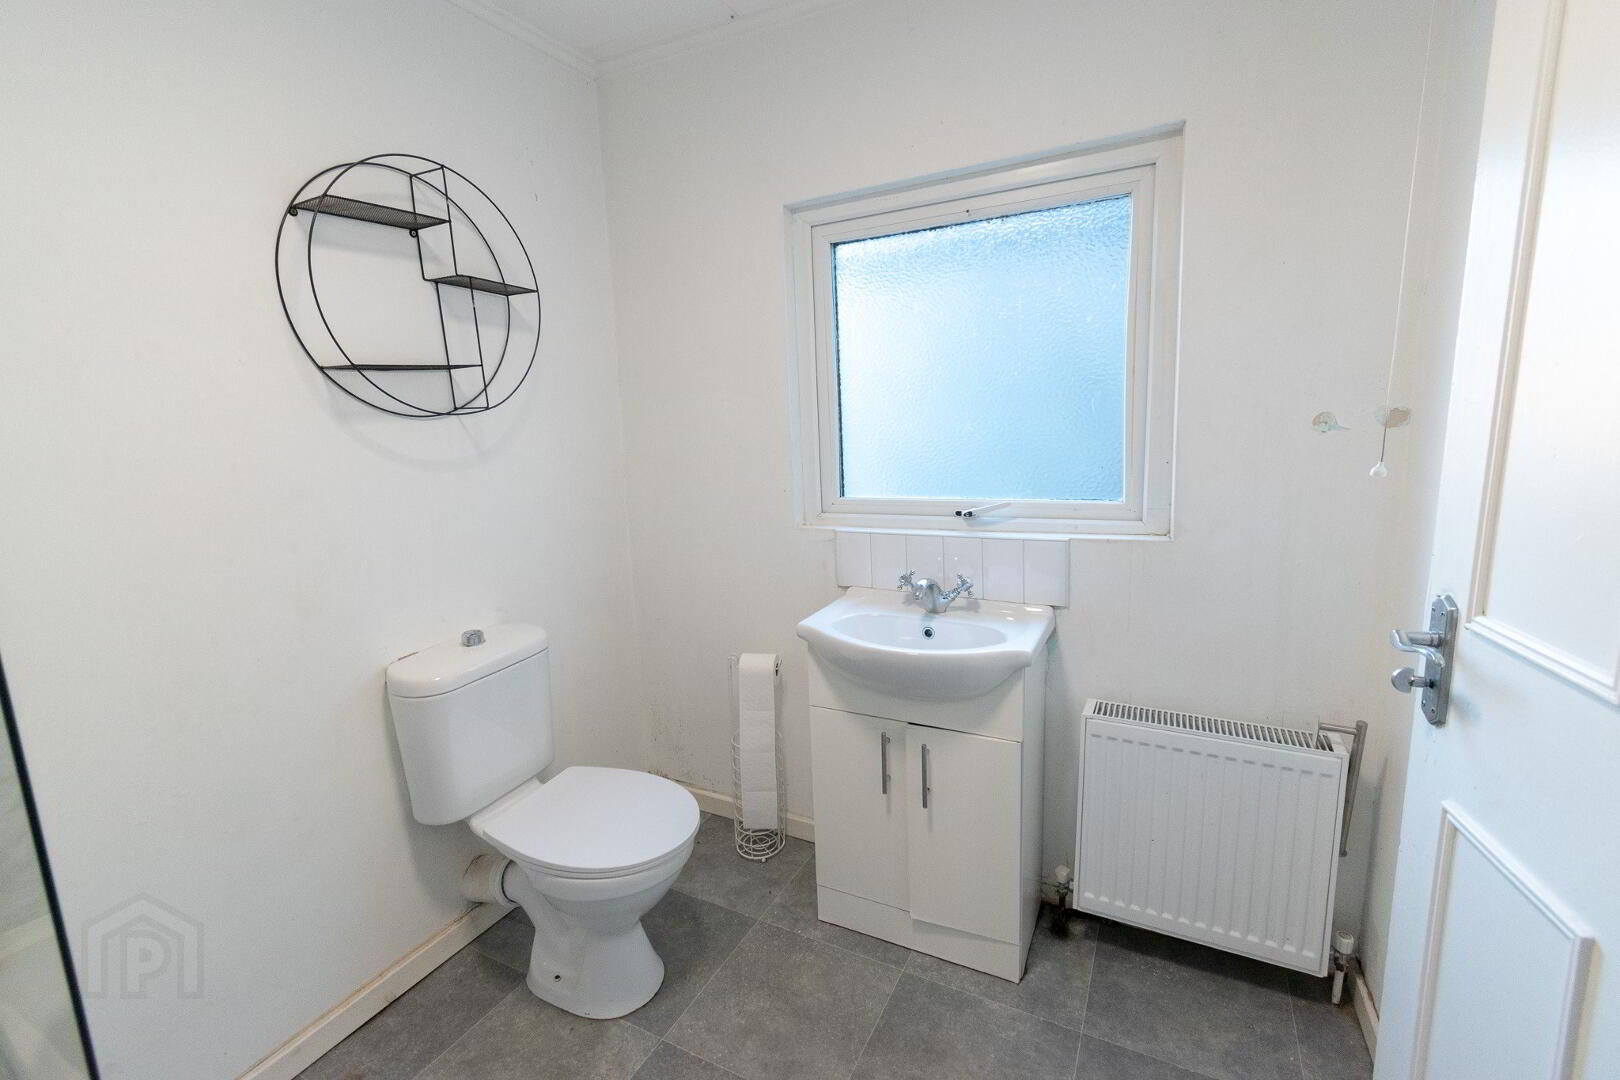
BATHROOM 1.99m x 2.22m
Linoleum flooring, bath, WC, WHB, window.
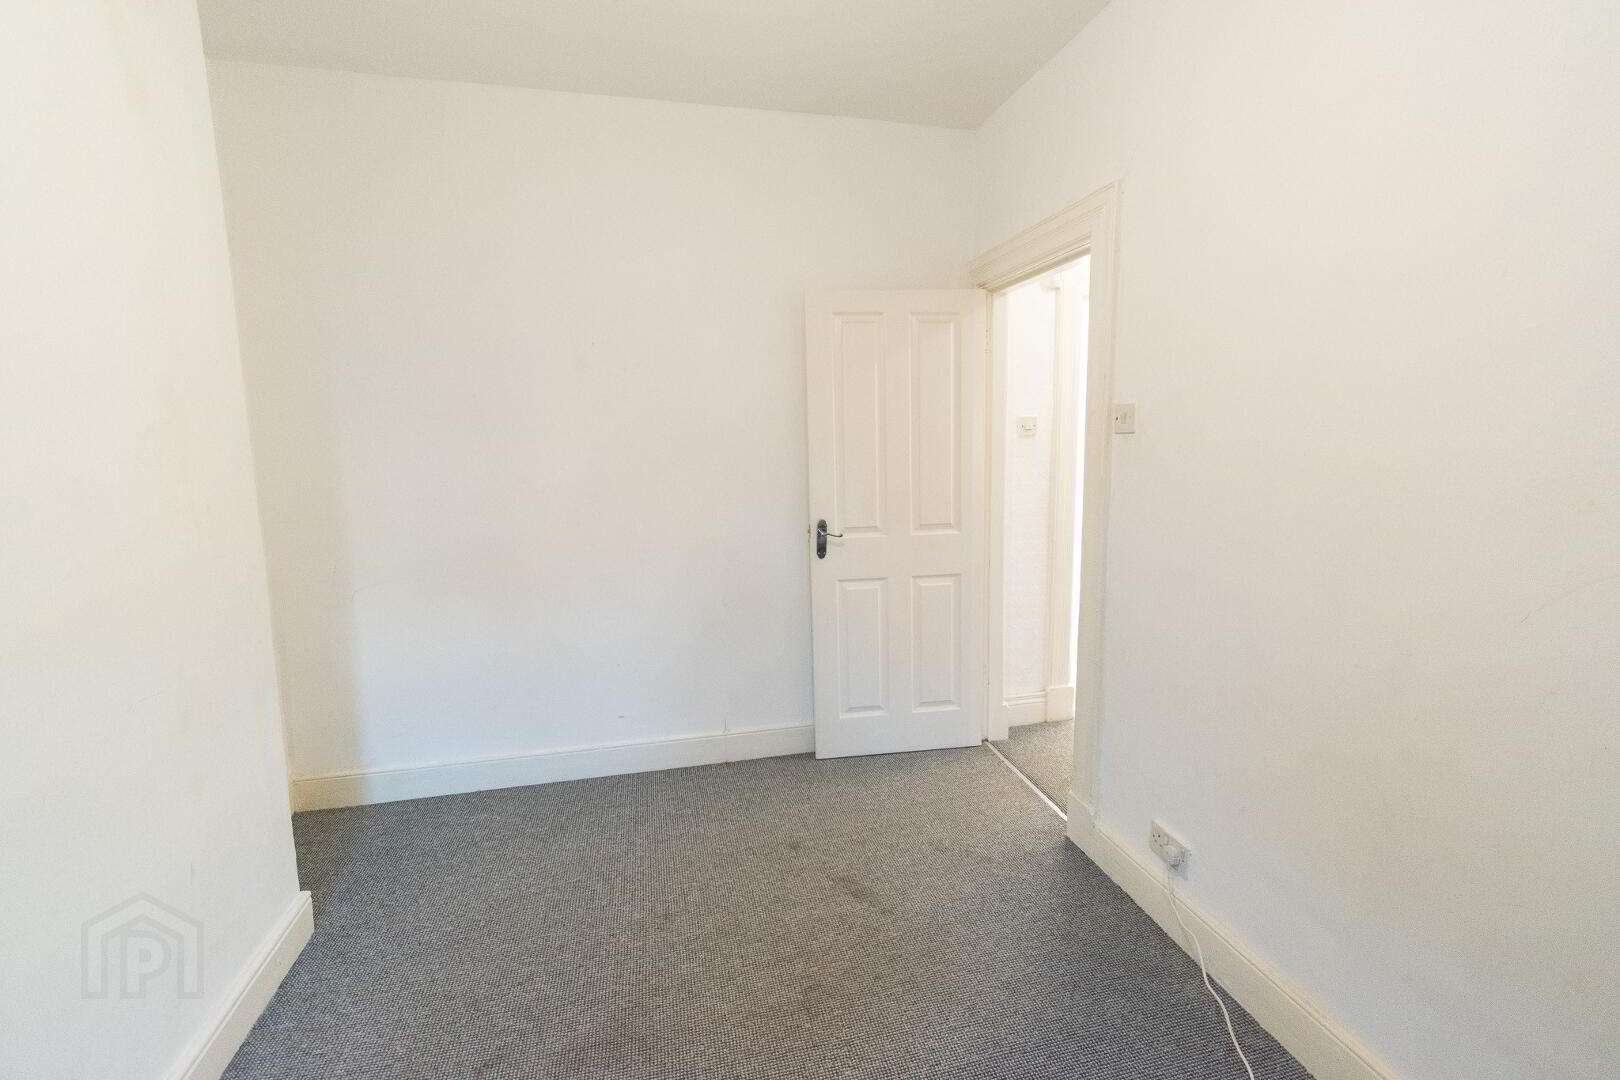
BEDROOM ONE 3.62m x 2.72m (WP)
Rear of house aspect, carpet, radiator, socket points.
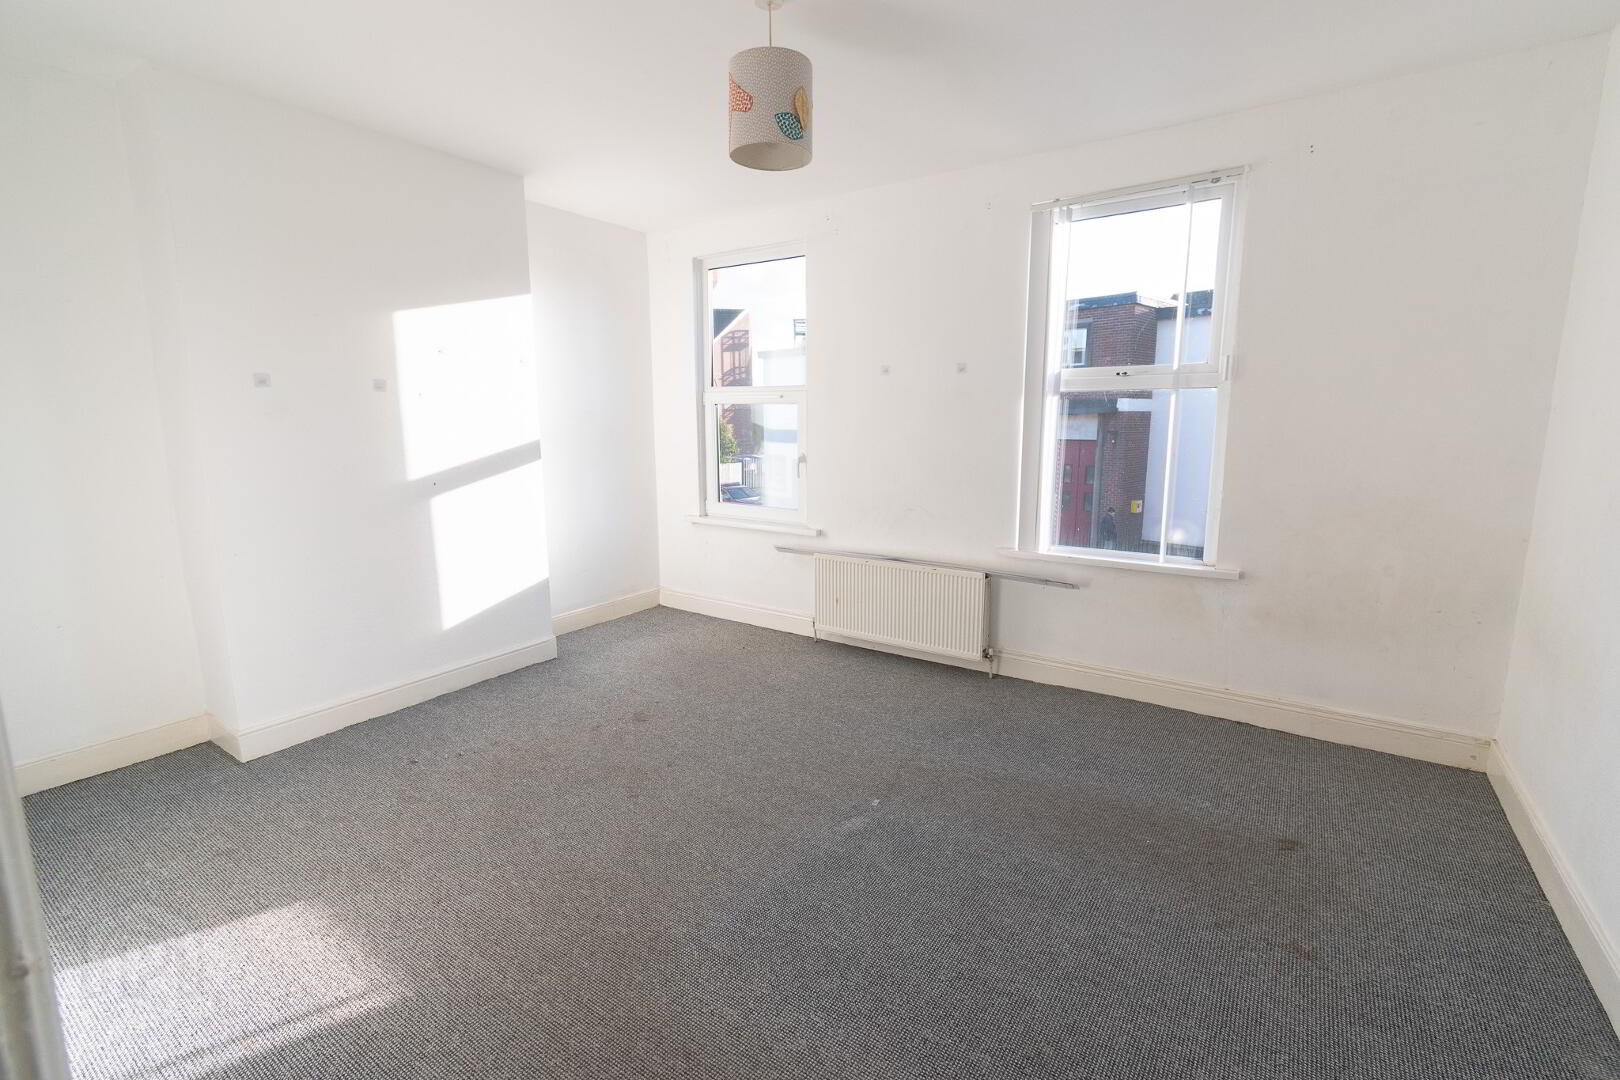
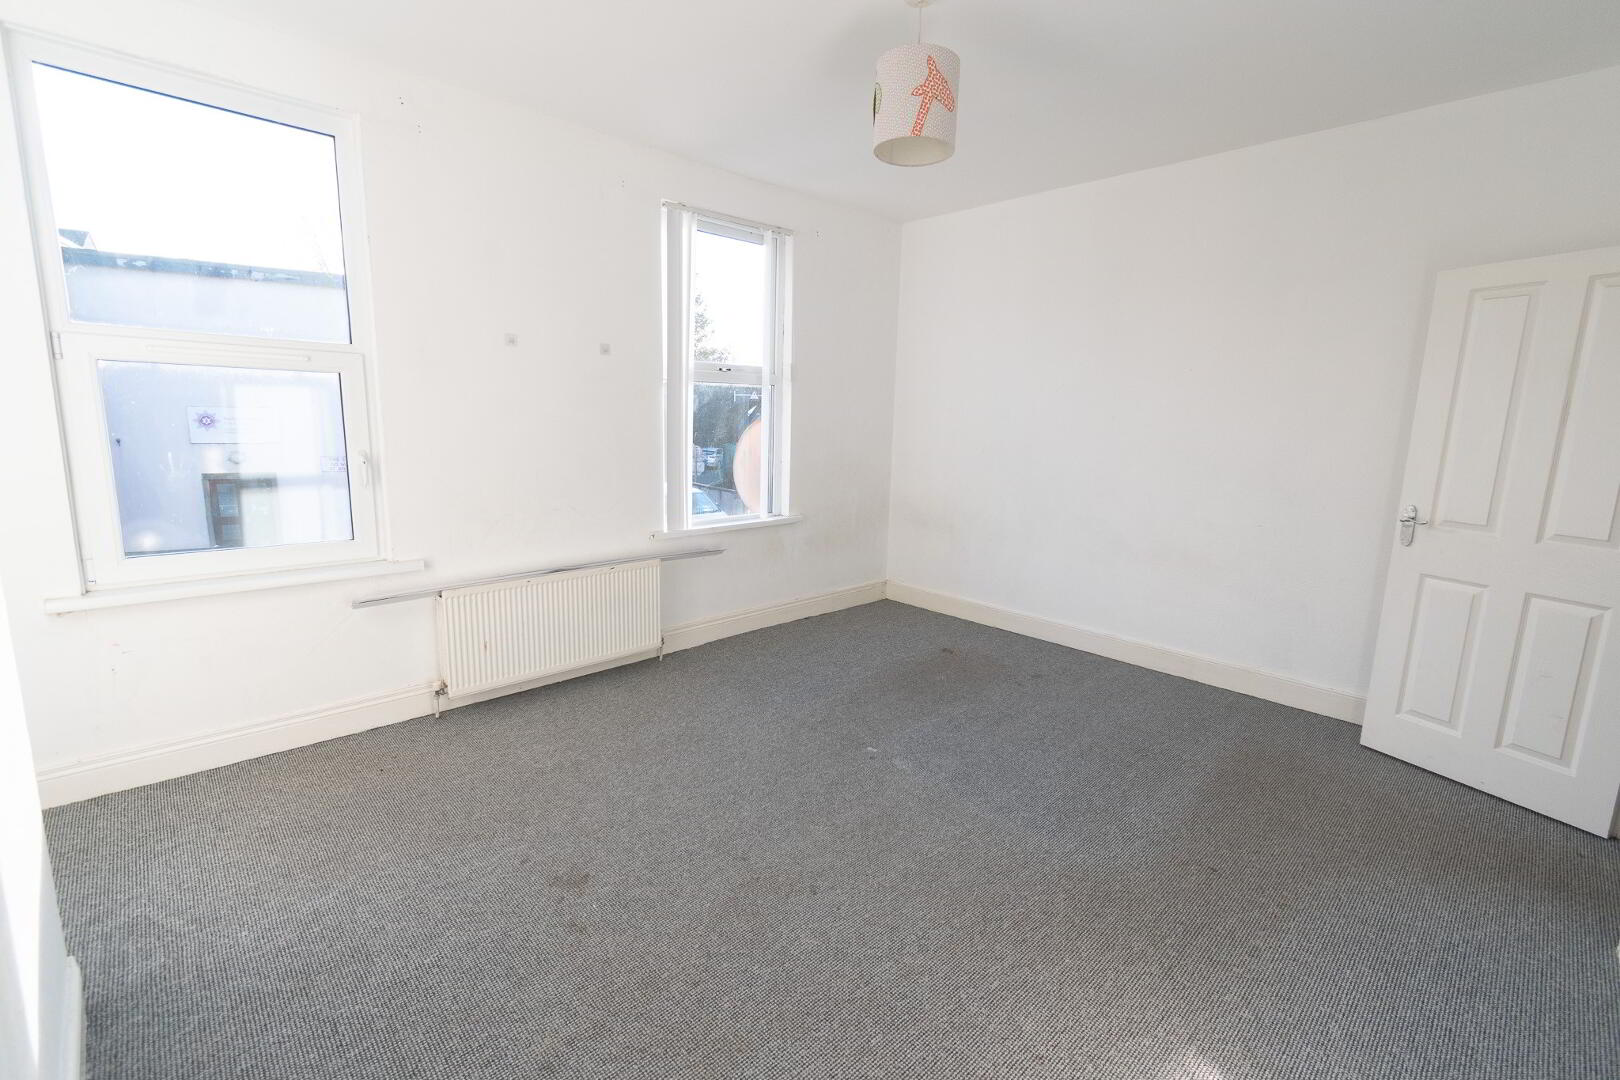
BEDROOM TWO 4.65m (WP) x 3.69m
Front of house aspect, carpet, radiator, socket points.
SECOND FLOOR ACCOMODATION
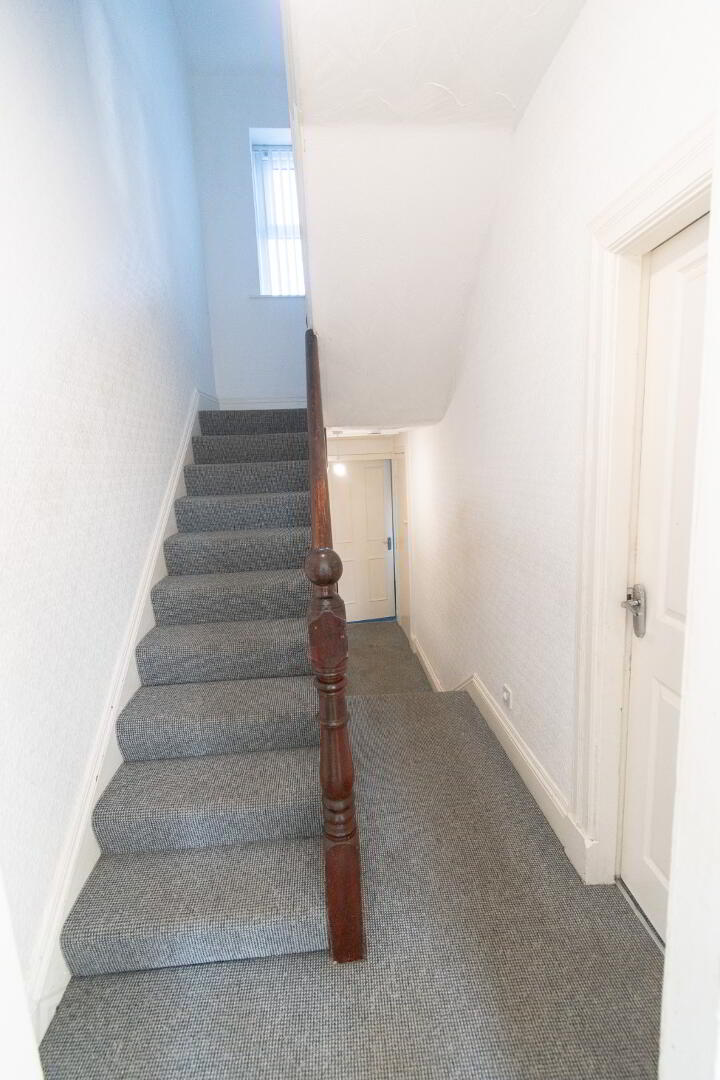
STAIRS AND LANDING
Carpeted stairs and landing.
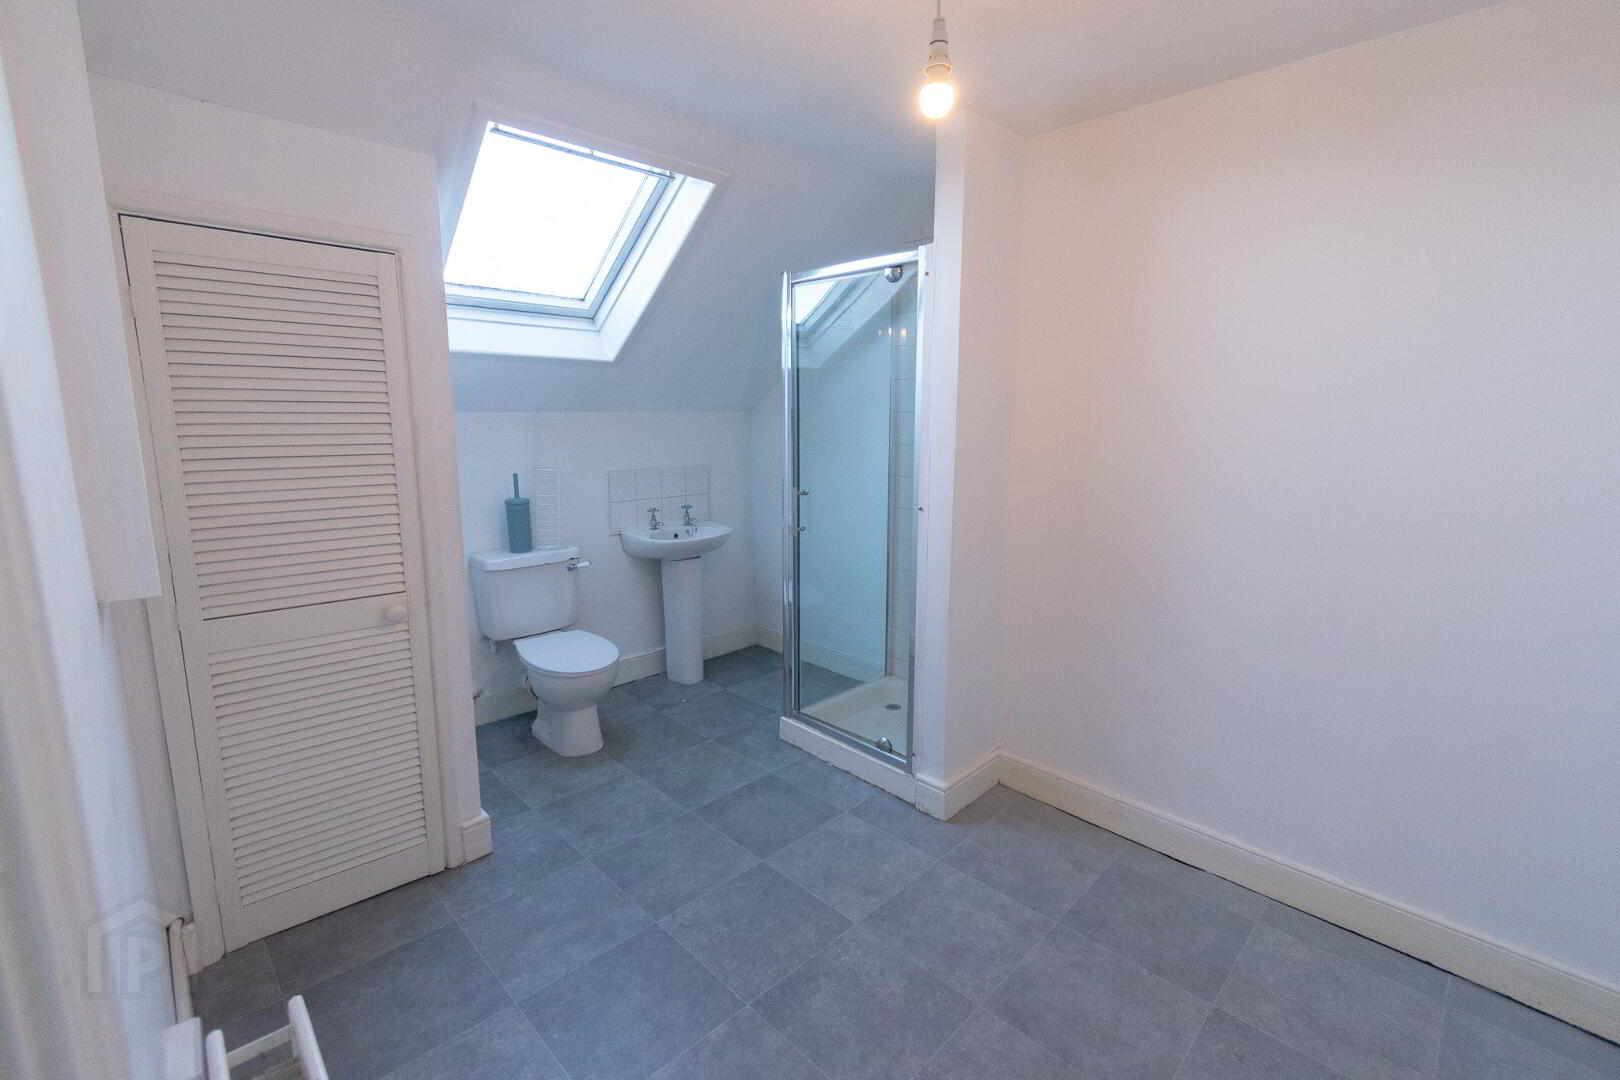
BATHROOM 3.61m x 2.36m (WPS)
Linoleum flooring, shower enclosure, radiator, WHB, WC, Velux window, hotpress
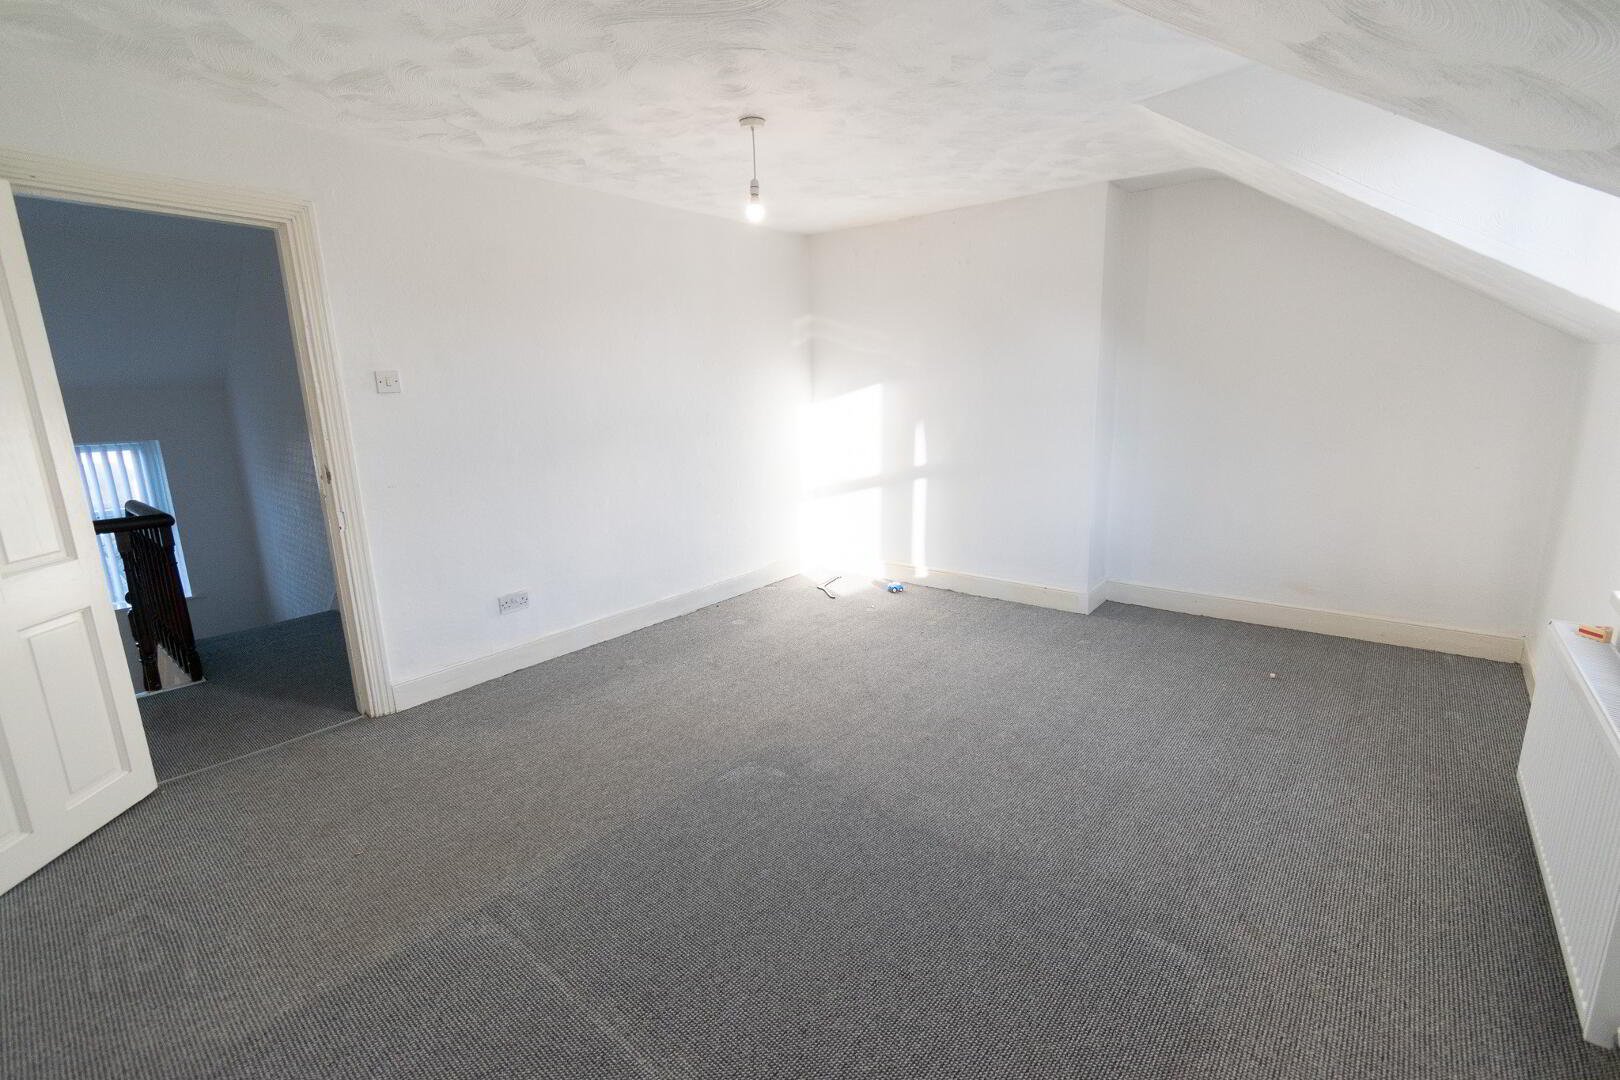
BEDROOM THREE 3.69m x 4.65m (WP)
Front of house aspect, carpet, radiator, socket points.
OUTSIDE
FRONT
Enclosed patio area with stones and planting.
REAR
Enclosed rear yard with covered over shed / utility area. Garage doors leading to rear alleyway.
Estimated Domestic Rate Bill: £1067 as per LPS
Total Area: 129m2 / 1388sq ft as per LPS
Tenure: Freehold
Heating: OFCH
Glazing: PVC DG
Viewing Arrangements: By appointment