Cookie Policy: This site uses cookies to store information on your computer. Read more
| Address | 6 Oldstone Manor, Clough, Ballymena |
|---|---|
| Price | Last listed at Offers over £175,000 |
| Style | Semi-Detached House |
| Bedrooms | 3 |
| Receptions | 1 |
| Bathrooms | 3 |
| Heating | Oil |
| Size | 1,142 sq. feet |
| EPC Rating | D60/C70 |
| Status | Sale Agreed |
Situated in the heart of Clough Village, ‘6 Oldstone Manor’ is going to be a popular addition to the sales market as it offers a modern and spacious 3 bedroom house which benefits from ensuite, downstairs WC and utility room.
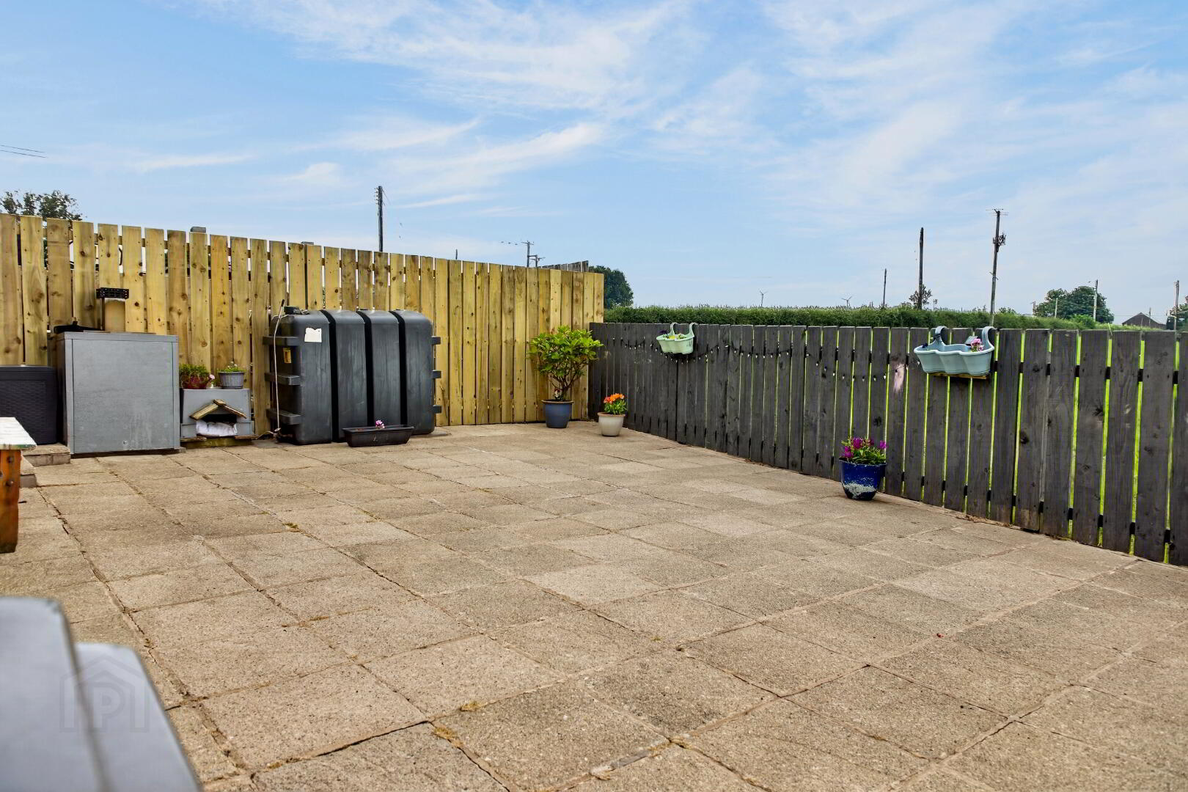
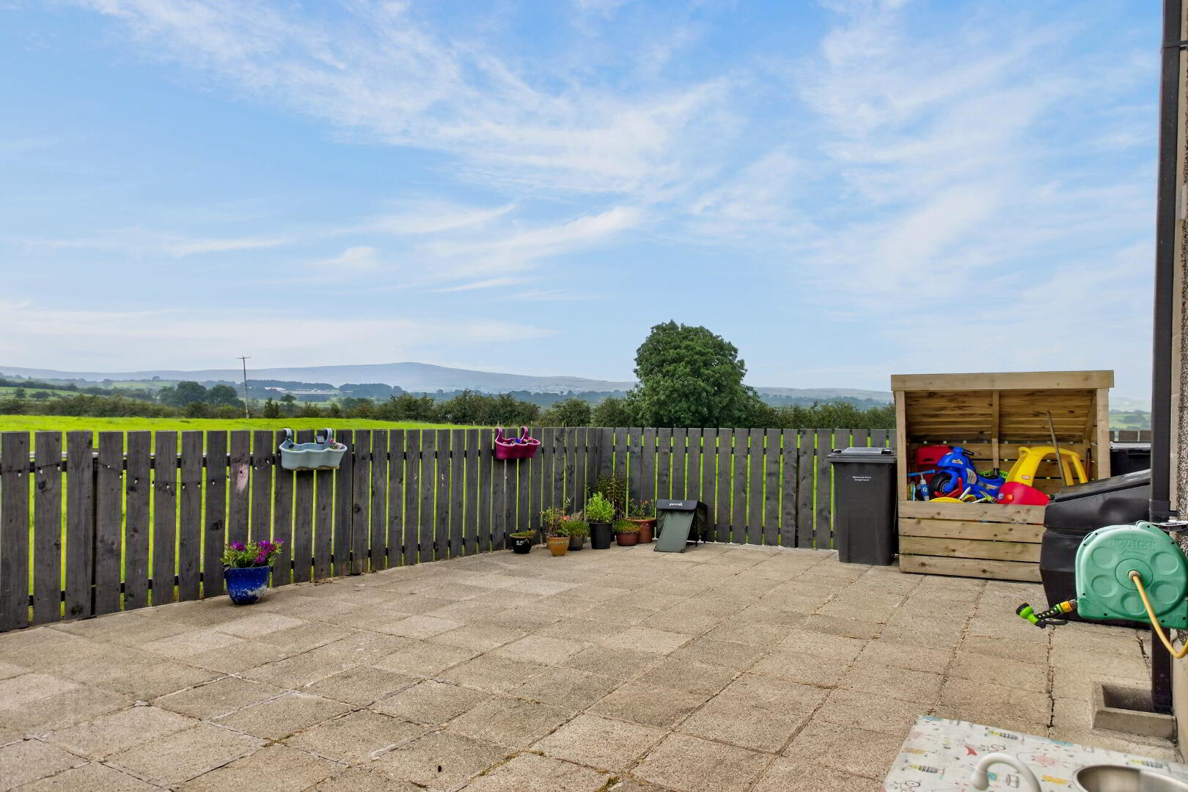
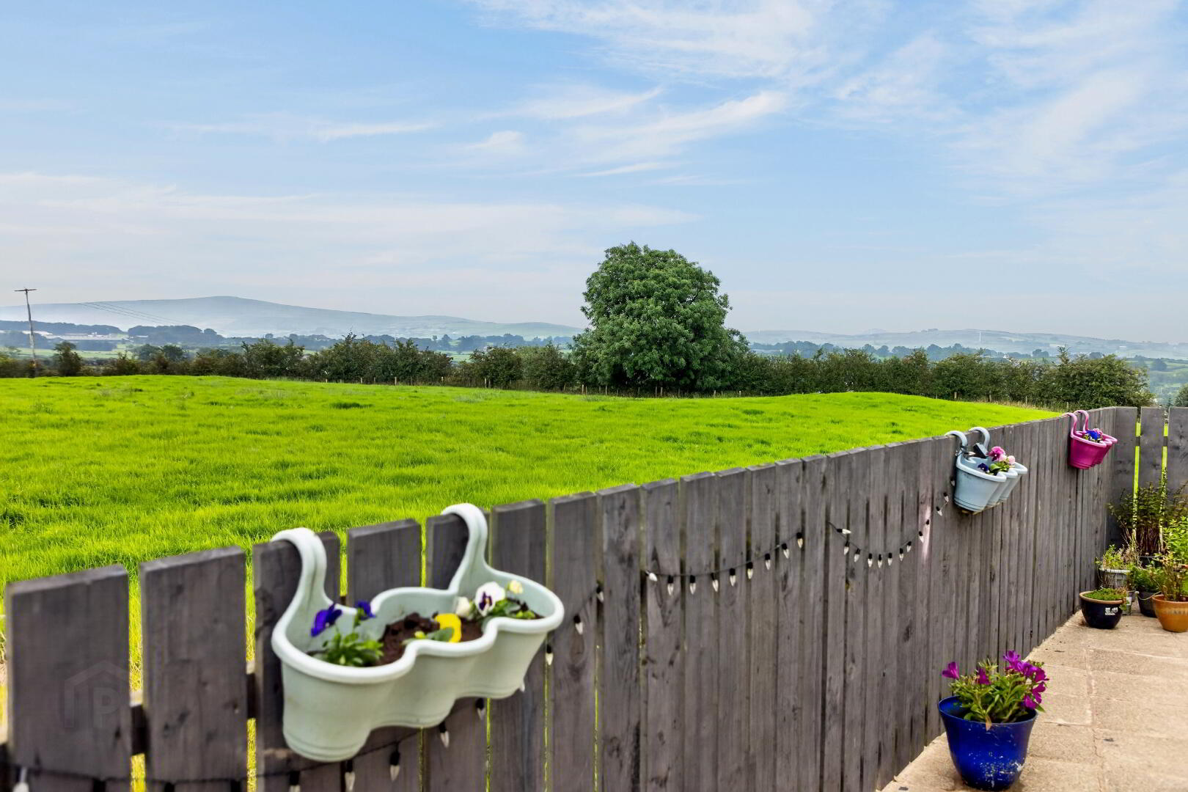
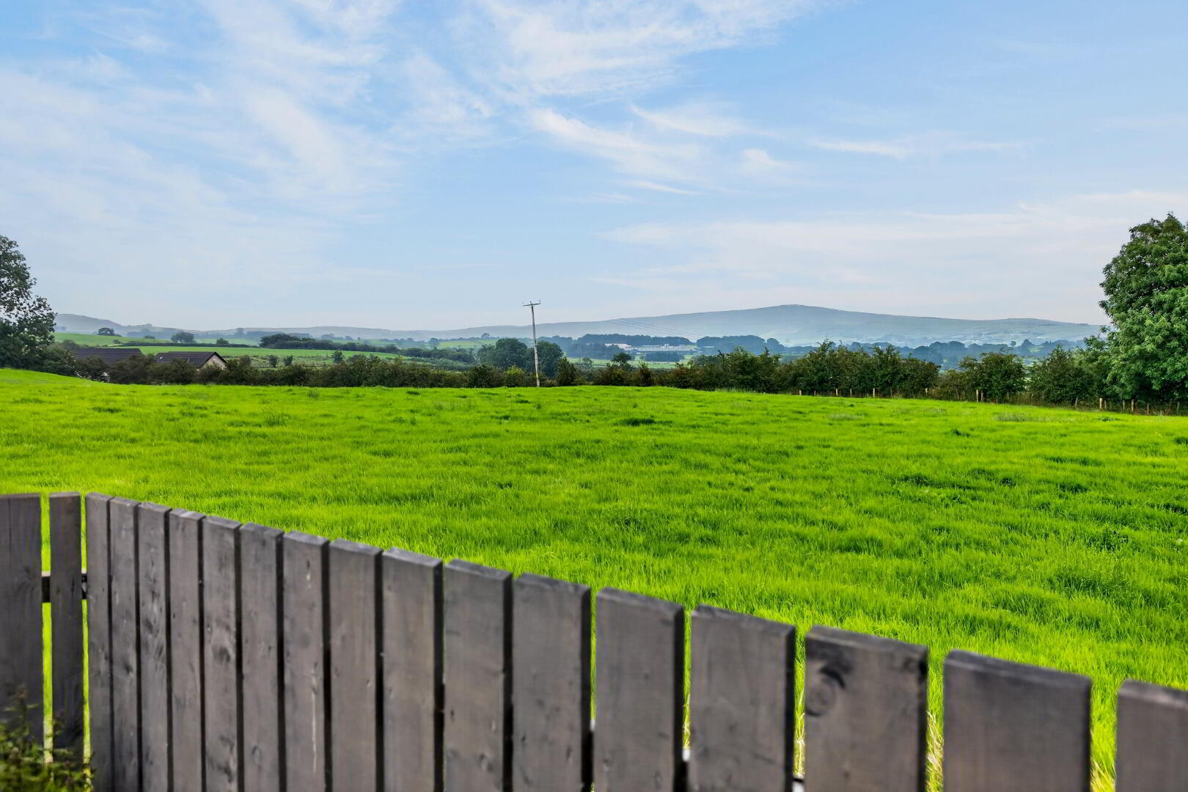
Externally it has space for ample parking to the front and side and to the rear a fully enclosed yard which benefits from rural views.
Located in a well-established setting, moments from the local primary school and close to
the surrounding villages and towns, this property allows for countryside living whilst still being close to amenities.
We believe this property will be very popular and we anticipate high demand, so give us a call now
on 028 2565 2272 to book your viewing.
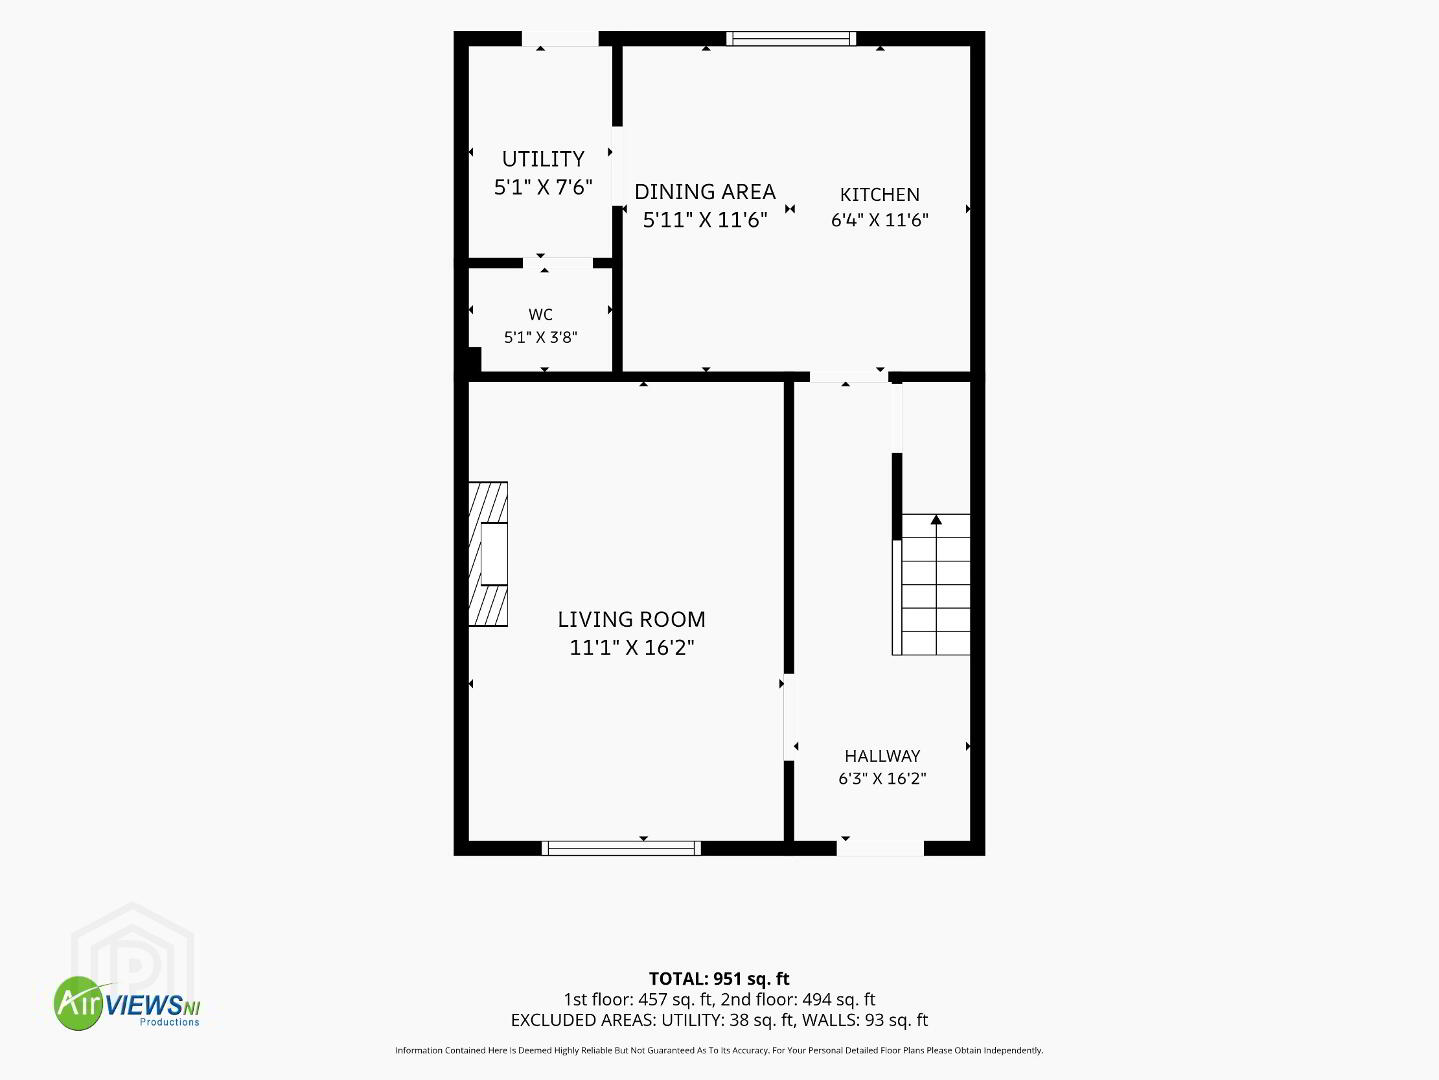
GROUND FLOOR ACCOMMODATION
HALLWAY 6’3 (WP) X 16’2
PVC front door with glass panels, Solid wooden flooring, Radiator, Socket points, heating thermostat on wall, understairs cupboard.
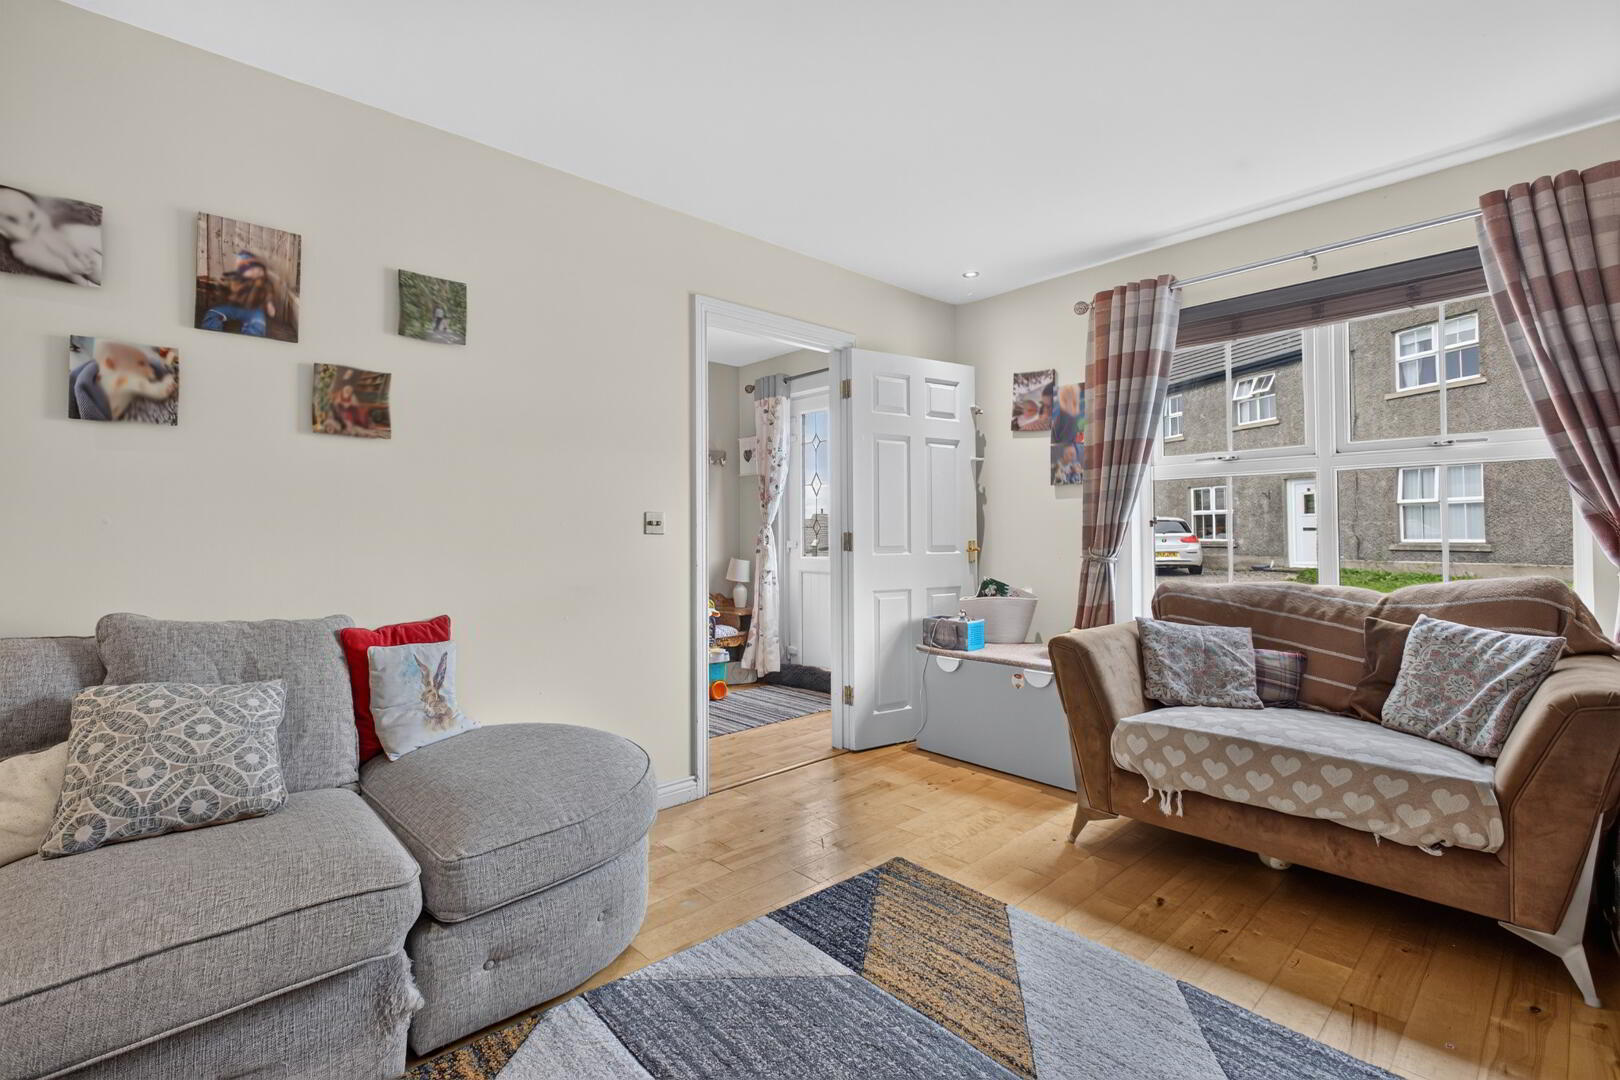
LIVING ROOM 11’1 X 16’2
Solid wooden flooring, double radiator, socket points, stove with slate heath.
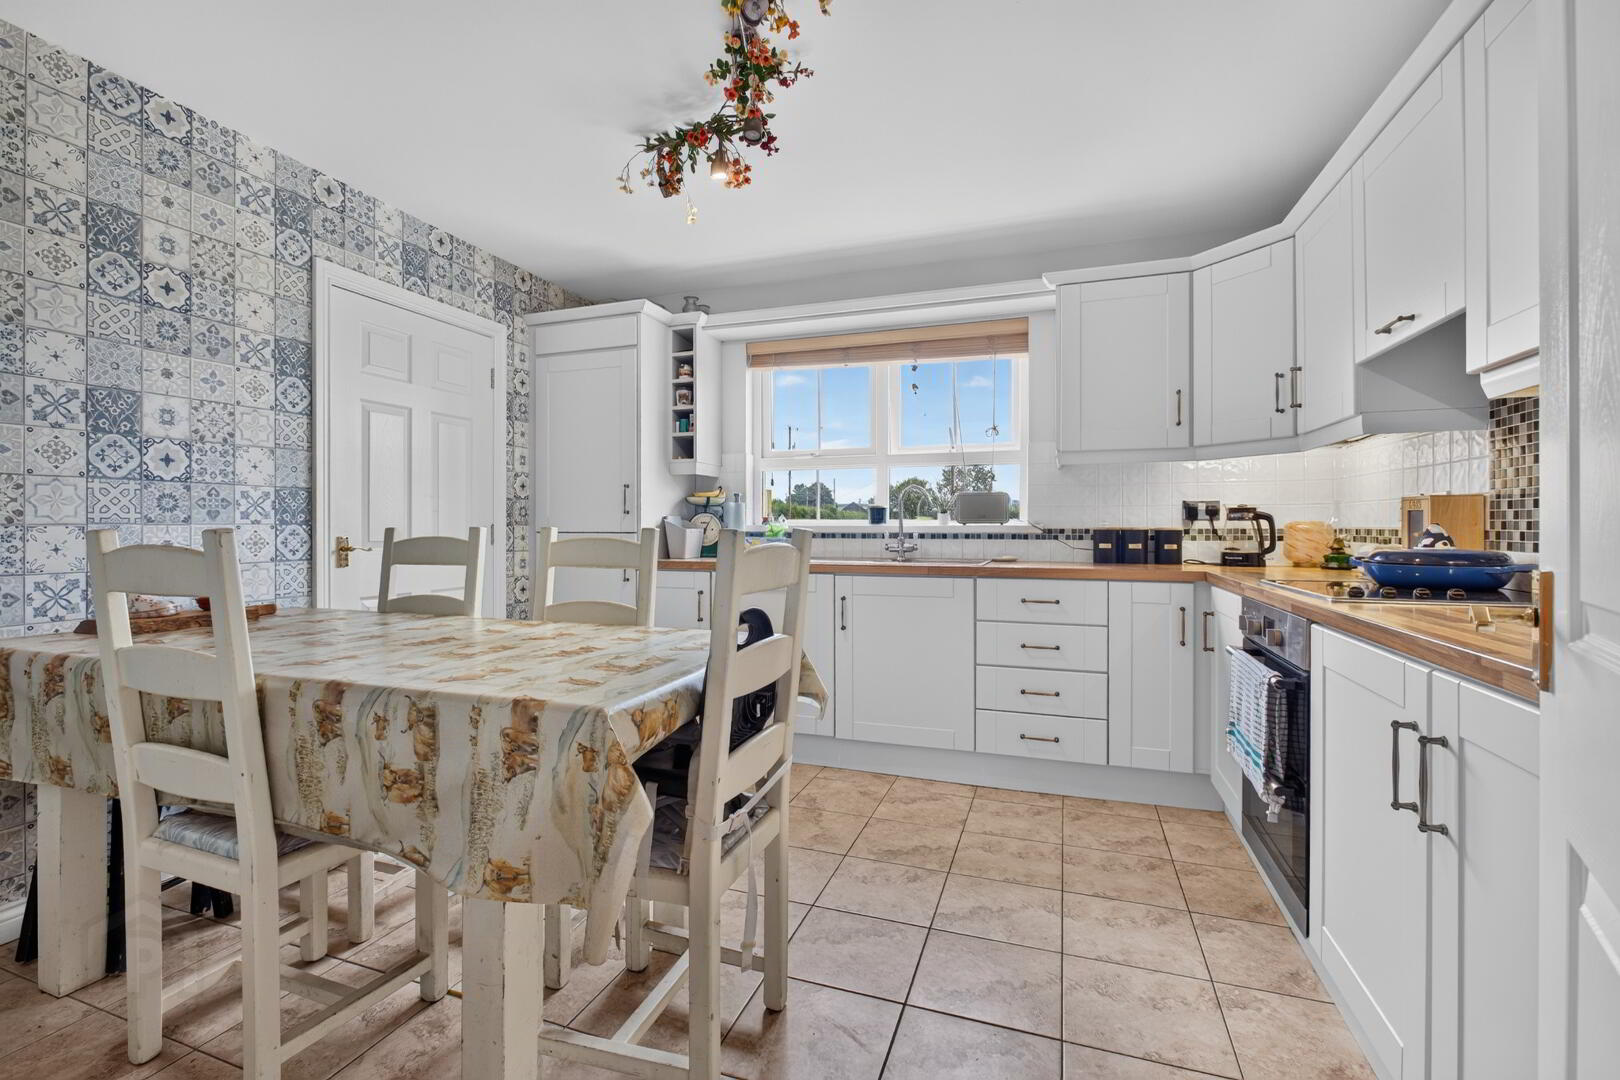
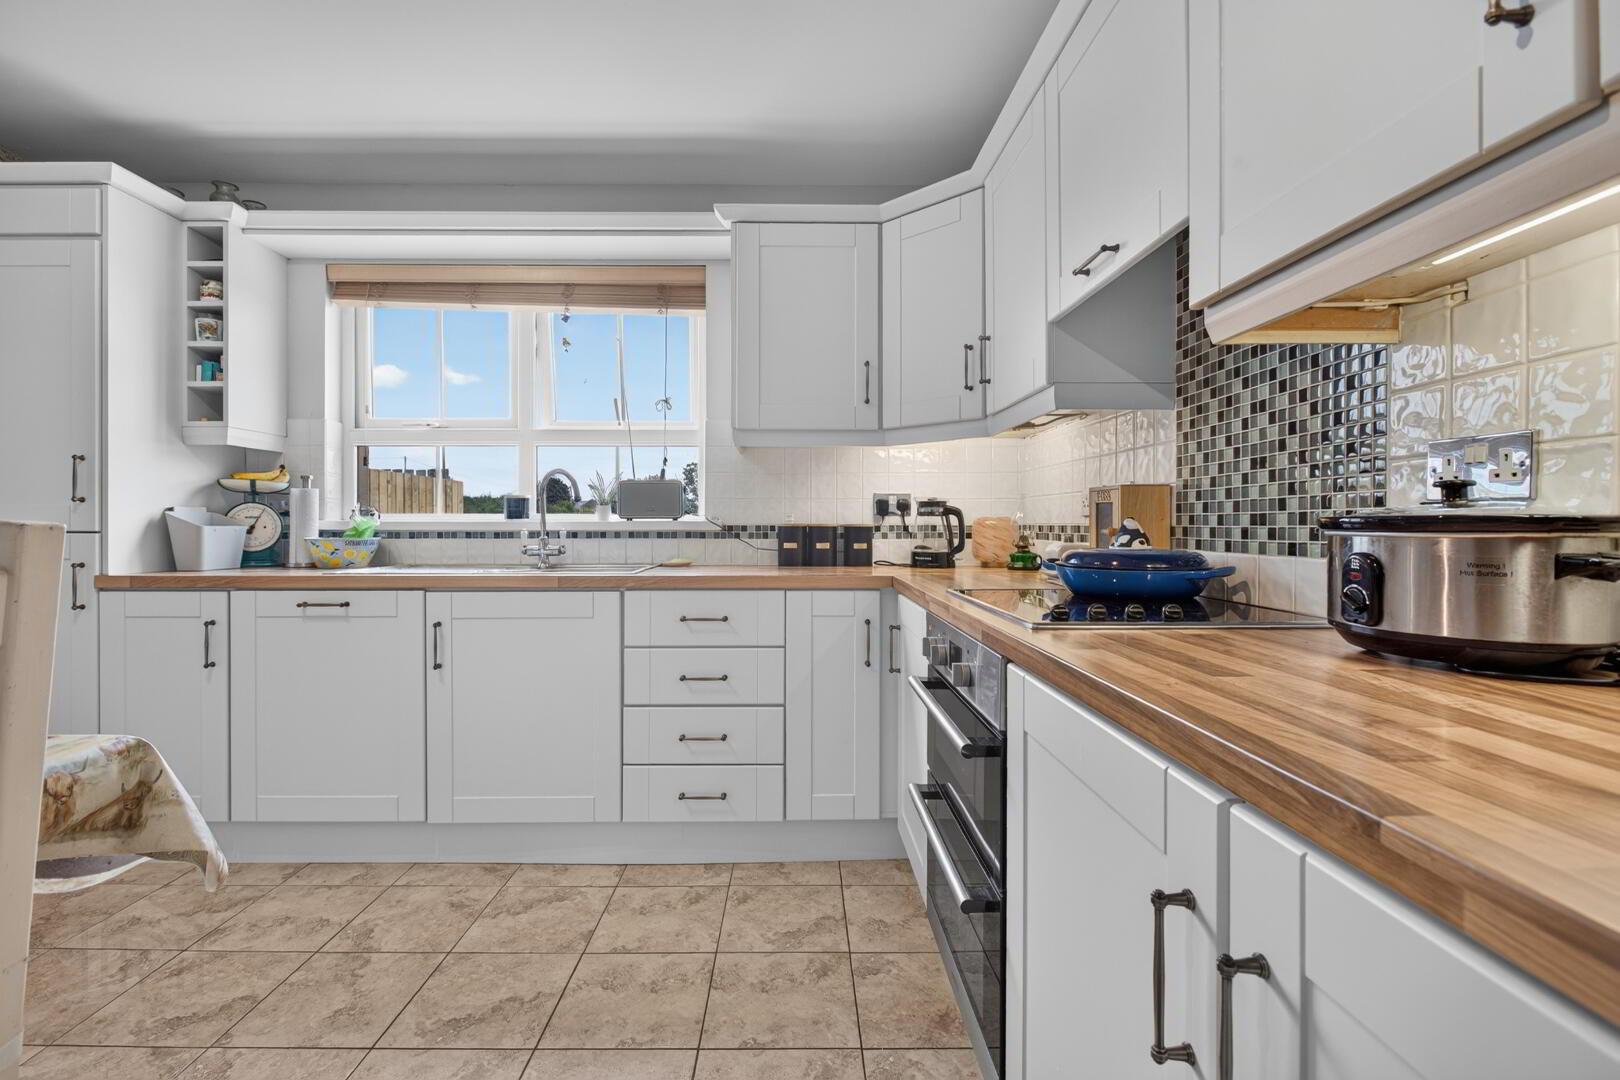
KITCHEN/DINING
6’4 X 11’6 & 5’11 X 11’6
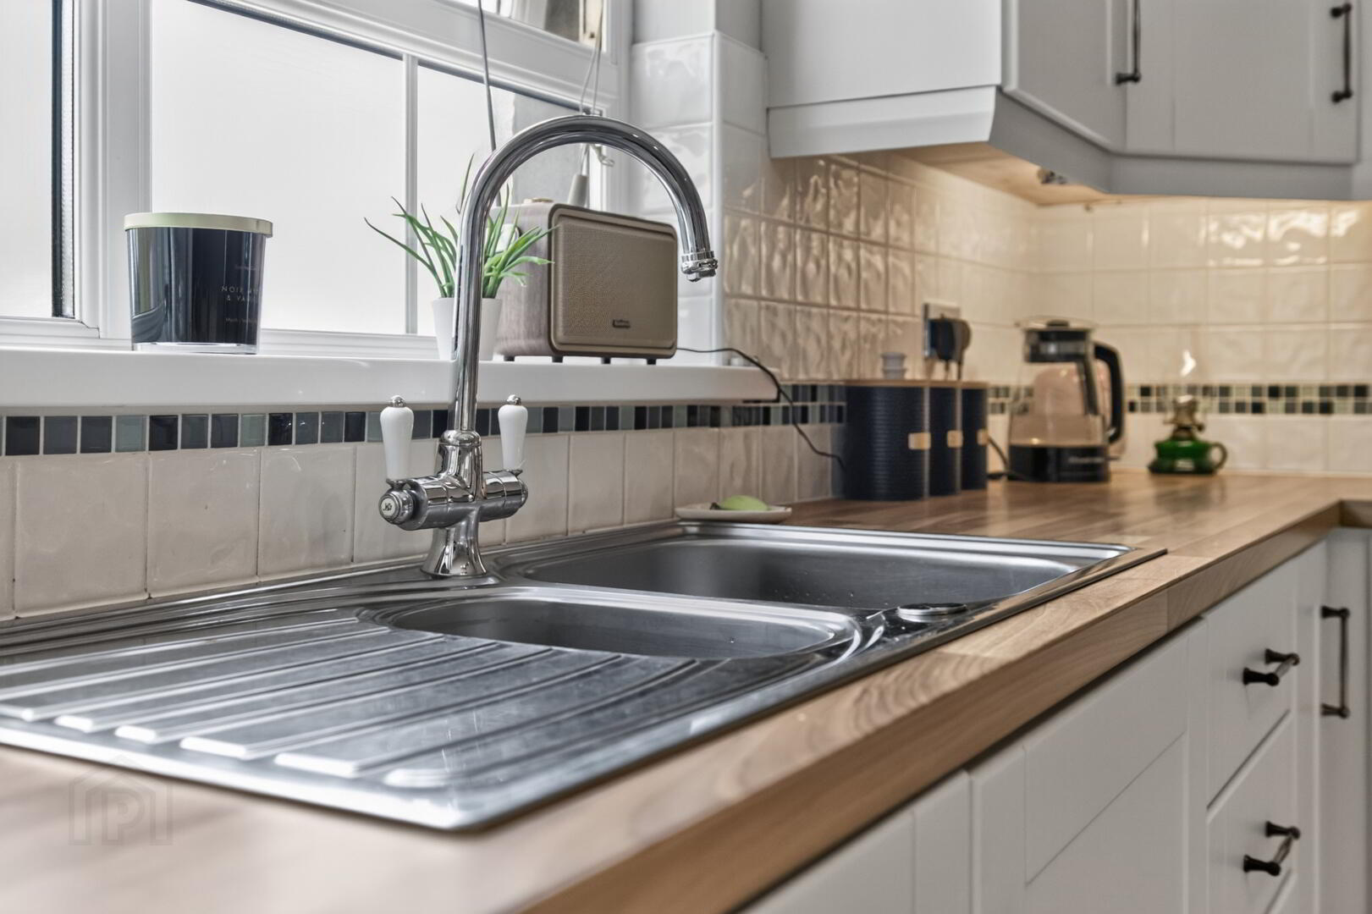
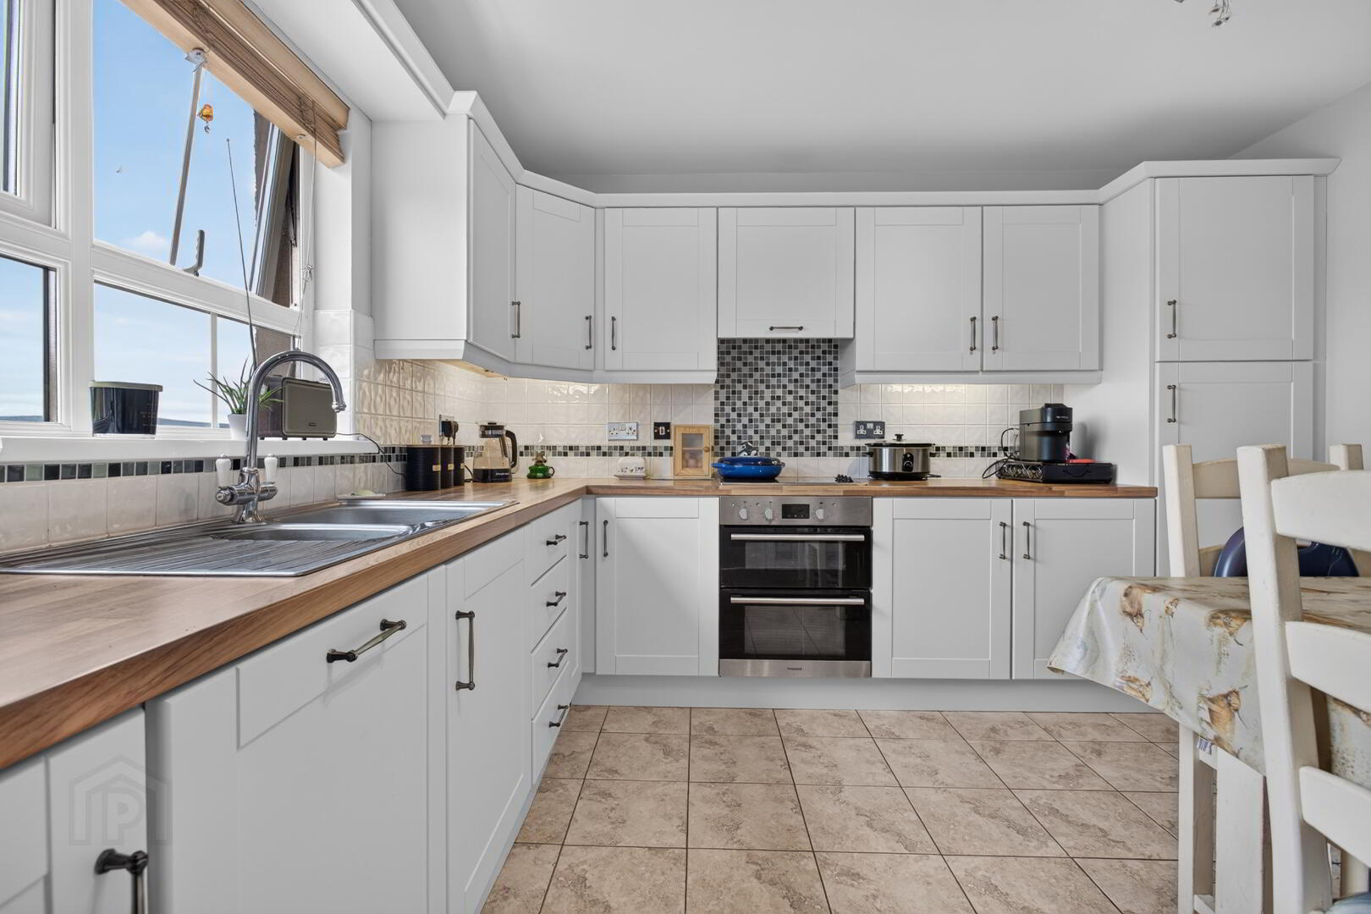
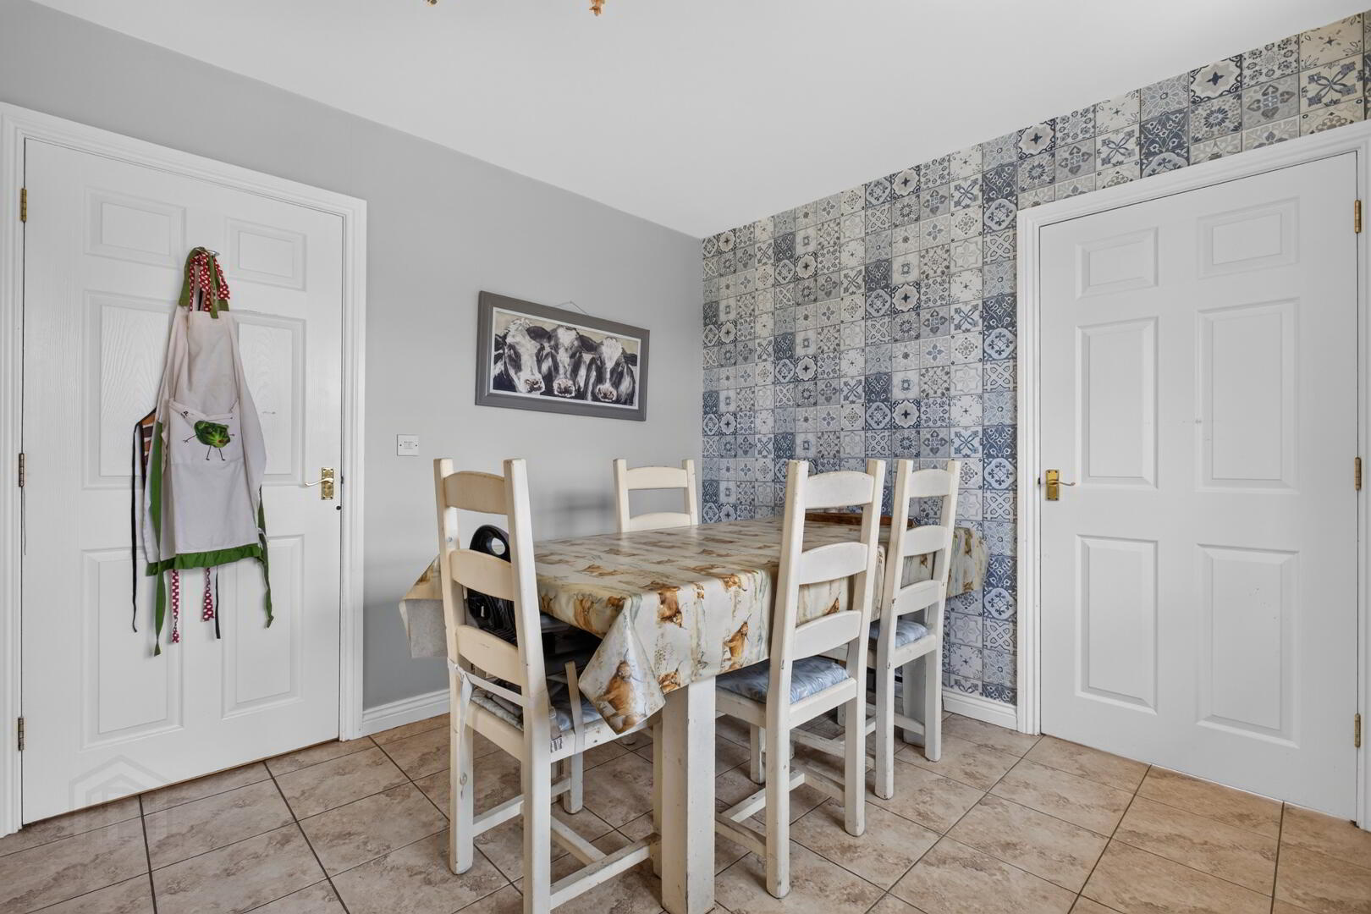
Tiled flooring, eye and low level painted wooden units, wood effect laminate worktop, SS sink and drainer, integrated hob, oven and fridge/freezer, part tiled walls, socket points, double radiator.
UTILITY 5’1 X 7’6
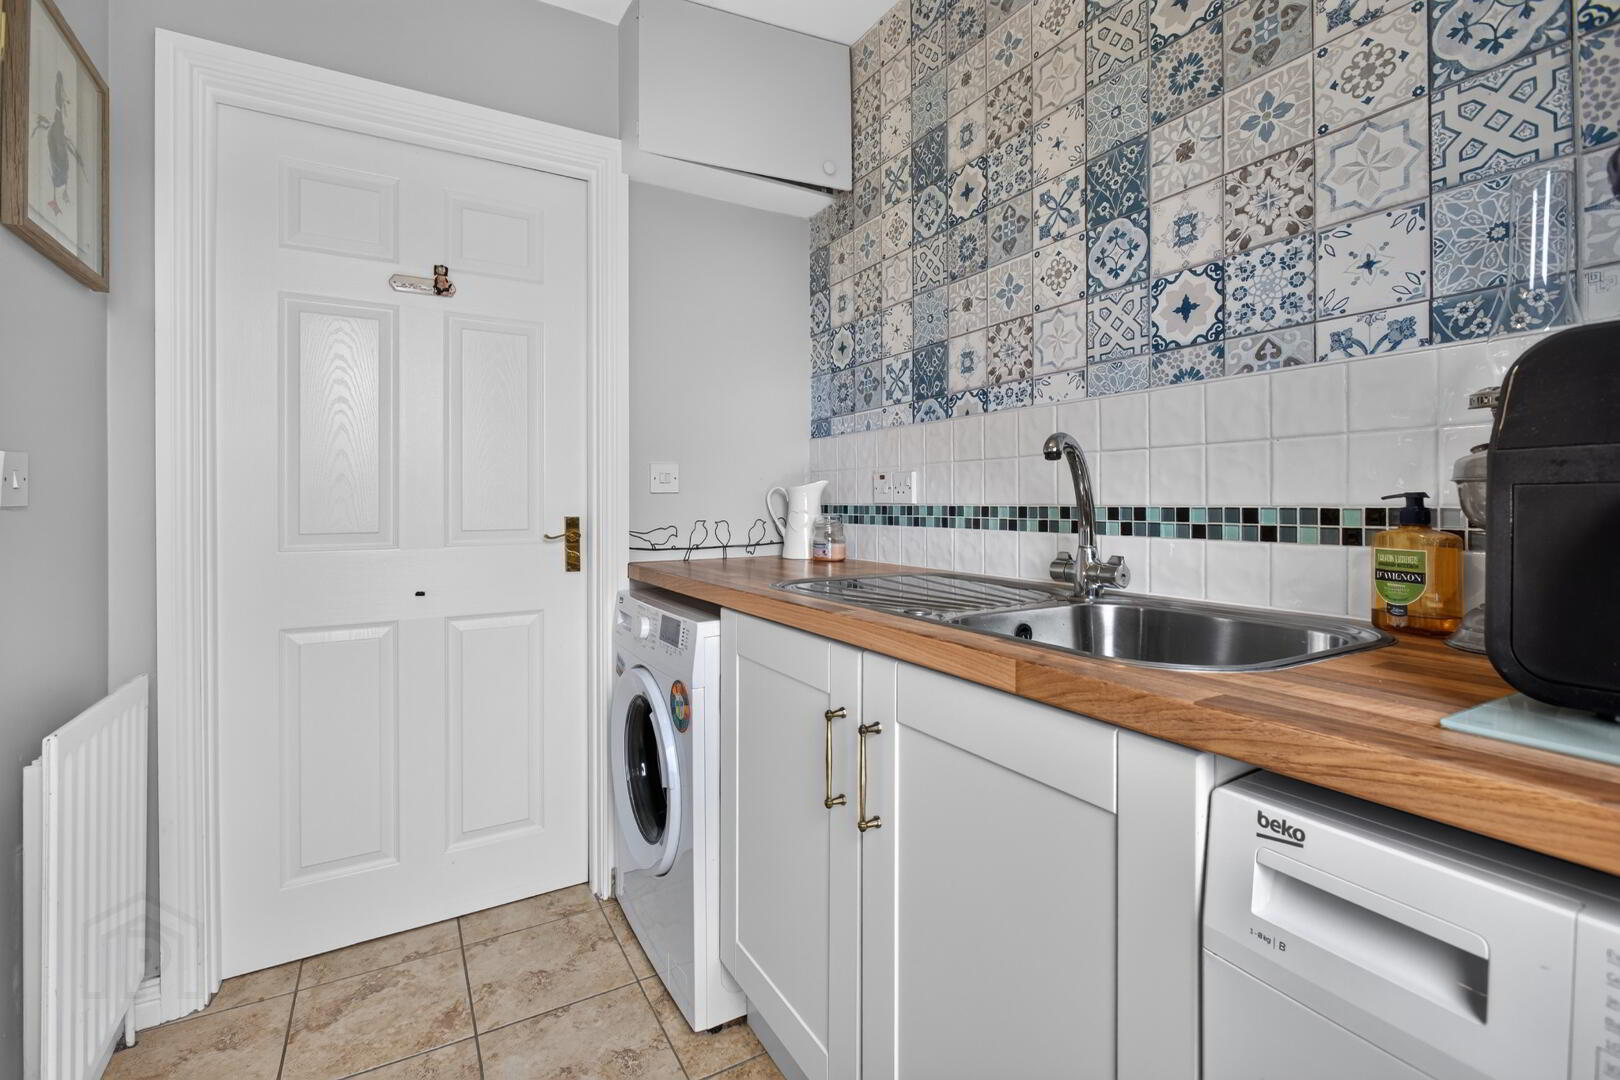
Tiled flooring, low level cream painted wooden units, wood effect laminate worktop, SS sink and drainer, plumbed for auto, radiator, socket points, electric meter on wall, PVC rear door with glass panels.
WC 5’1 X 3’8
Tiled flooring, Radiator, WC
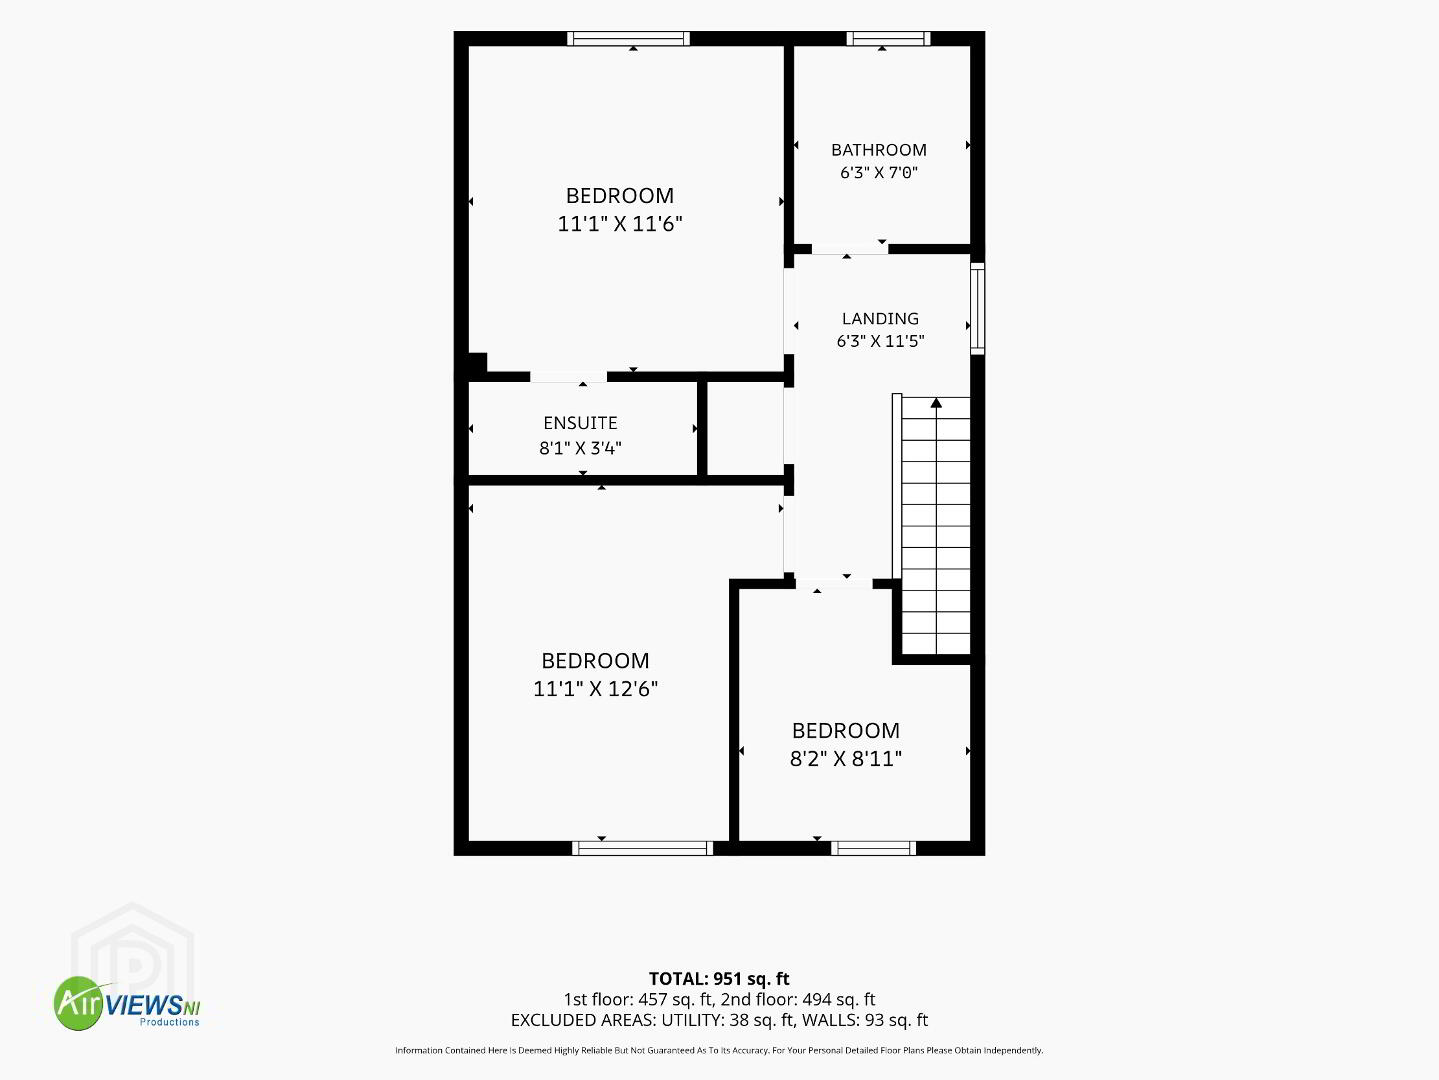
FIRST FLOOR ACCOMMODATION
UPSTAIRS
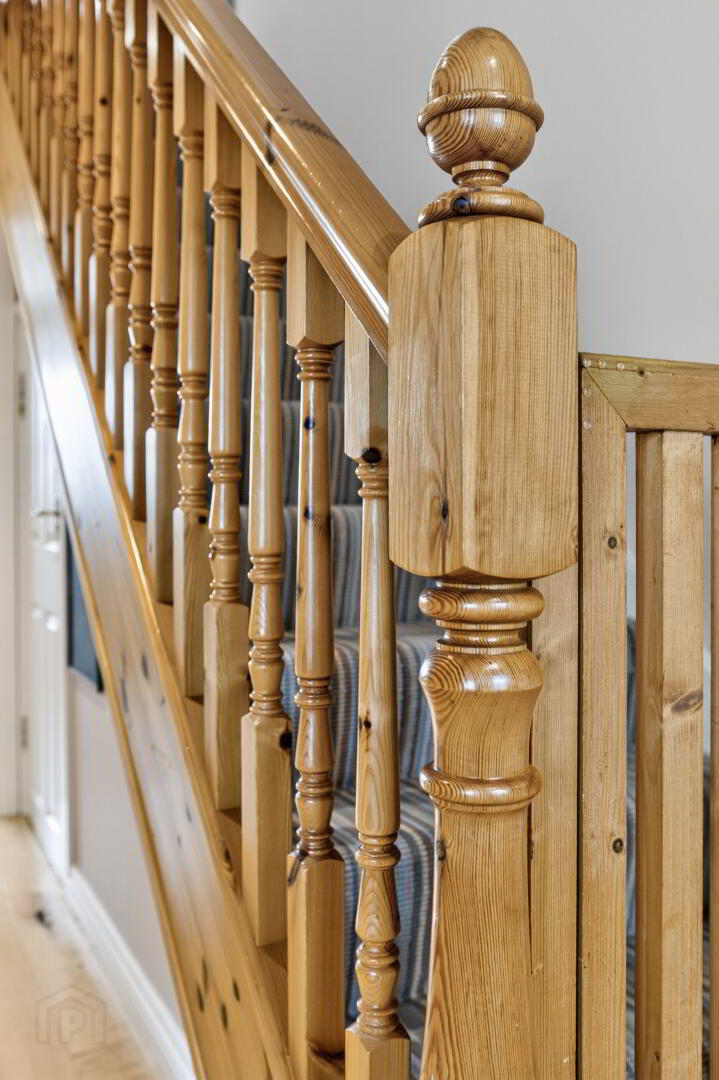
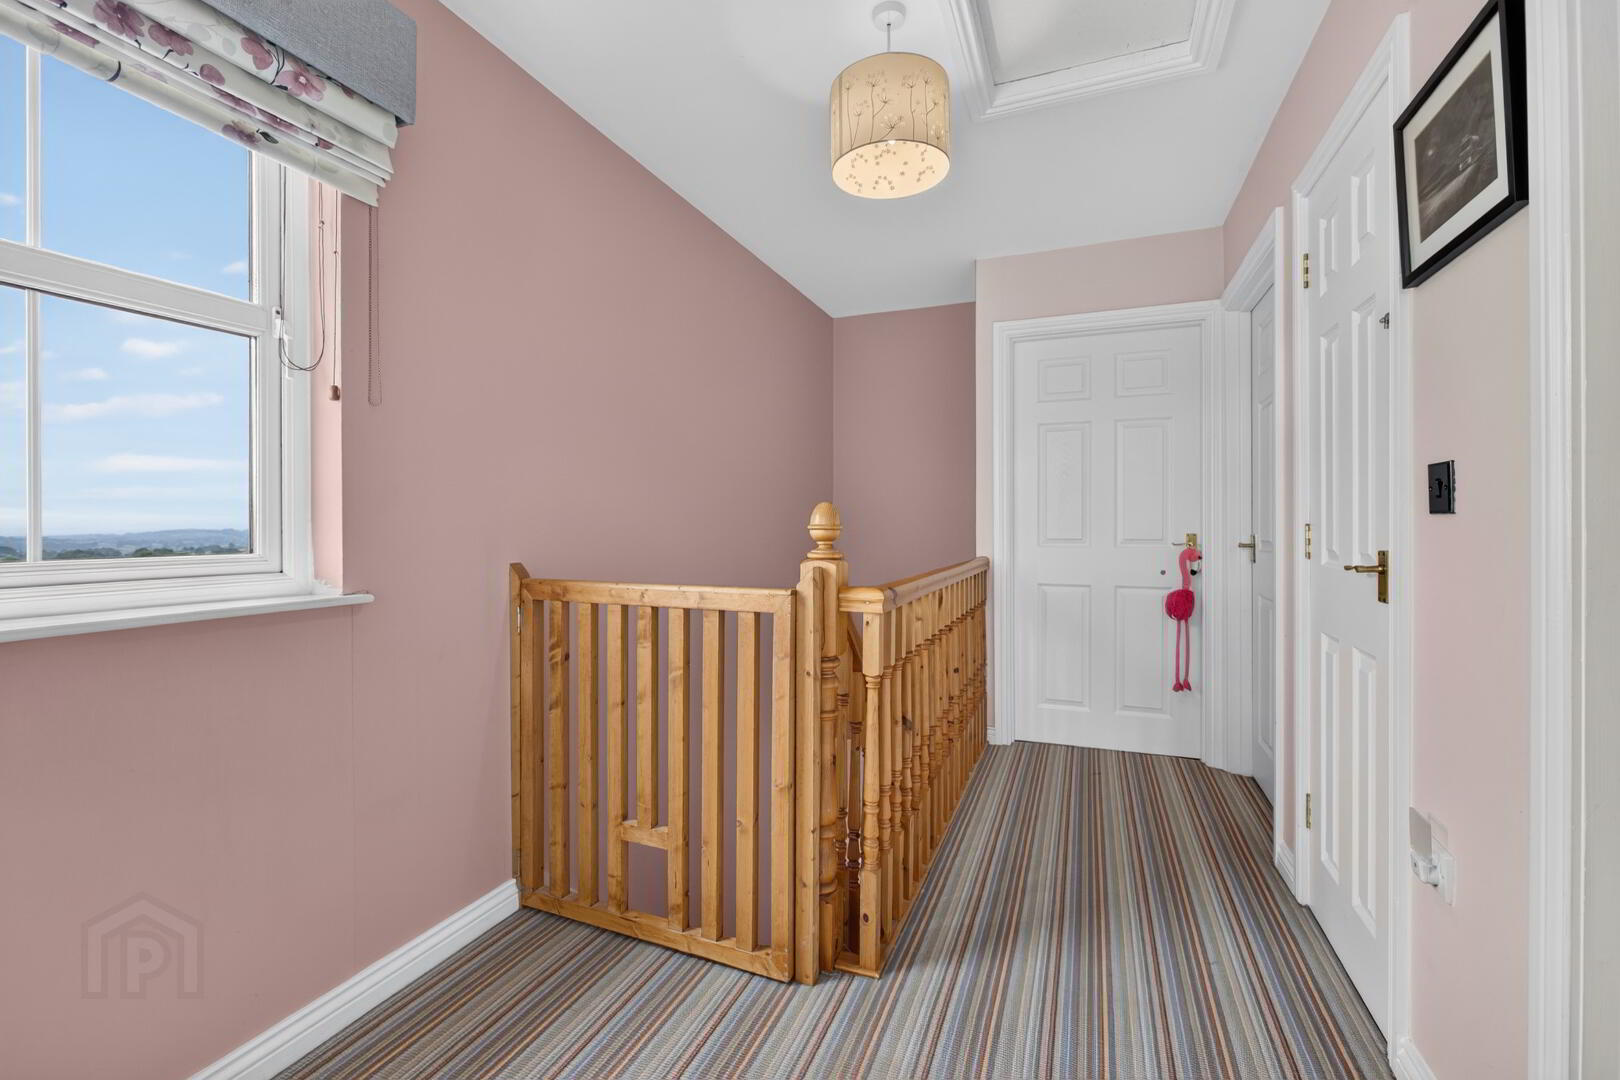
Carpeted stairs and landing, Socket point, Hotpress with tank and shelving, attic access (partly floored)
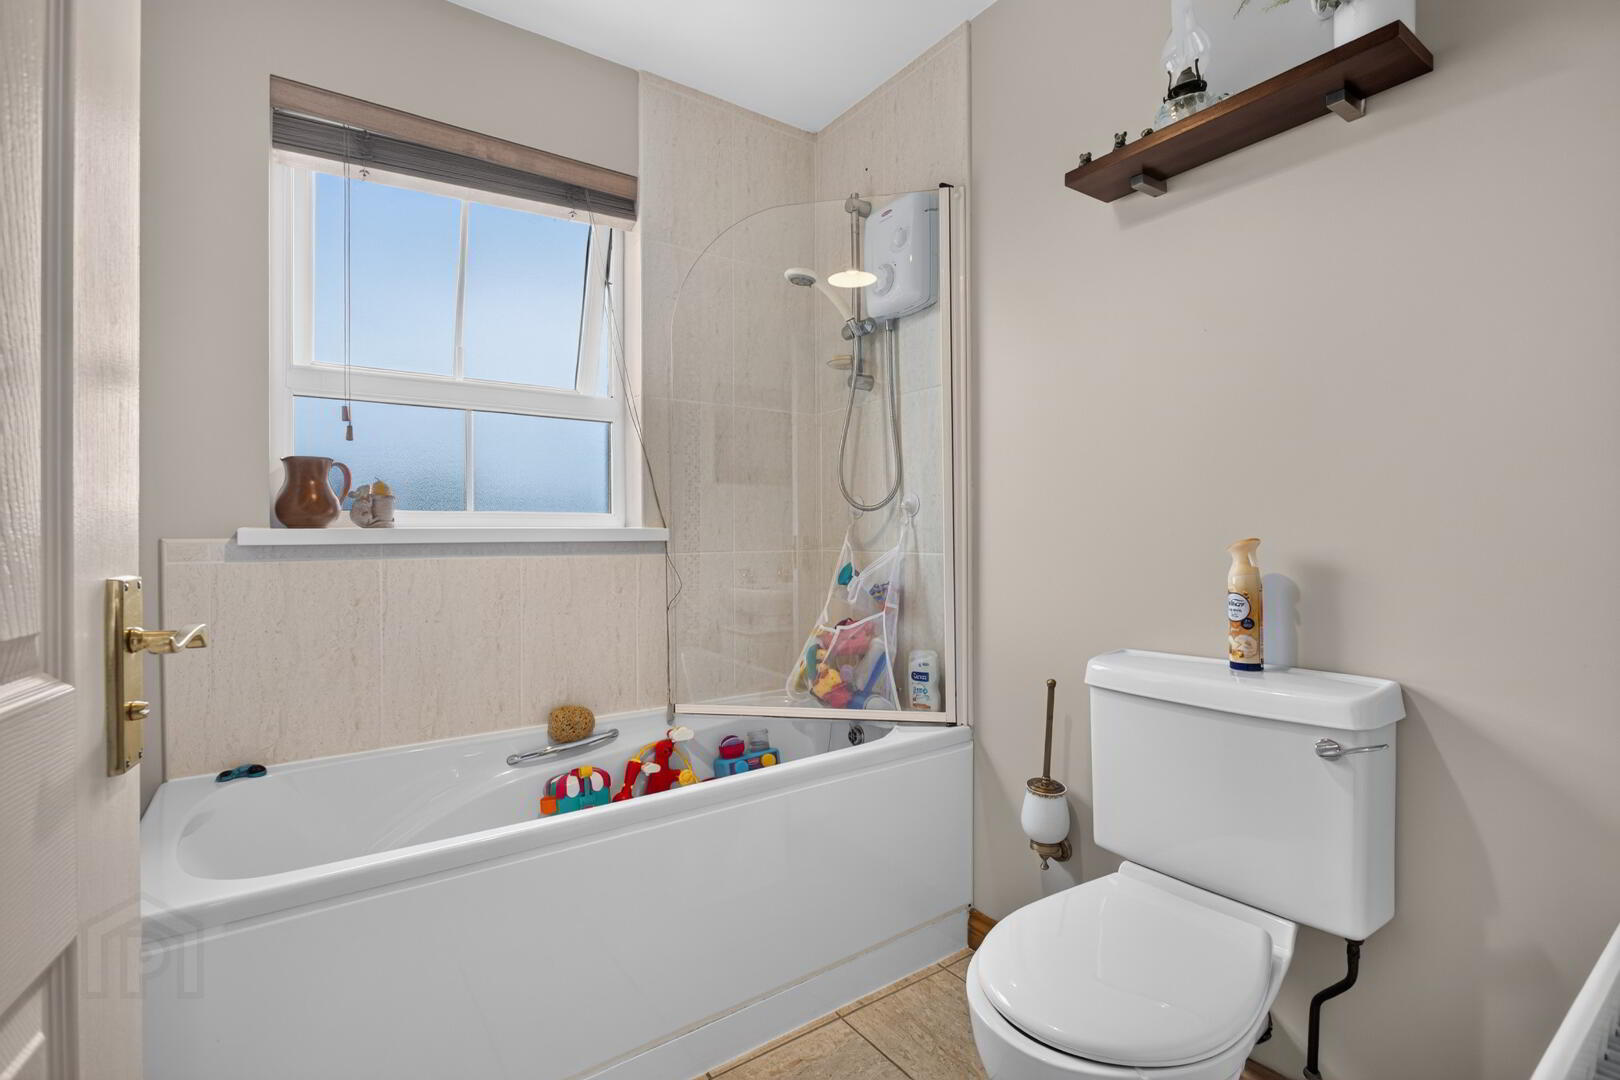
BATHROOM 6’3 X 7’0
Tiled flooring, Part tiled walls, bath with shower over, WC, WHB, Radiator.
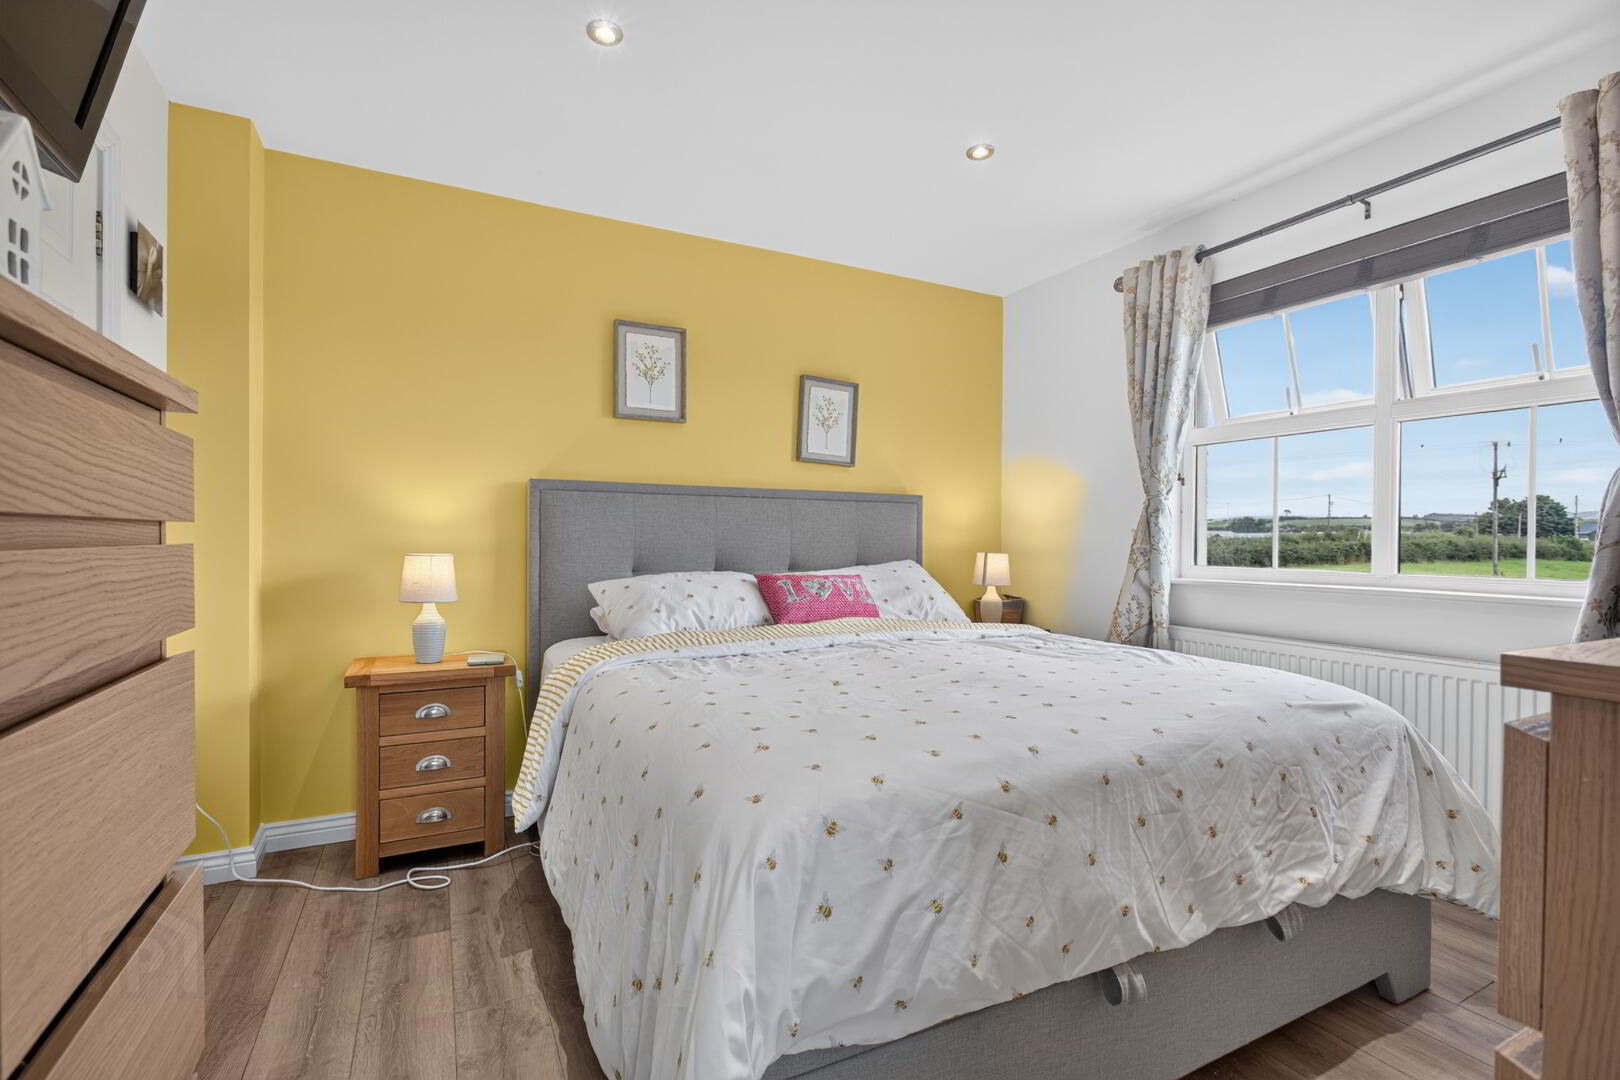
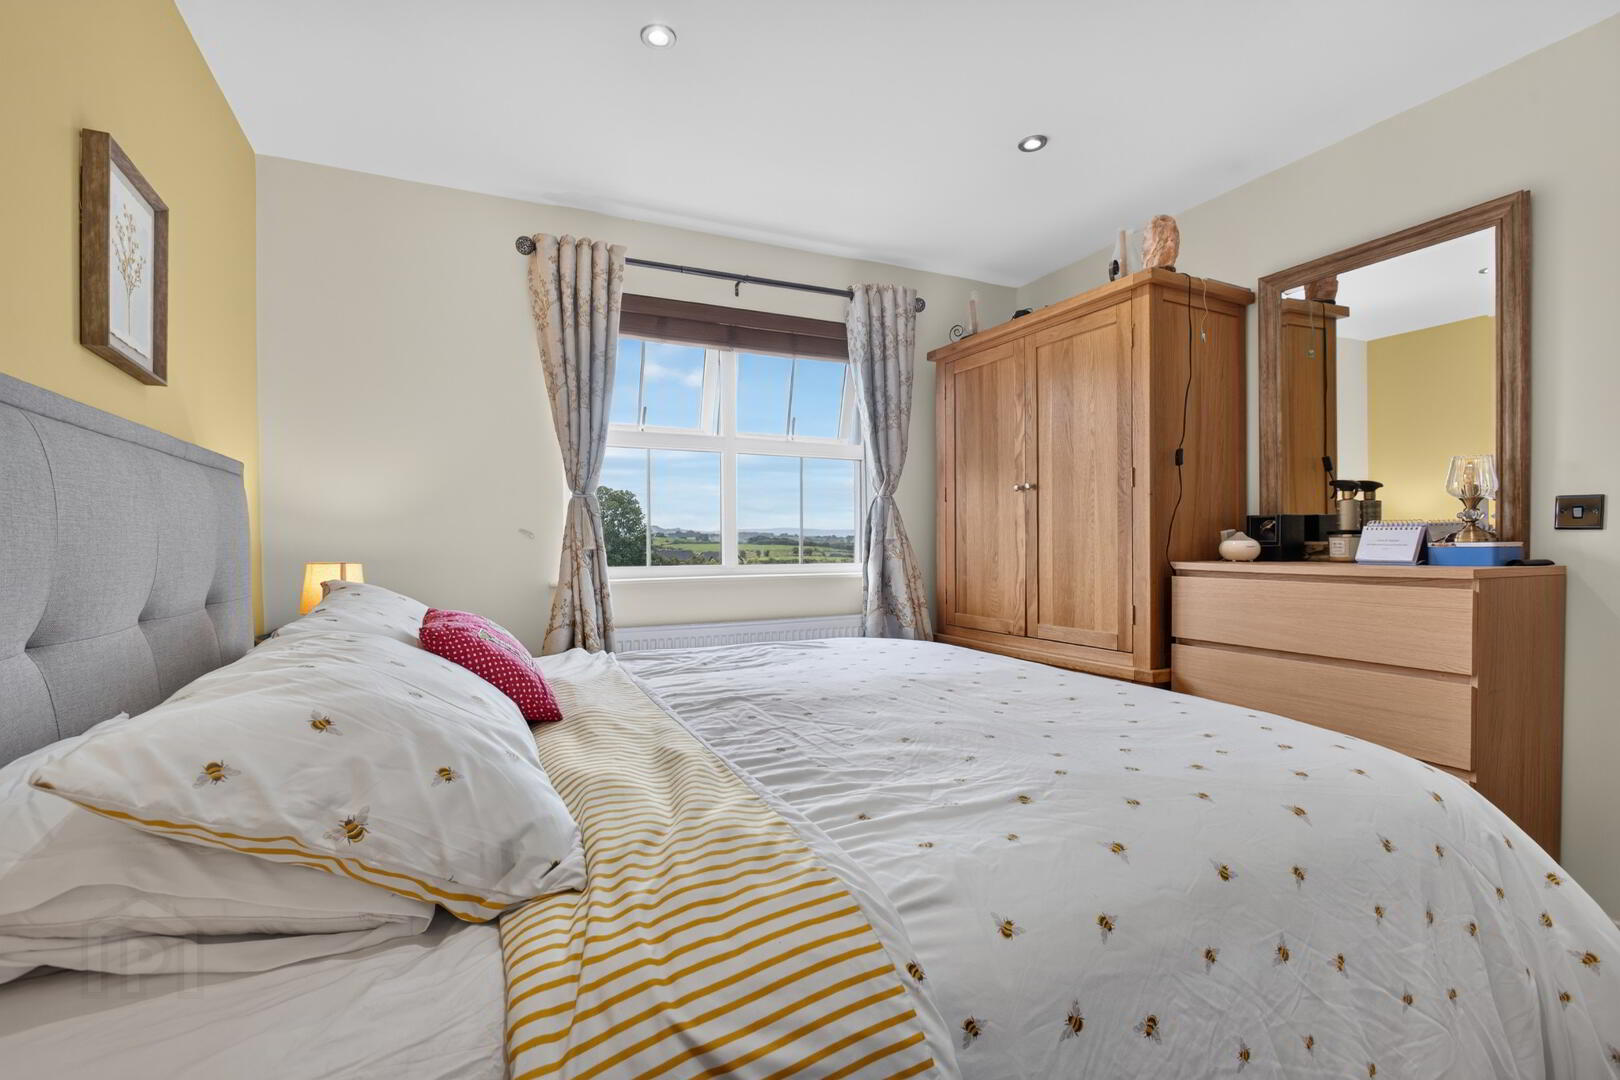
BEDROOM ONE 11’1 X 11’6
Rear aspect, laminate wooden flooring, Socket point, Radiator.
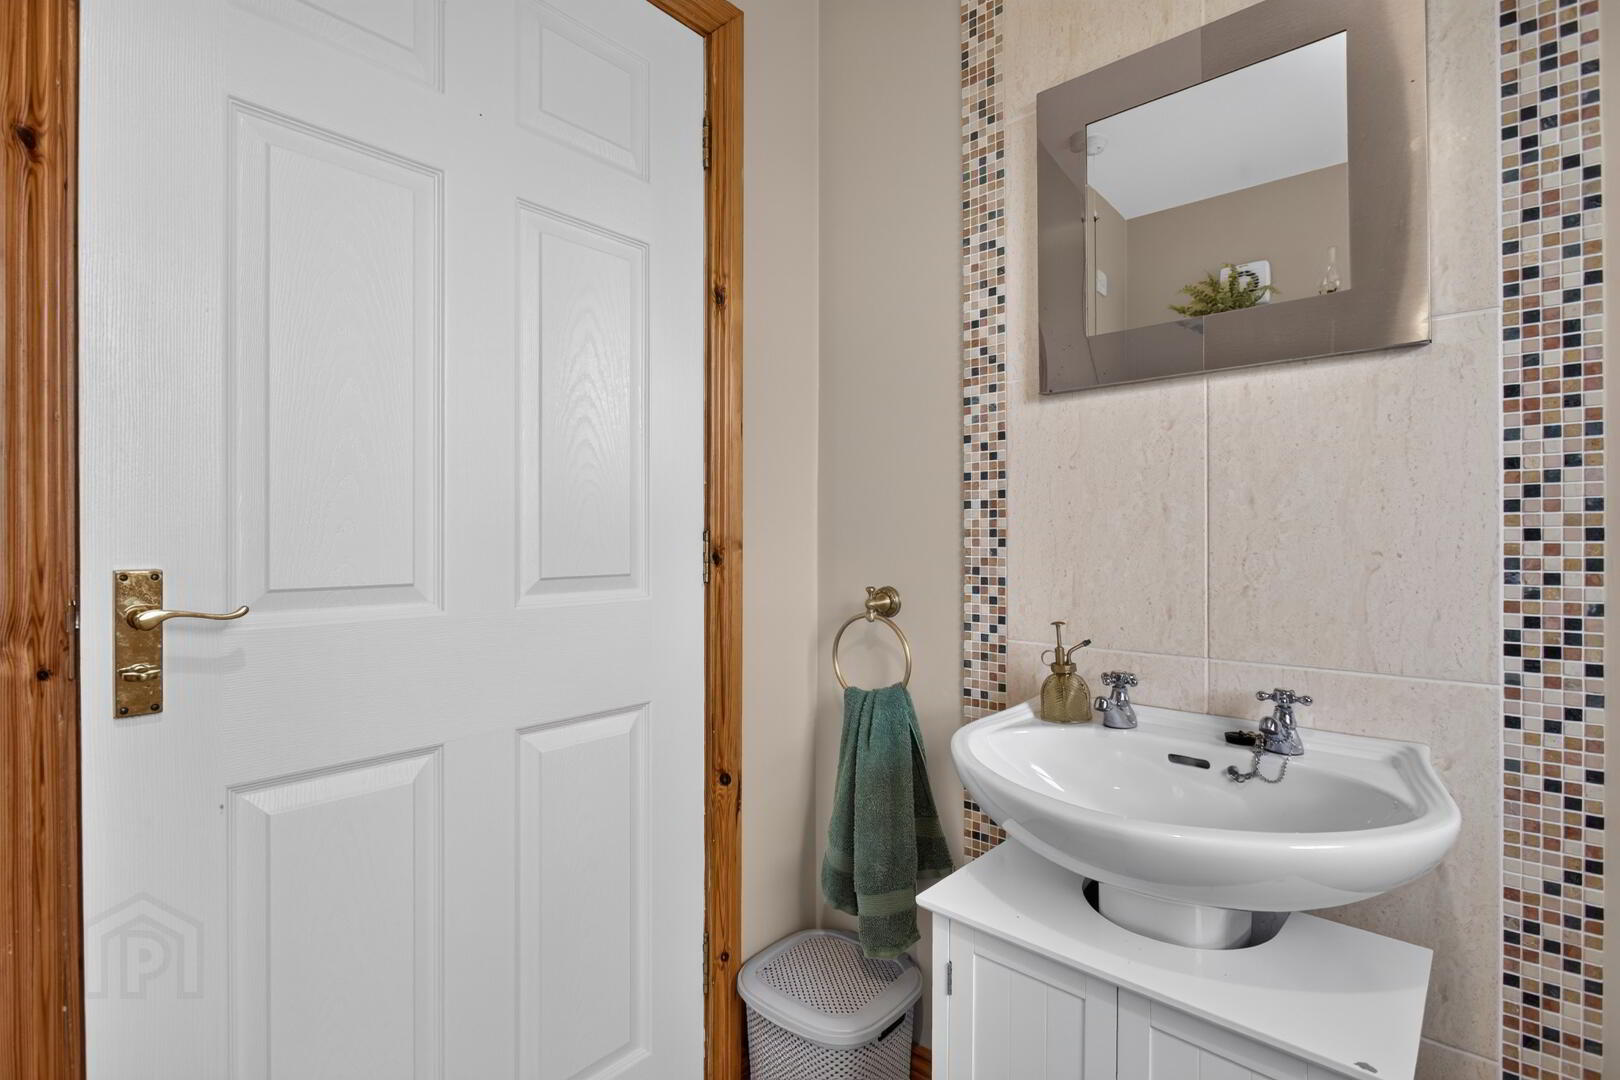
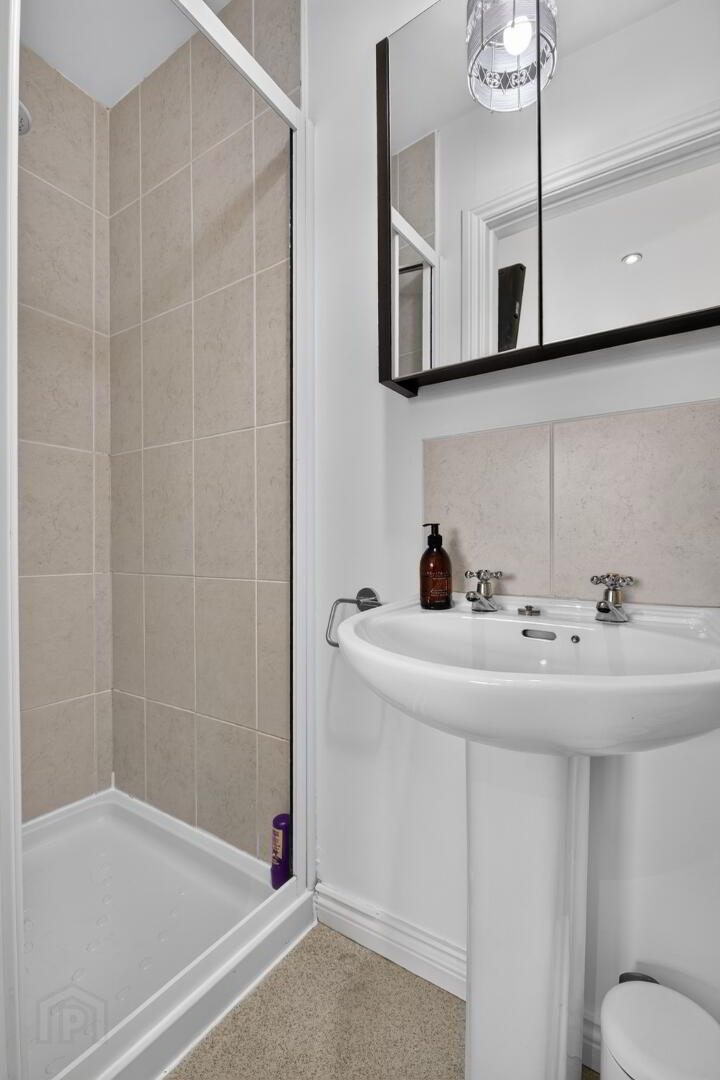
ENSUITE 8’1 X 3’4
Linolium flooring, WC , WHB, Radiator, Part tiled walls, Electric shower and enclosure.
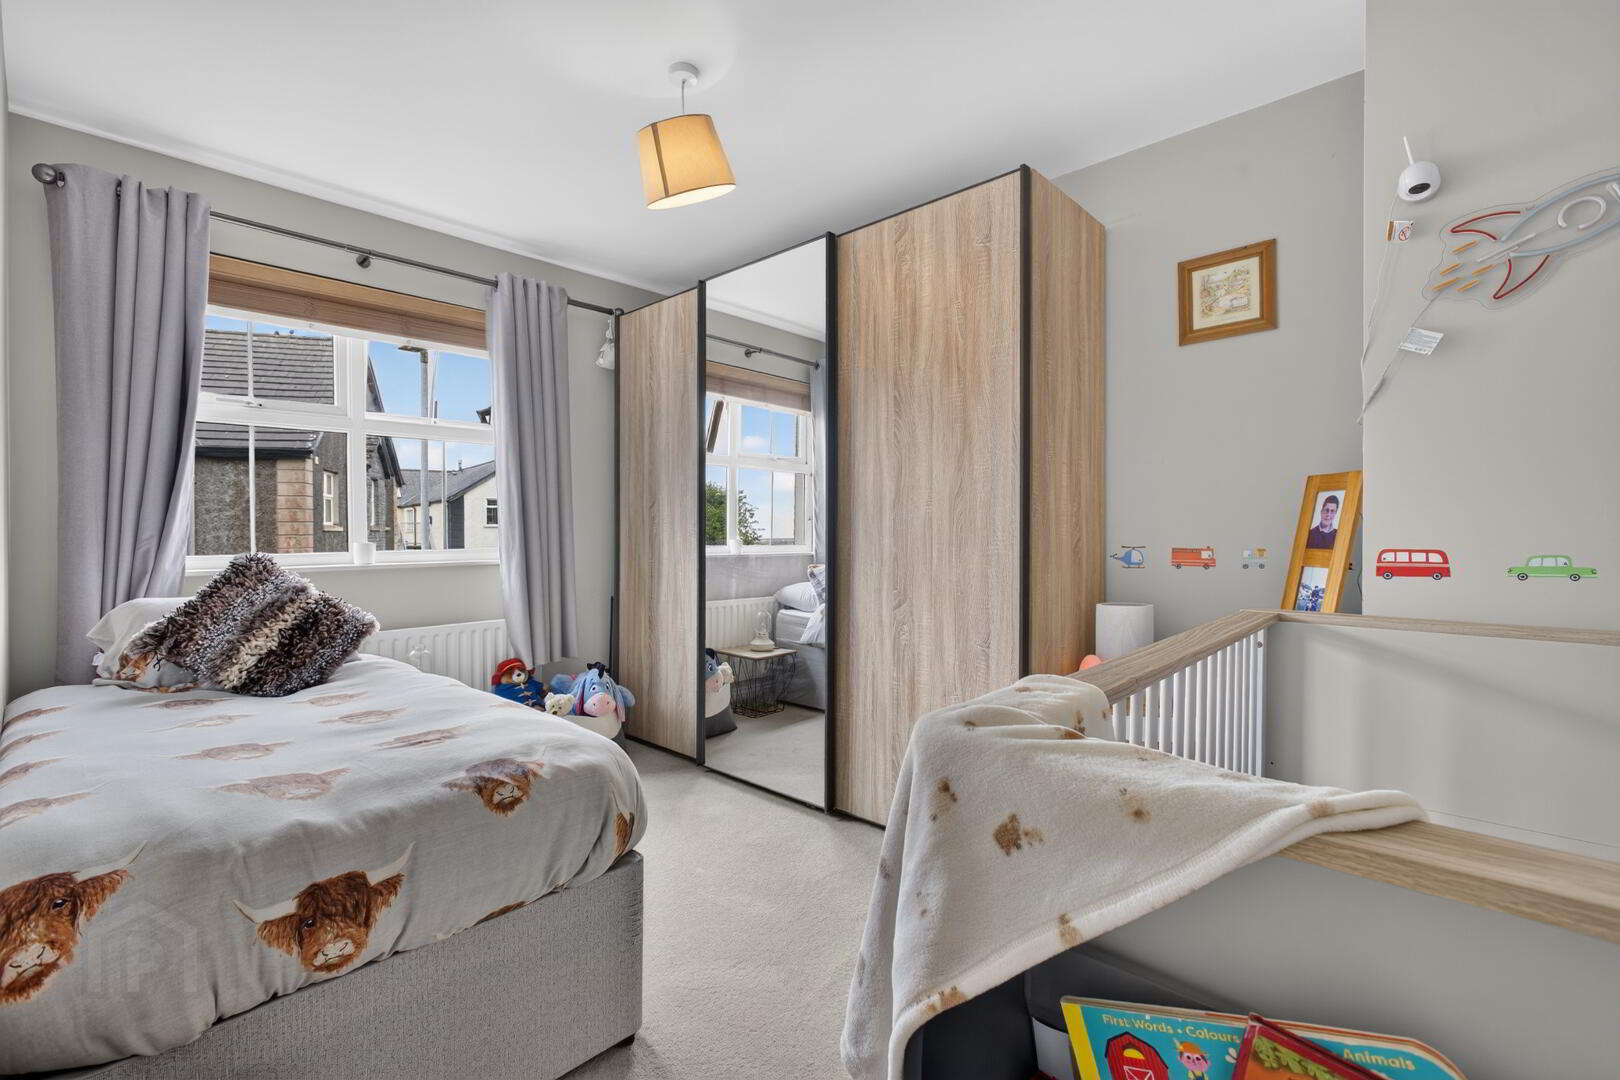
BEDROOM TWO 11’1 X 12’6
Front aspect, carpeted flooring, Socket points, Radiator.
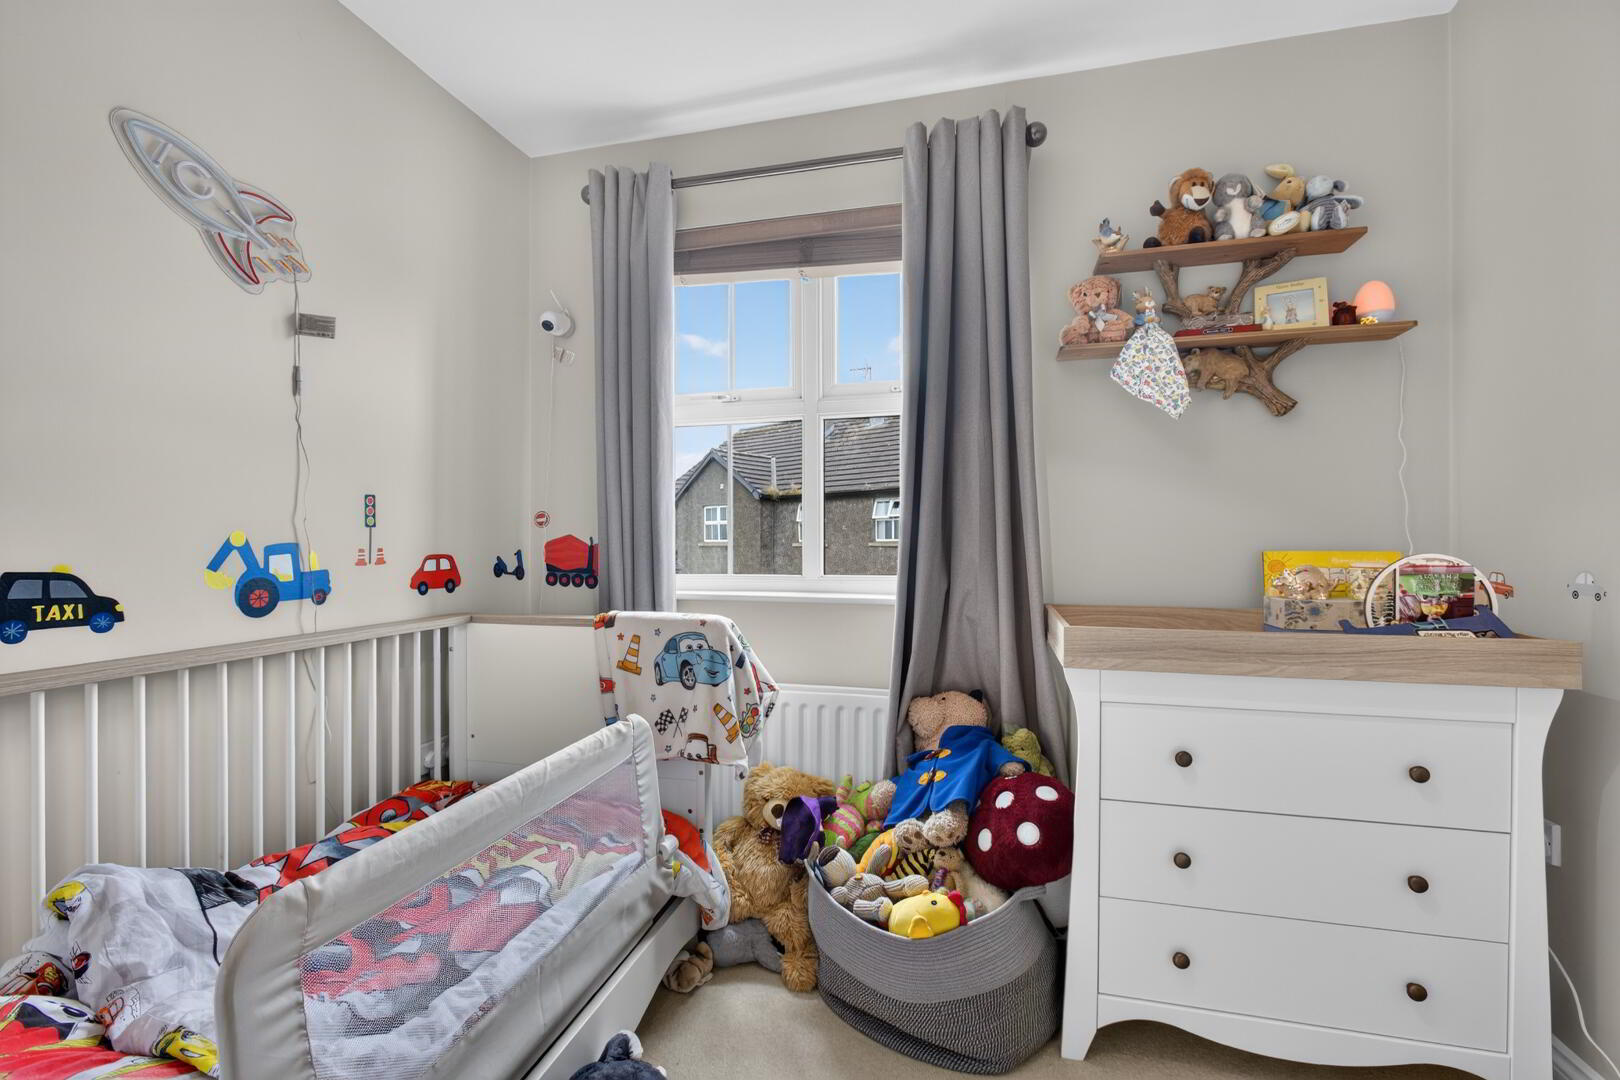
BEDROOM THREE 8’2 X 8’11 (WPS)
Front aspect, carpeted flooring, Socket points, Radiator.
OUTSIDE
FRONT
Large end site with tarmac and stones to front / side for parking
REAR
Fully enclosed rear yard which is paved and has extensive countryside views.
Estimated Domestic Rate Bill: £1067 as per LPS
Total Area: 106.2M2 / 1142 SQ FT as per LPS
Tenure: Freehold
Heating: OFCH
Glazing: PVC DG Throughout
Viewing Arrangements: By appointment only