Cookie Policy: This site uses cookies to store information on your computer. Read more
| Address | 5 Belgrano, Ahoghill, Ballymena |
|---|---|
| Price | Last listed at Offers over £185,000 |
| Style | Semi-Detached House |
| Bedrooms | 3 |
| Receptions | 1 |
| Bathrooms | 2 |
| Heating | Oil |
| Size | 1,205 sq. feet |
| EPC Rating | D62/C70 |
| Status | Sale Agreed |
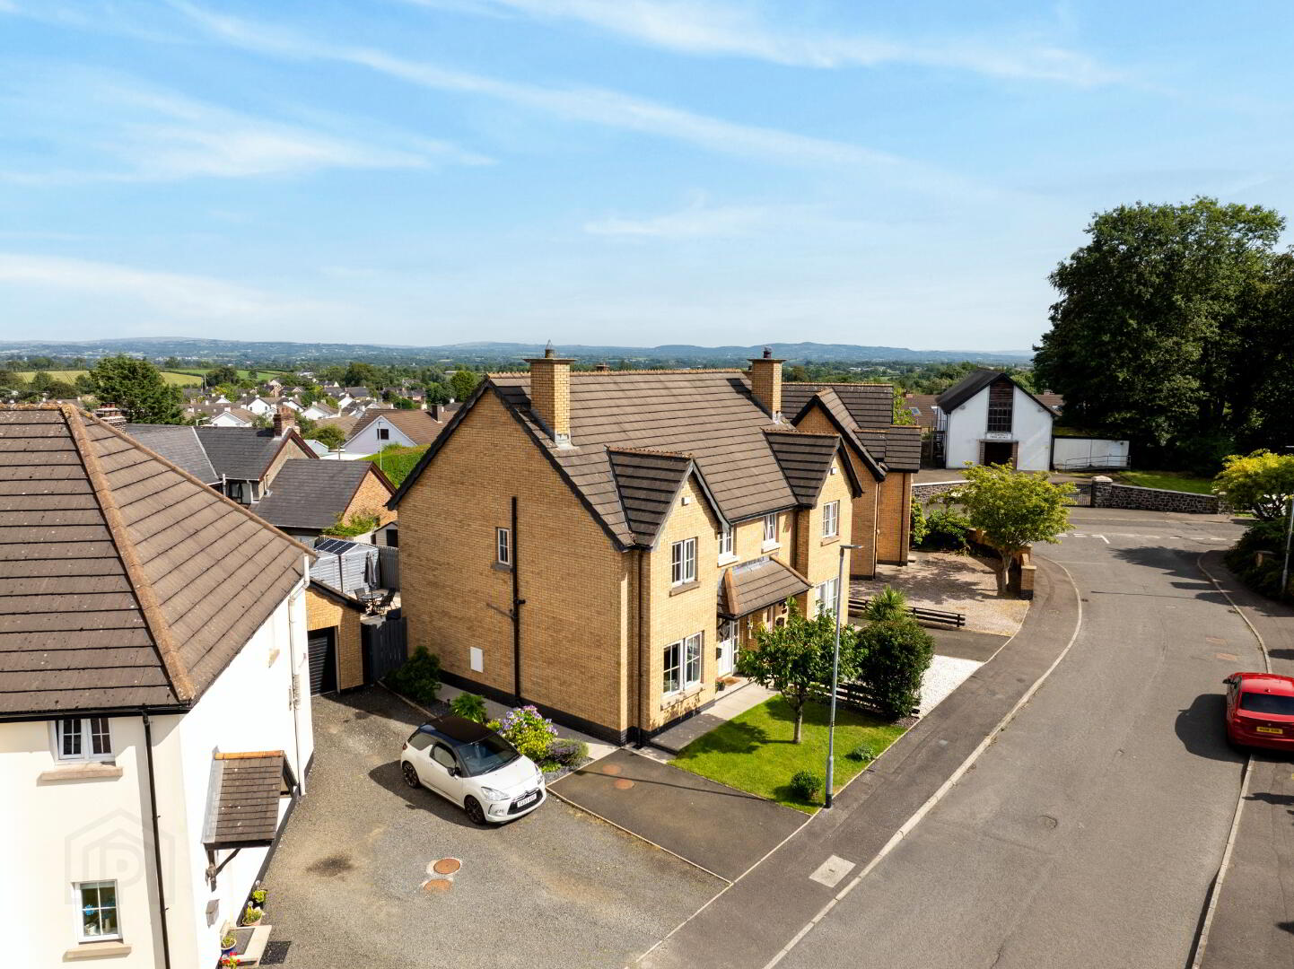
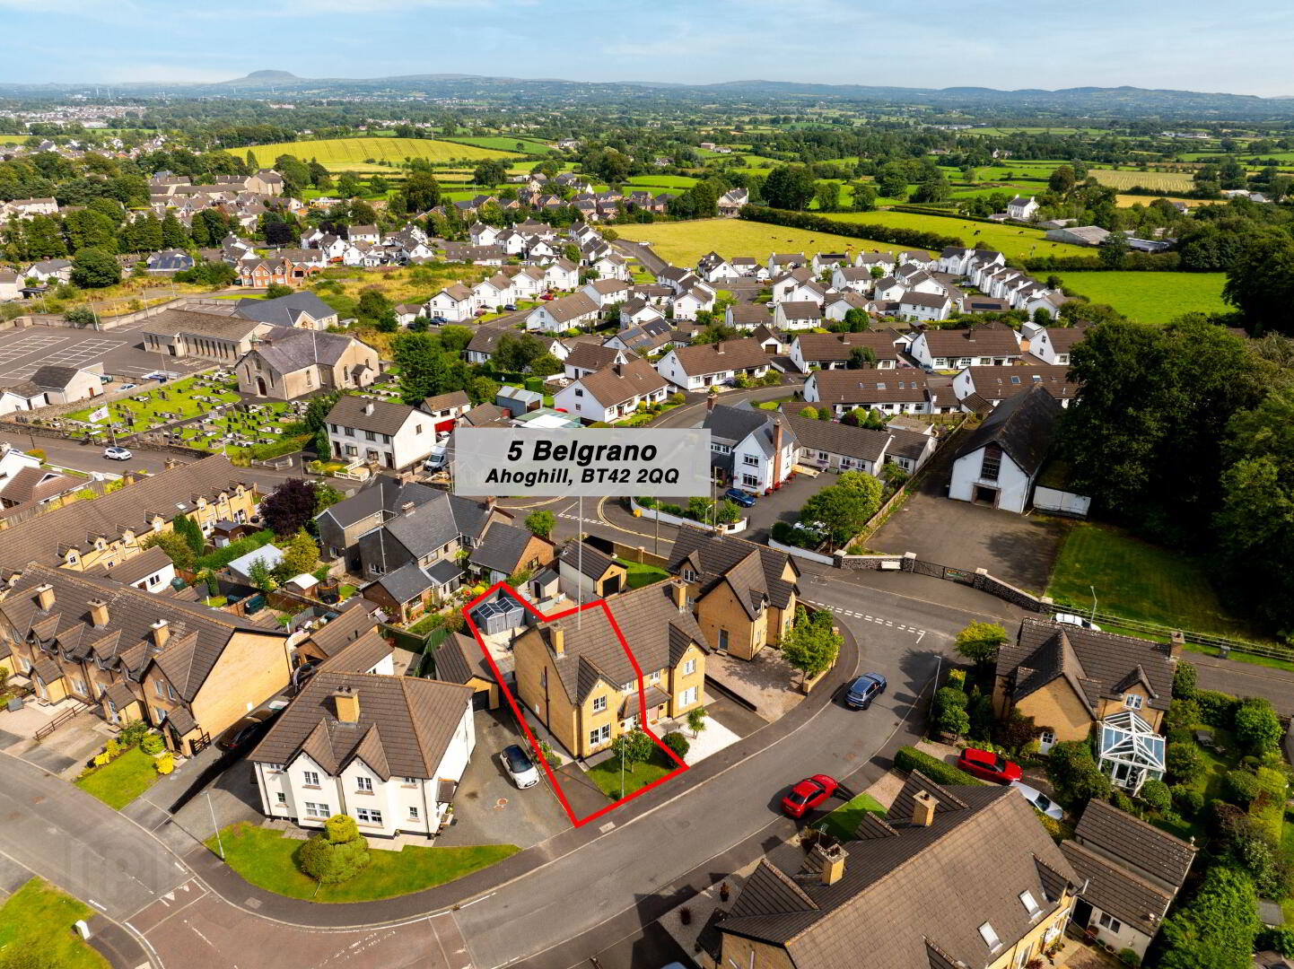
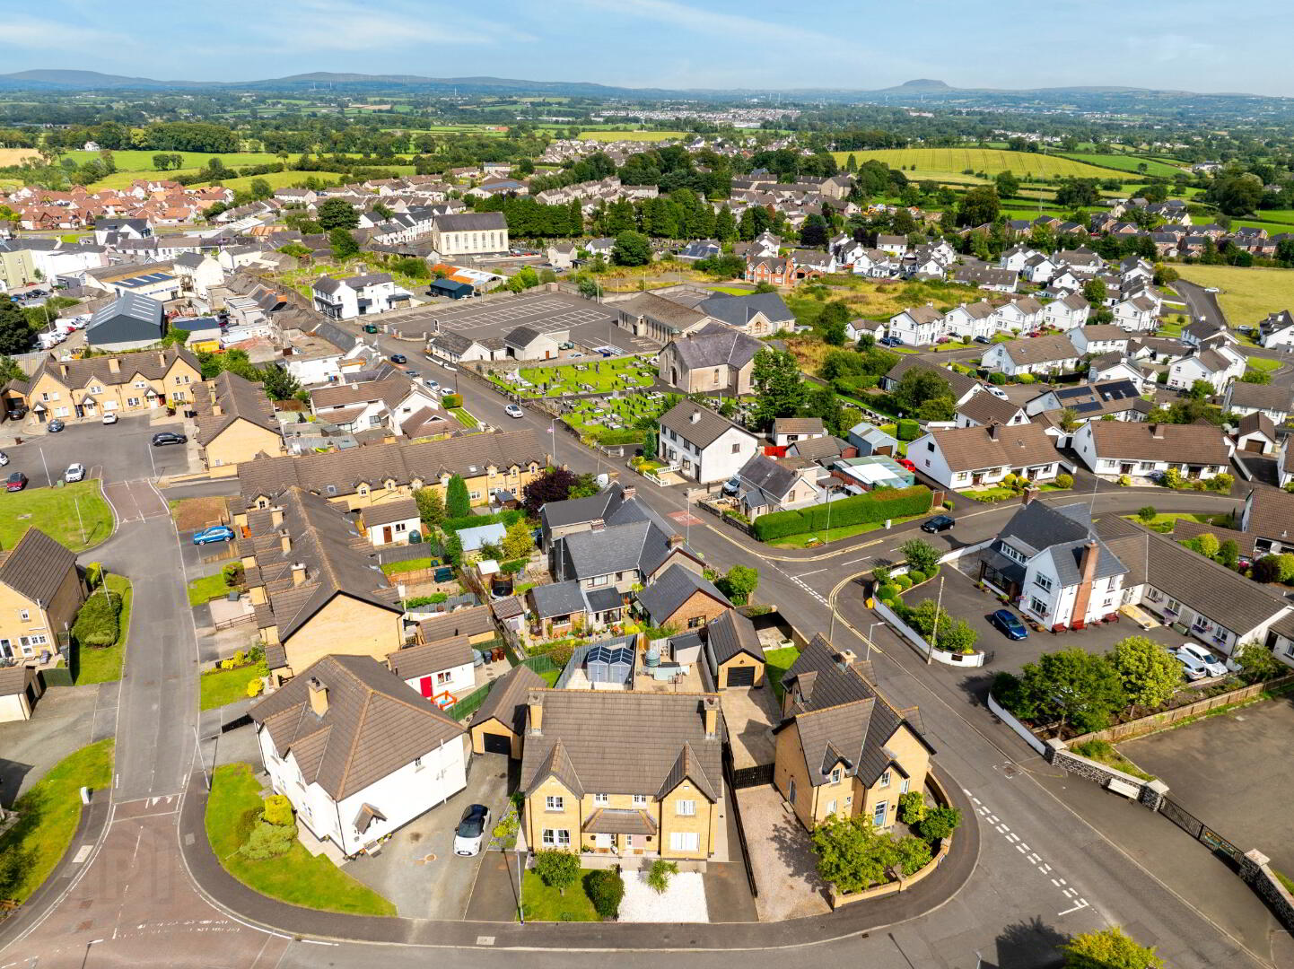
We are delighted to bring to the sales market No. 5 Belgrano, a brilliantly maintained home located in a very popular and established development in the award winning Ahoghill Village.
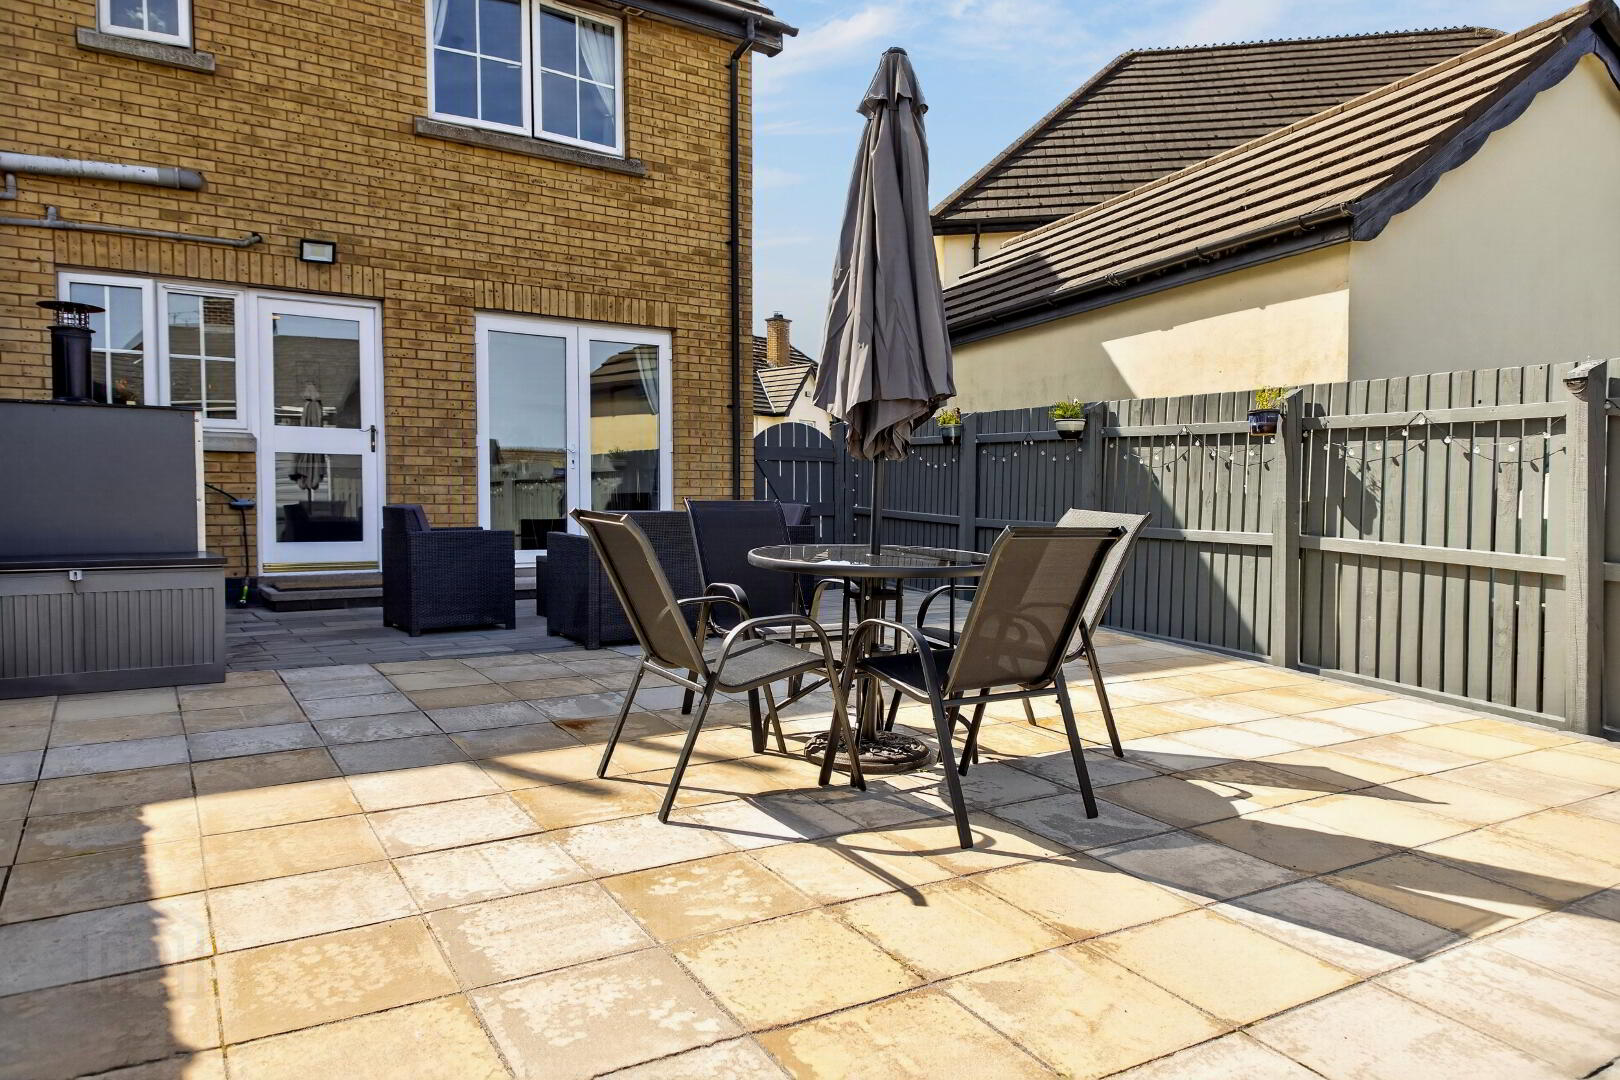
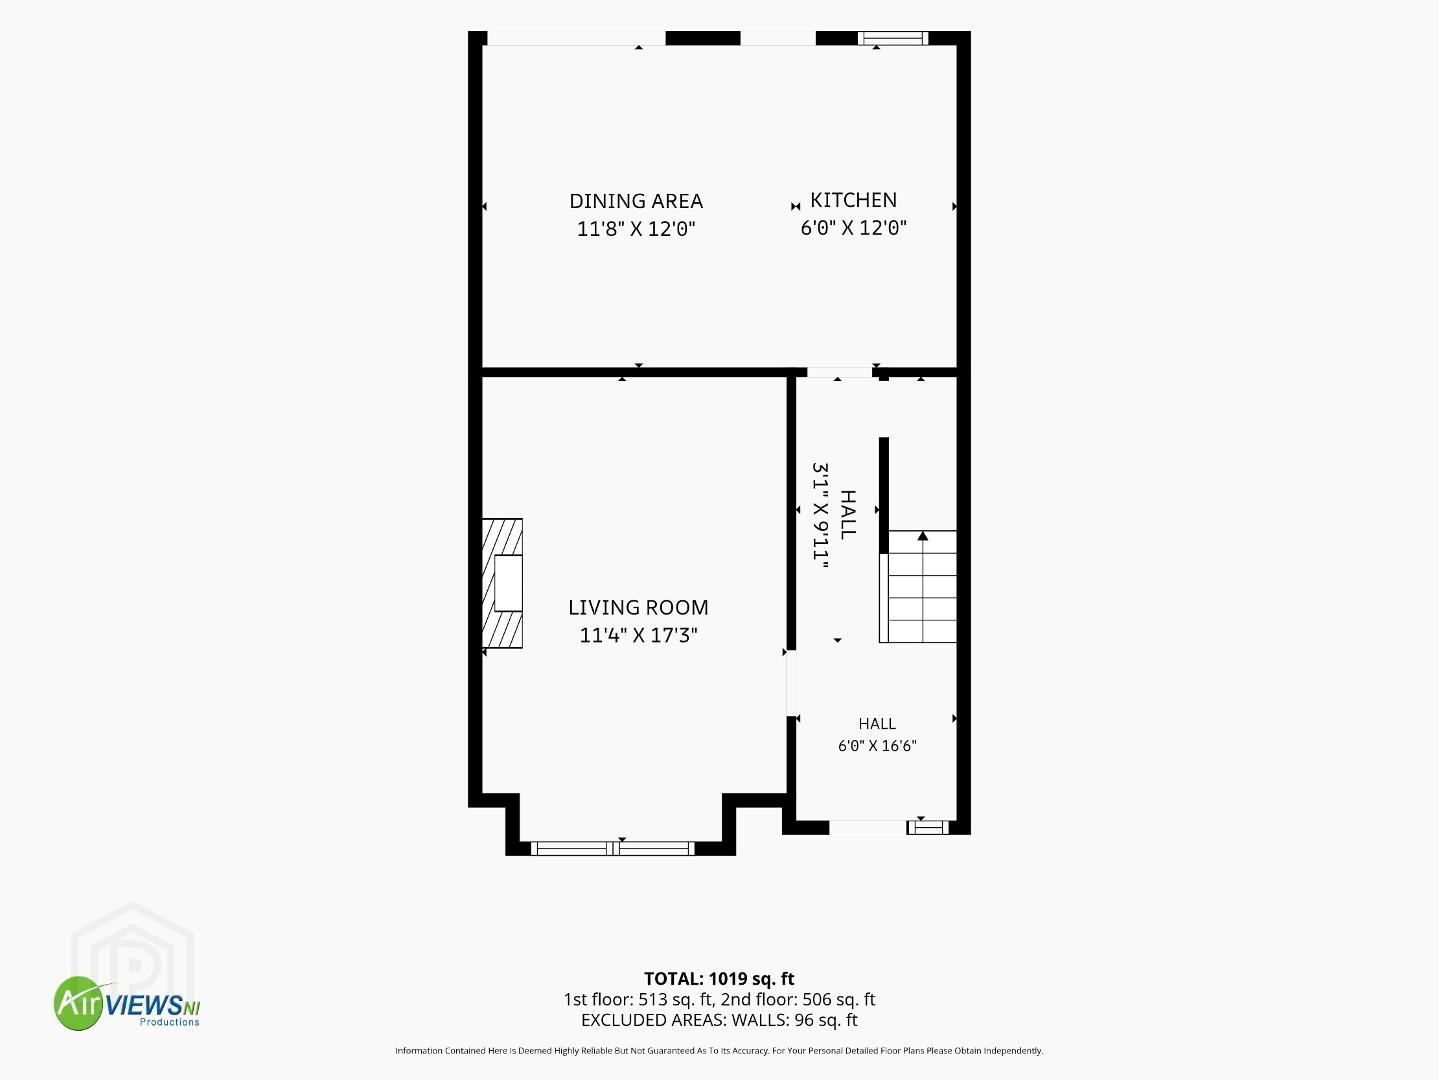
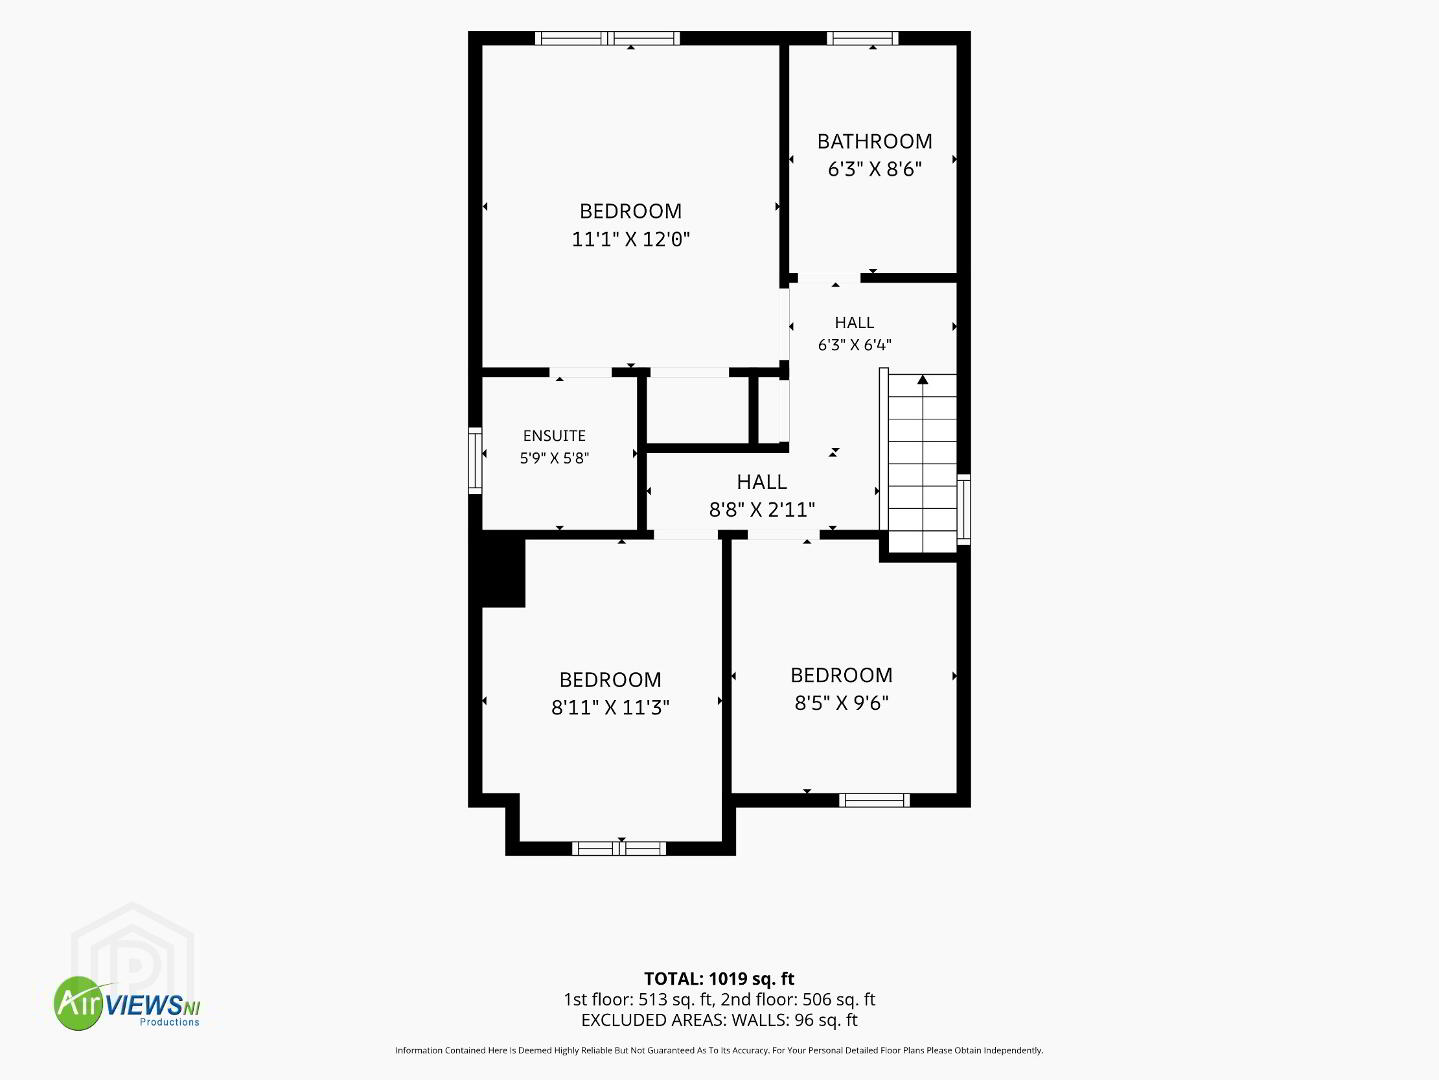
Downstairs it offers a spacious living room and open plan kitchen / dining room which opens out onto the patio area, whilst upstairs it has 3 well proportioned bedrooms (master with ensuite) and family bathroom.
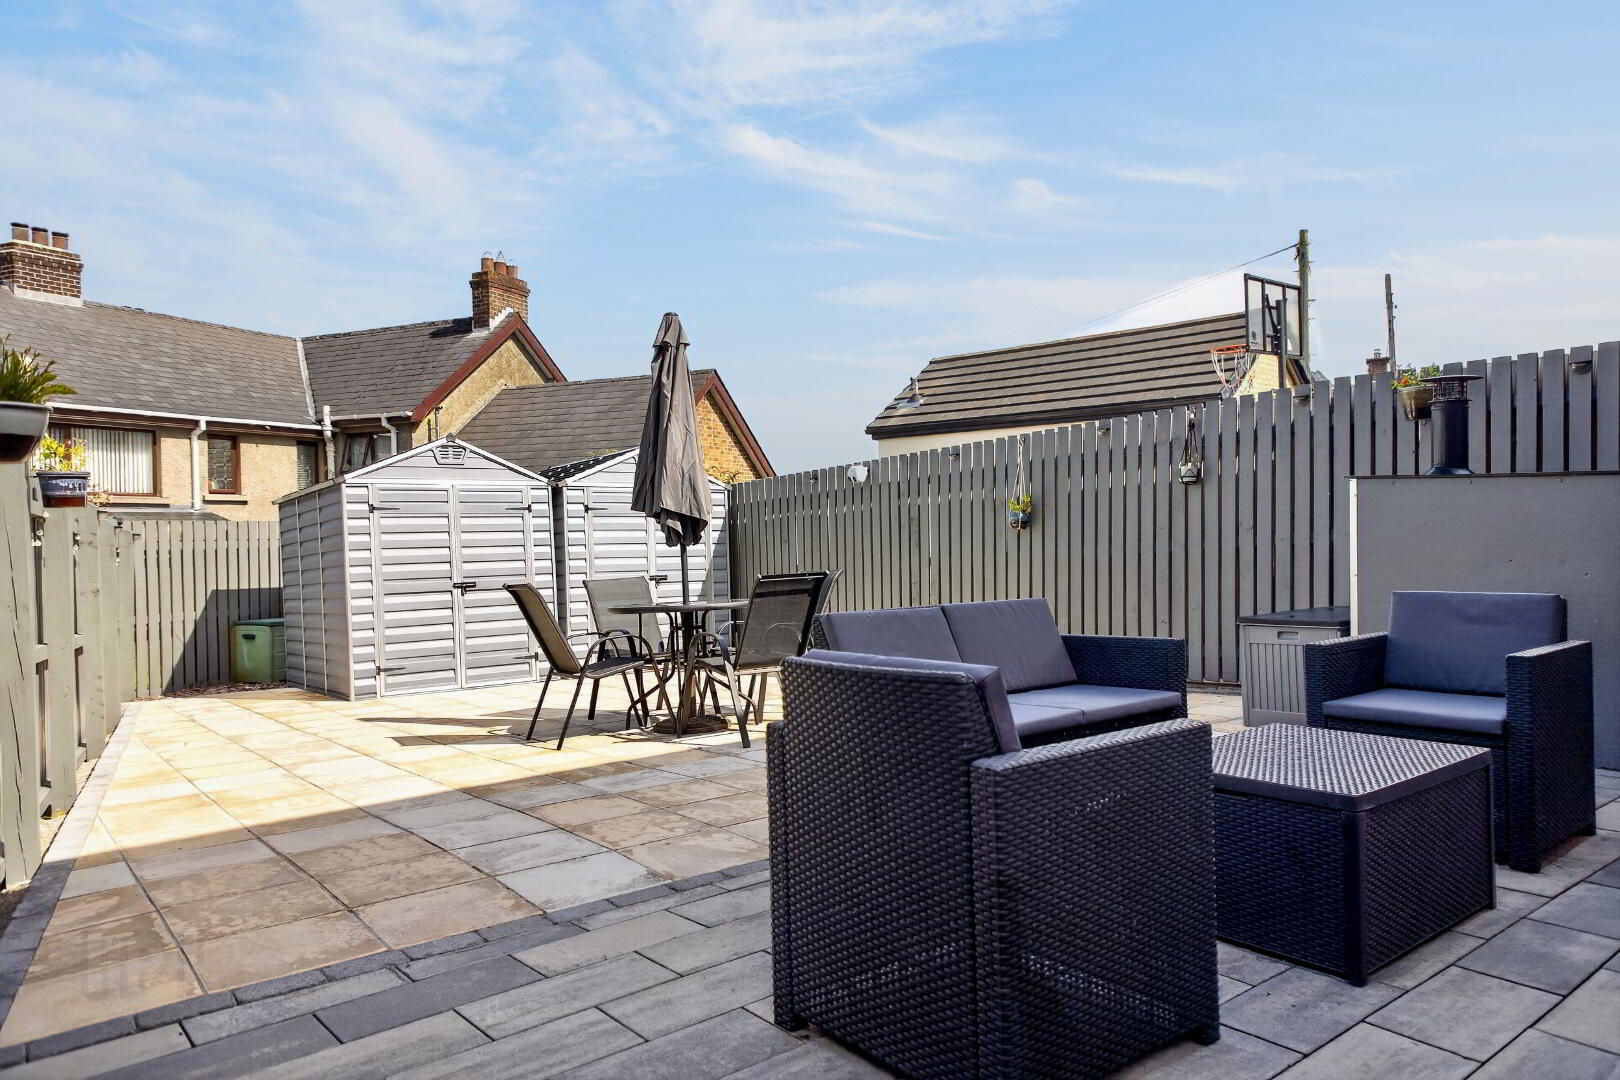
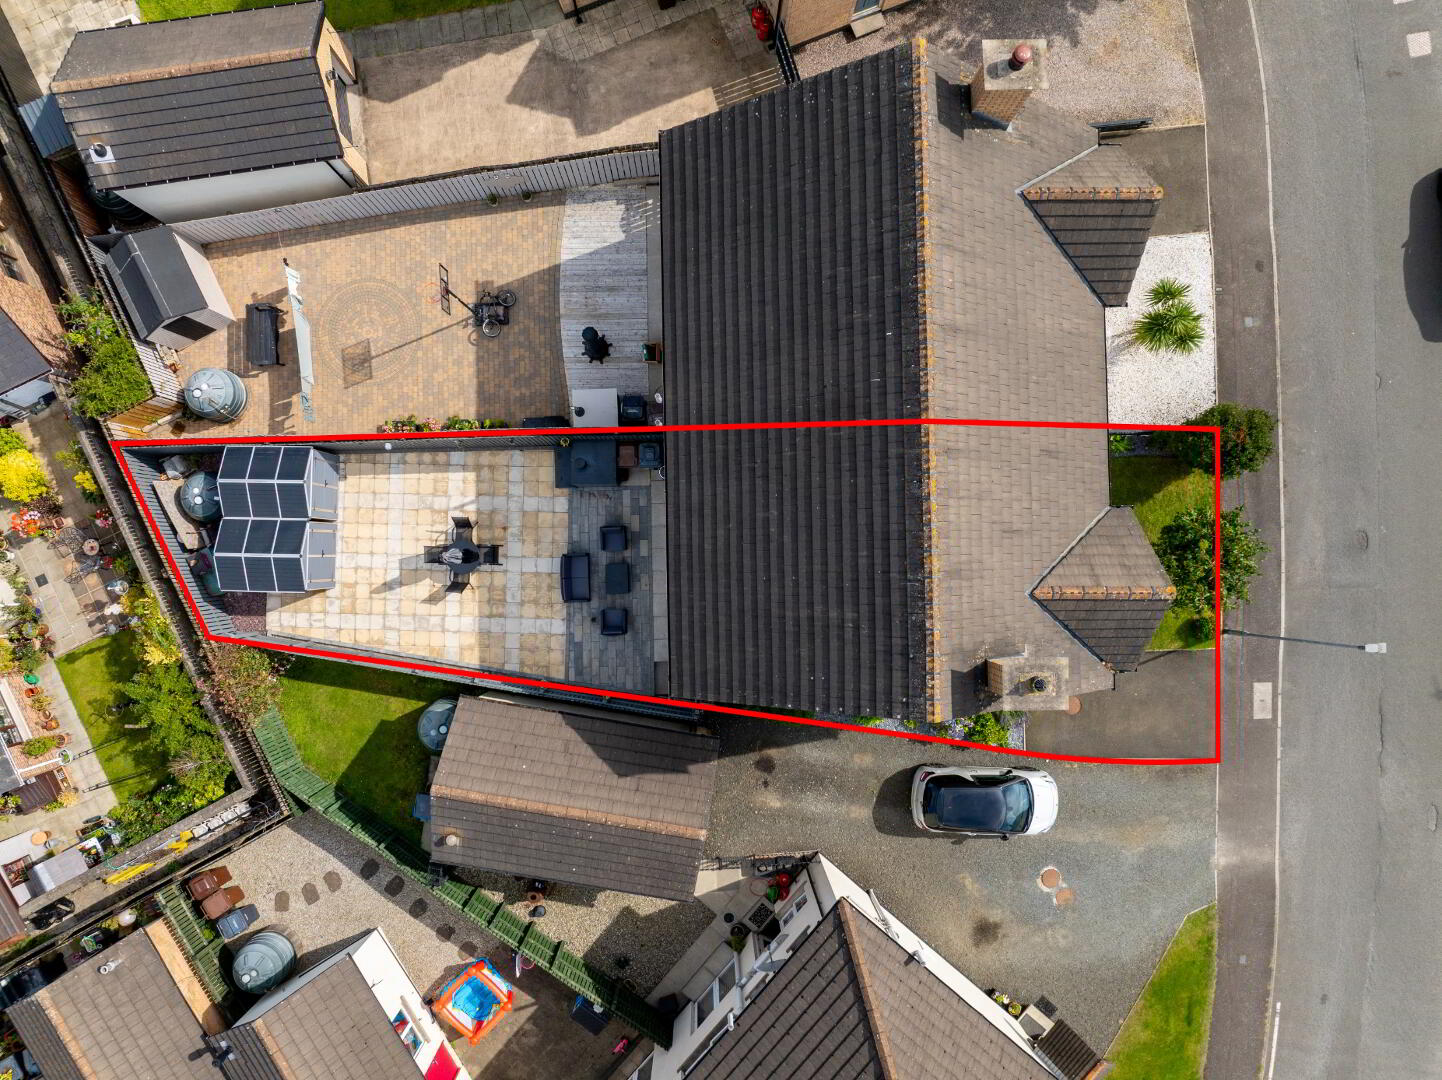
Externally it has parking to the front and a low maintenance rear yard which is fully enclosed.
A property in this location will prove very popular on the market as it is ready for the new owners to move straight into and is within walking distance to local amenities.
Give us a call today to arrange your own personal viewing on 028 2565 2272
GROUND FLOOR ACCOMMODATION
HALLWAY
Wooden front door with glass panels, tiled flooring, double radiator, socket point, understairs cupboard with electric board on wall.
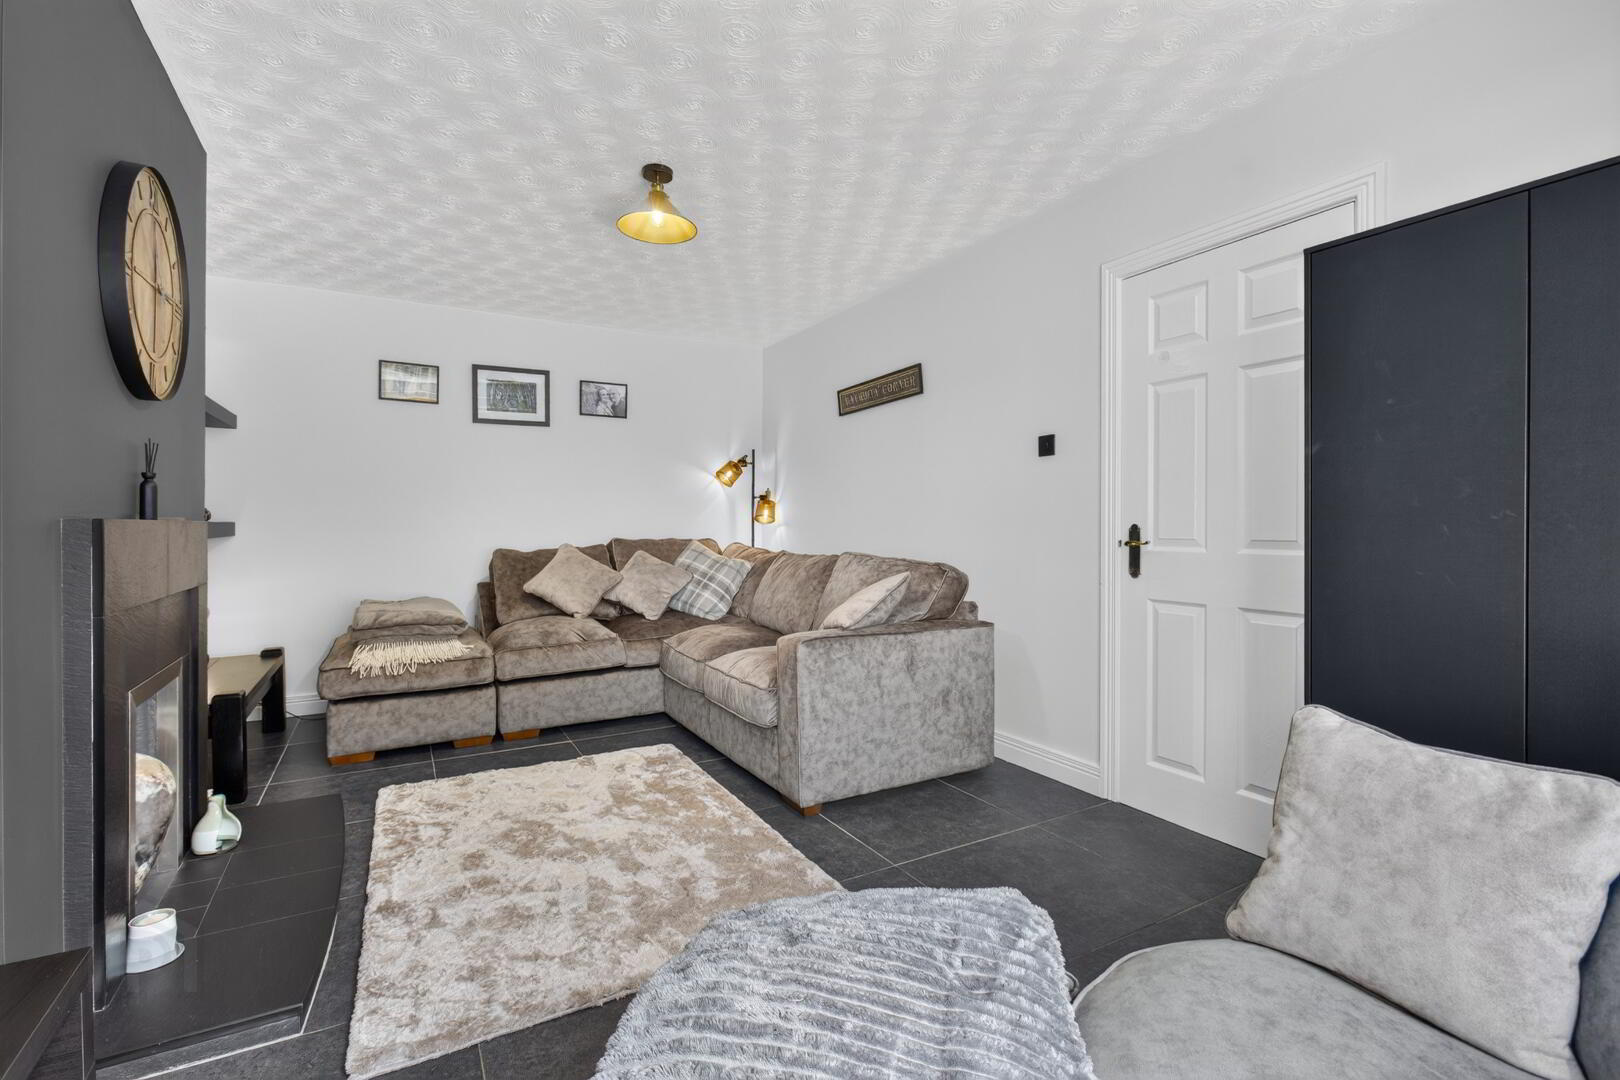
LIVING ROOM 11’4 x 17’3
Tiled flooring, double radiator, socket points, open fire with slate hearth and surround.
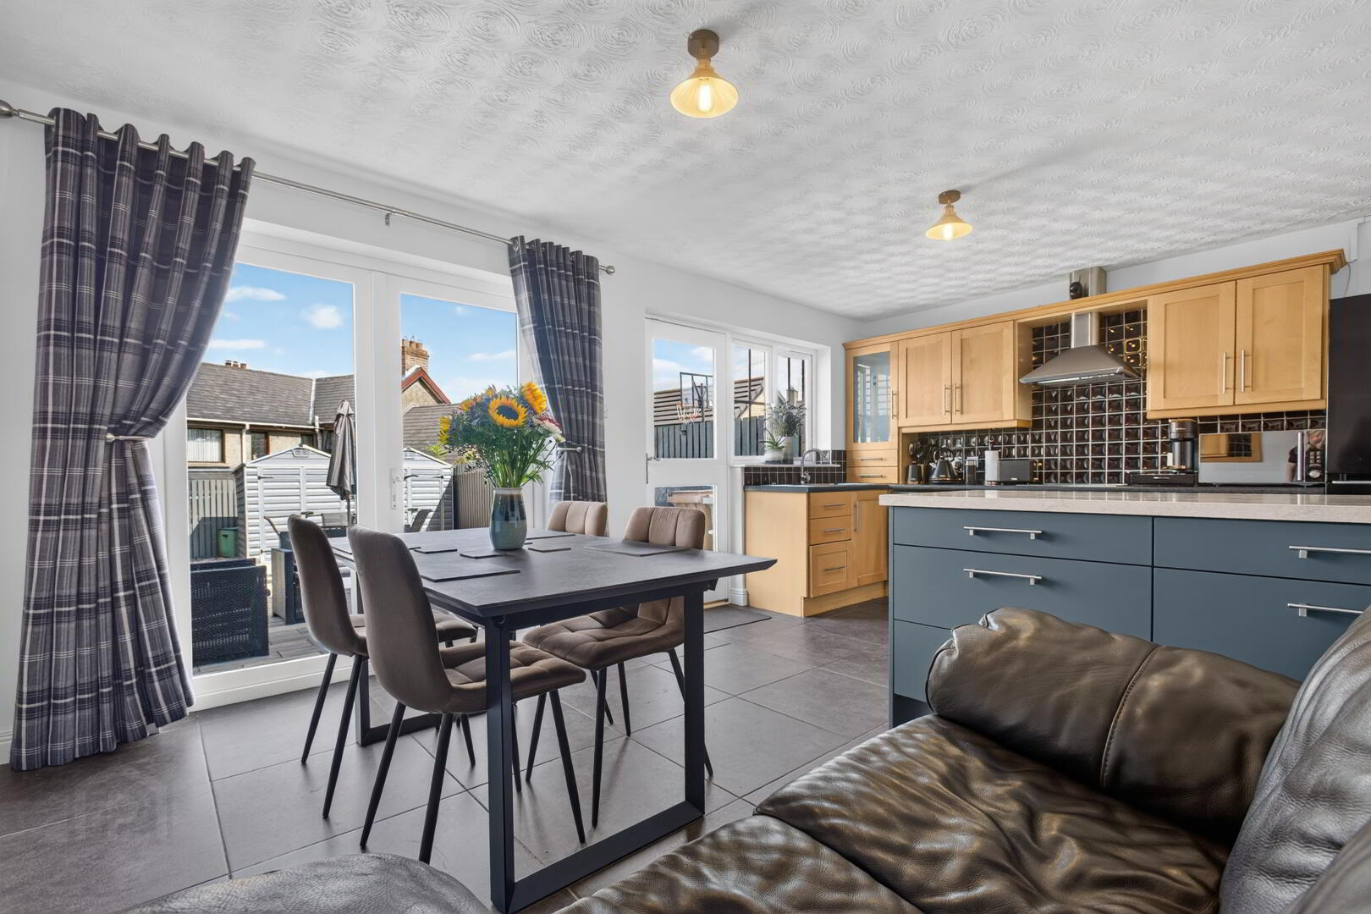
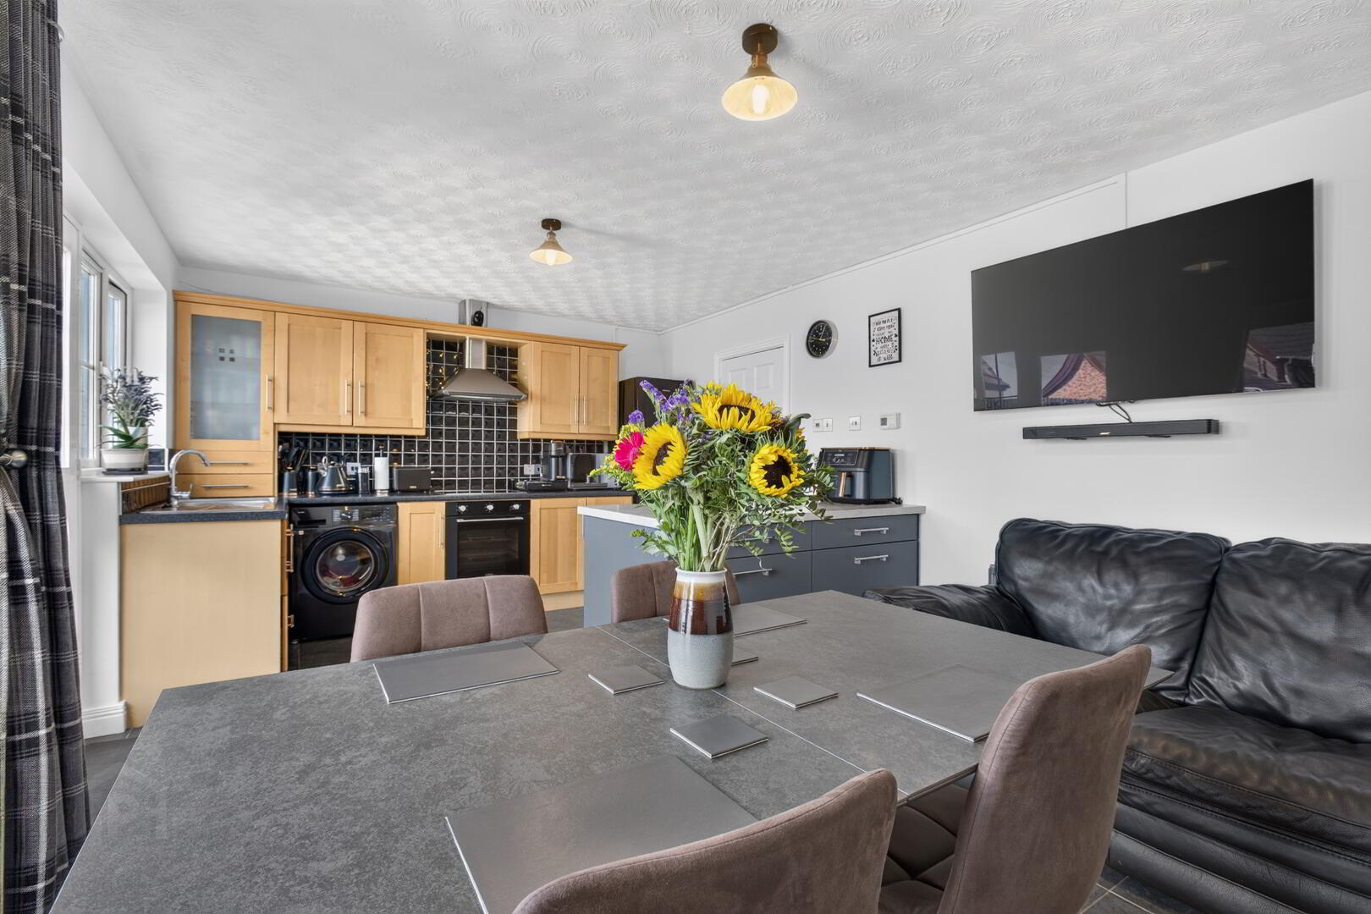
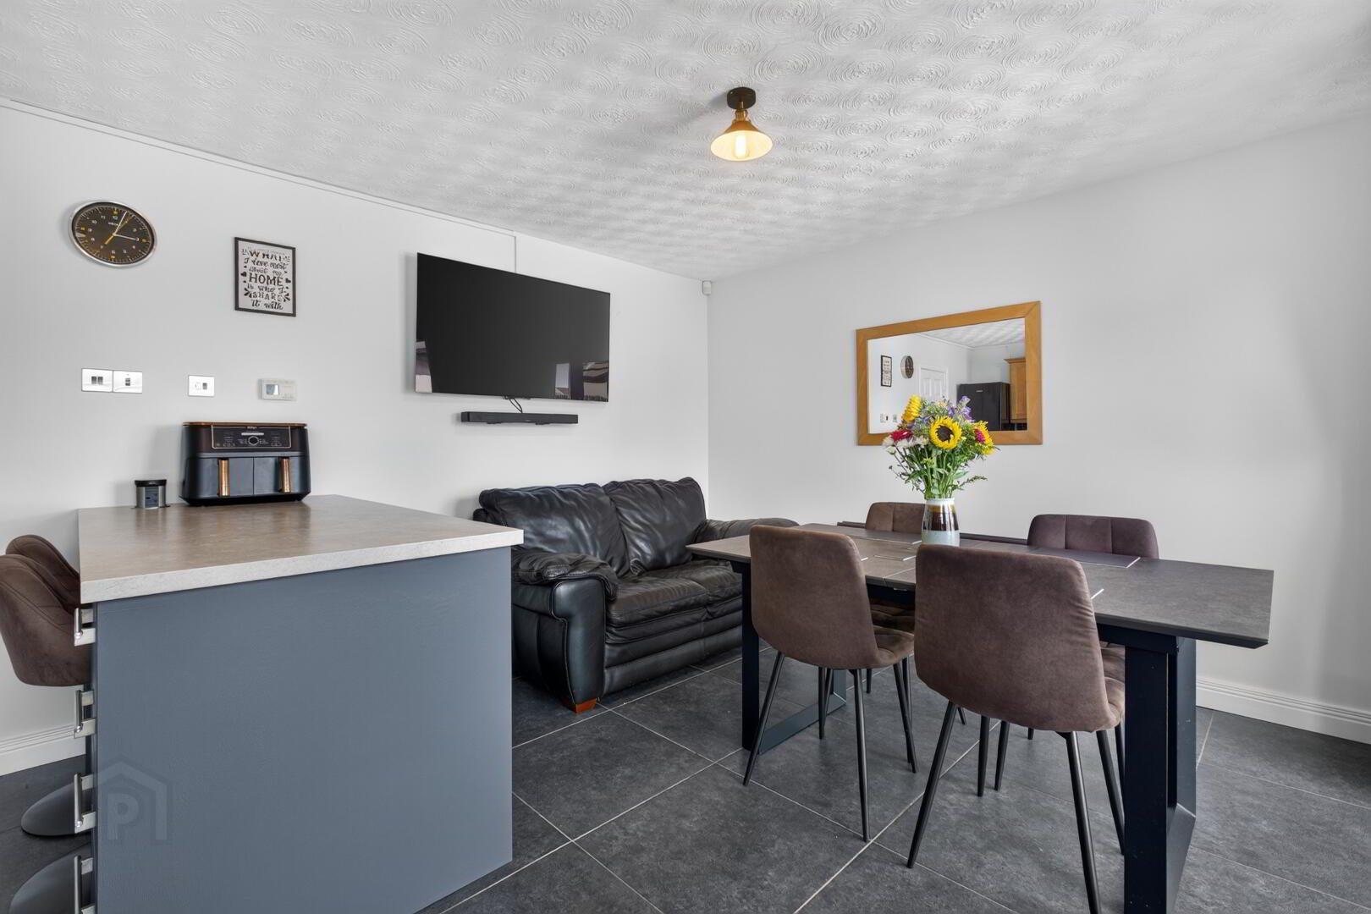
KITCHEN / DINING ROOM
6’0 x 12’0 & 11’8 x 12’0
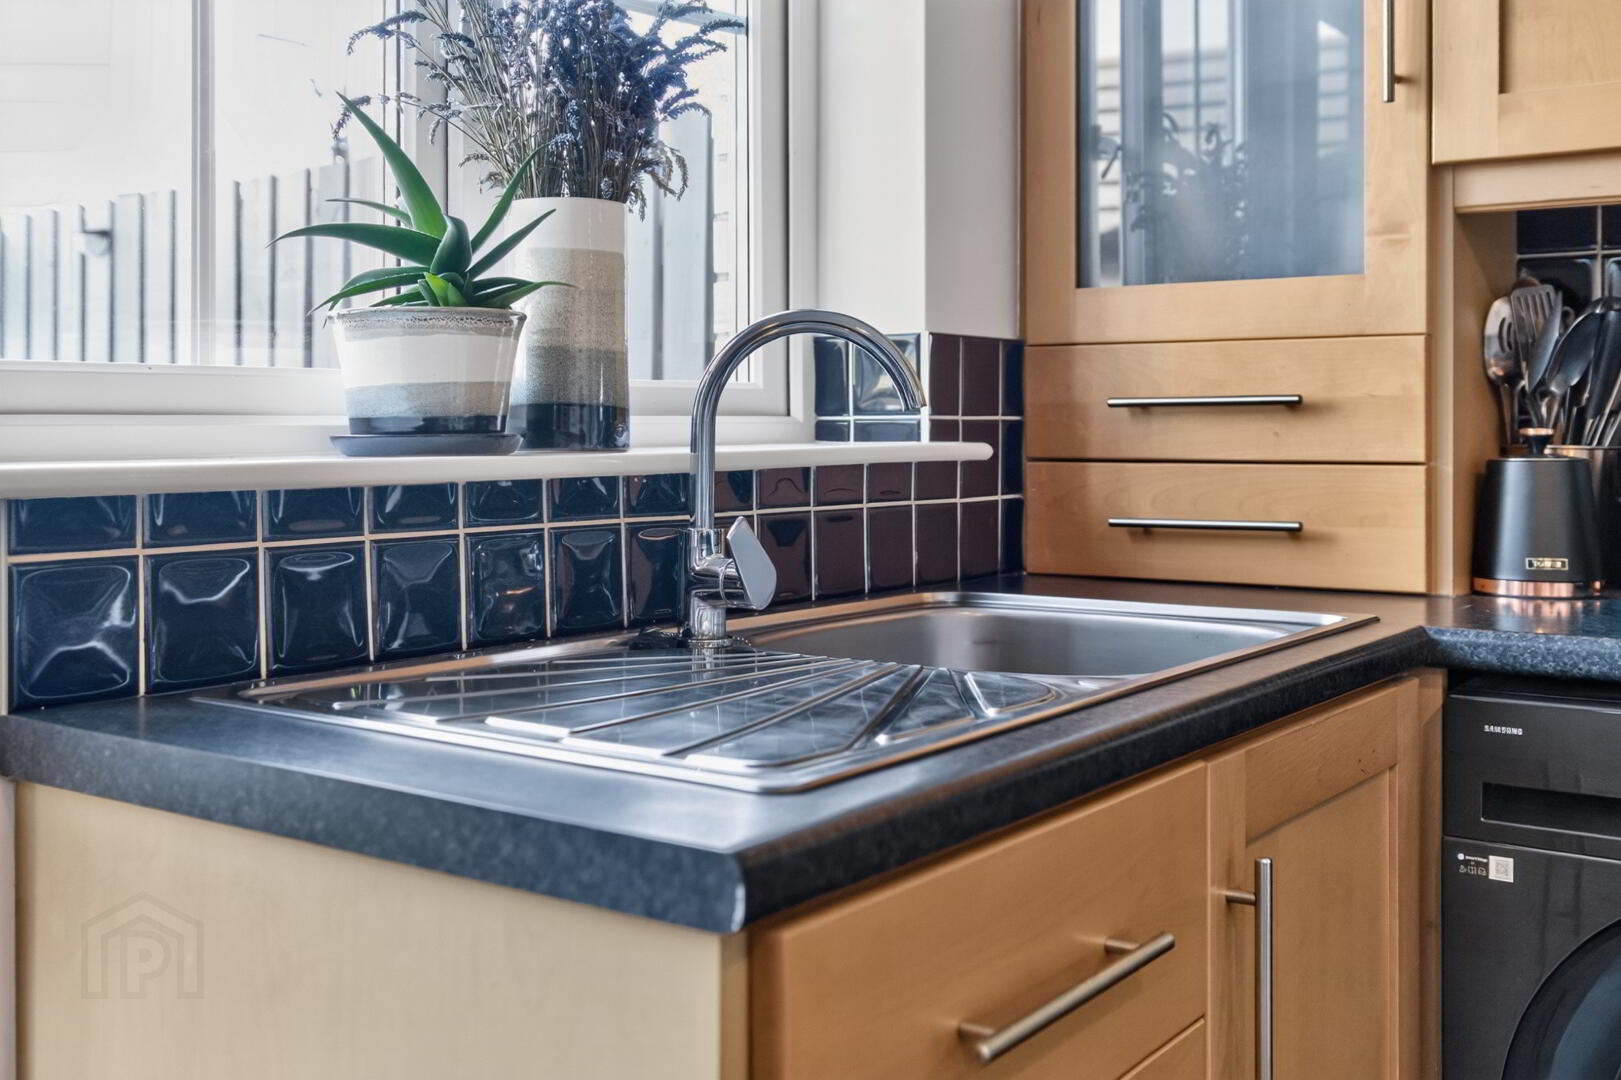
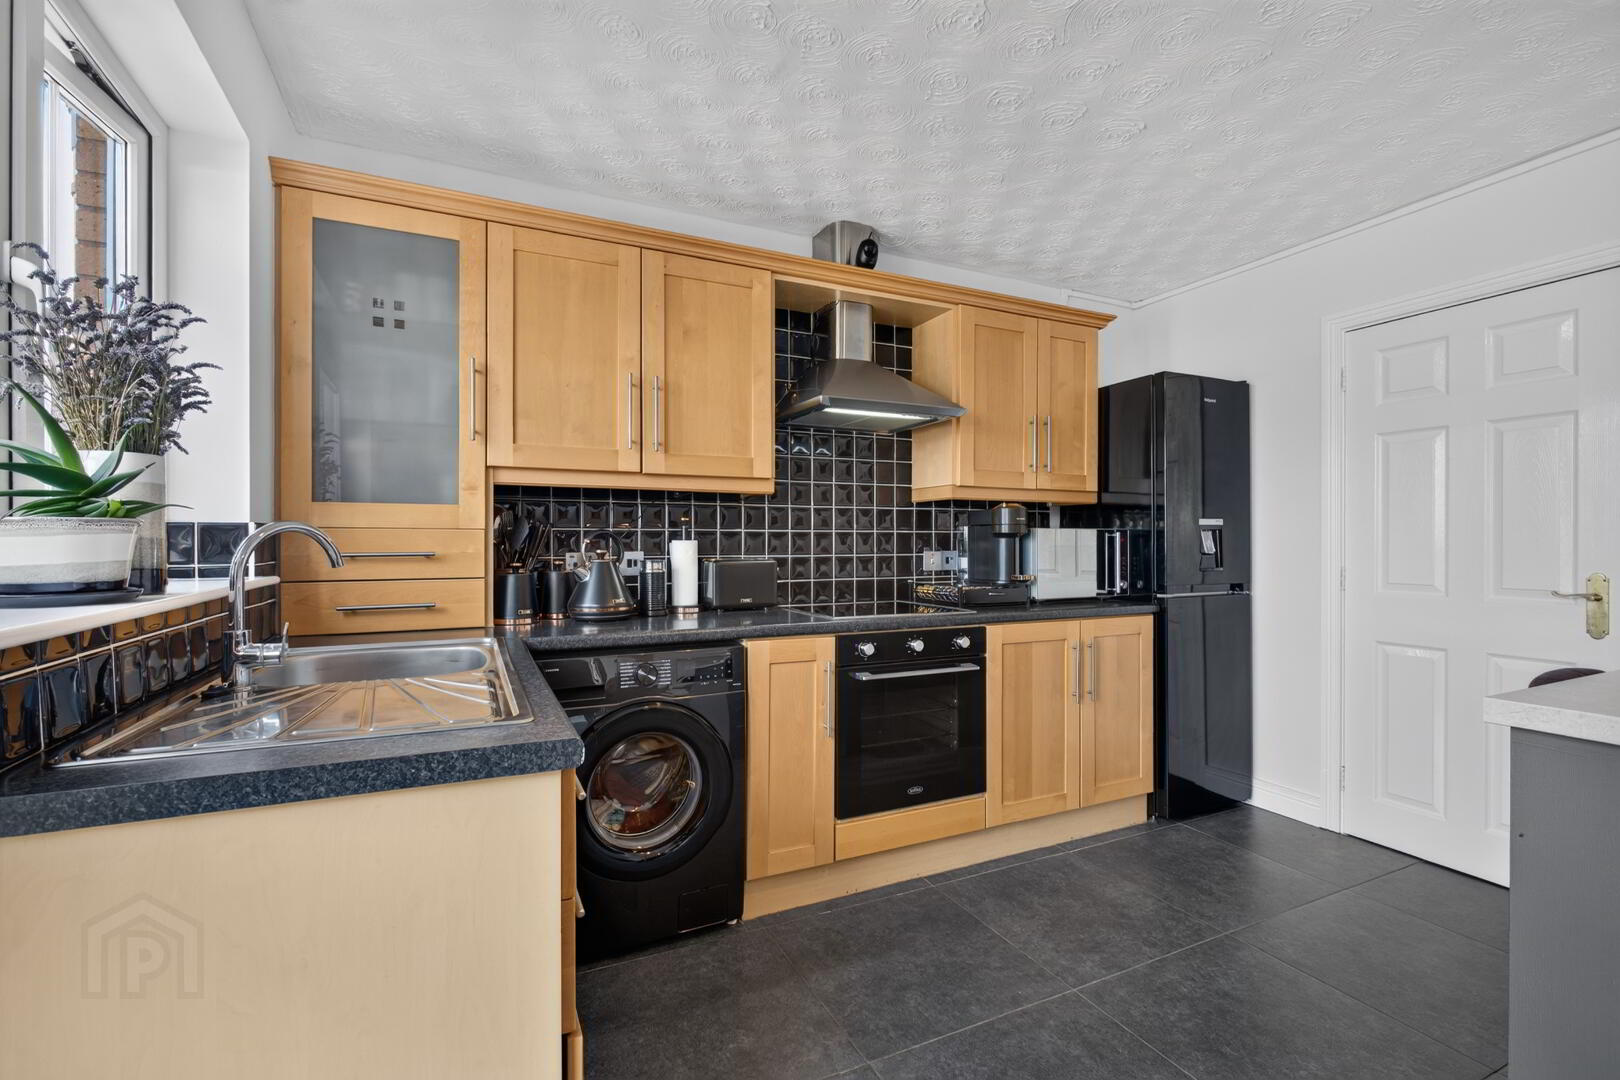
Tiled flooring, eye and low level solid wooden shaker units, laminate worktop, SS sink and drainer, integrated hob and oven, part tiled walls, 2 double radiators, plumbed for auto, wooden rear door with glass panel, PVC patio doors.
FIRST FLOOR ACCOMMODATION
STAIRS AND LANDING
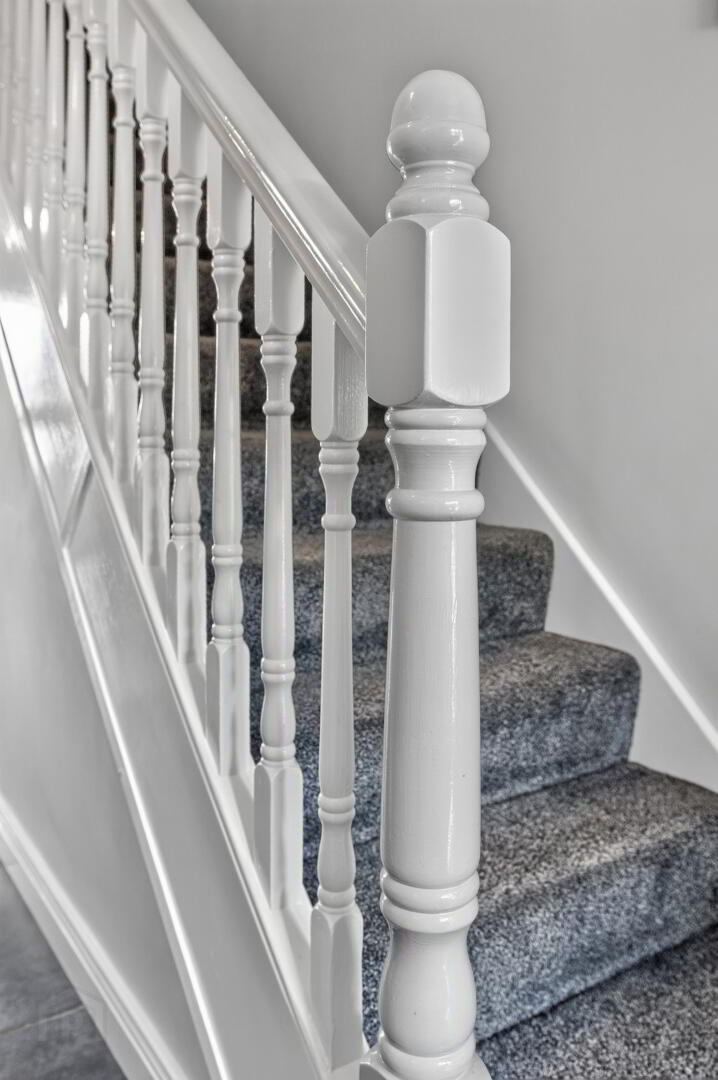
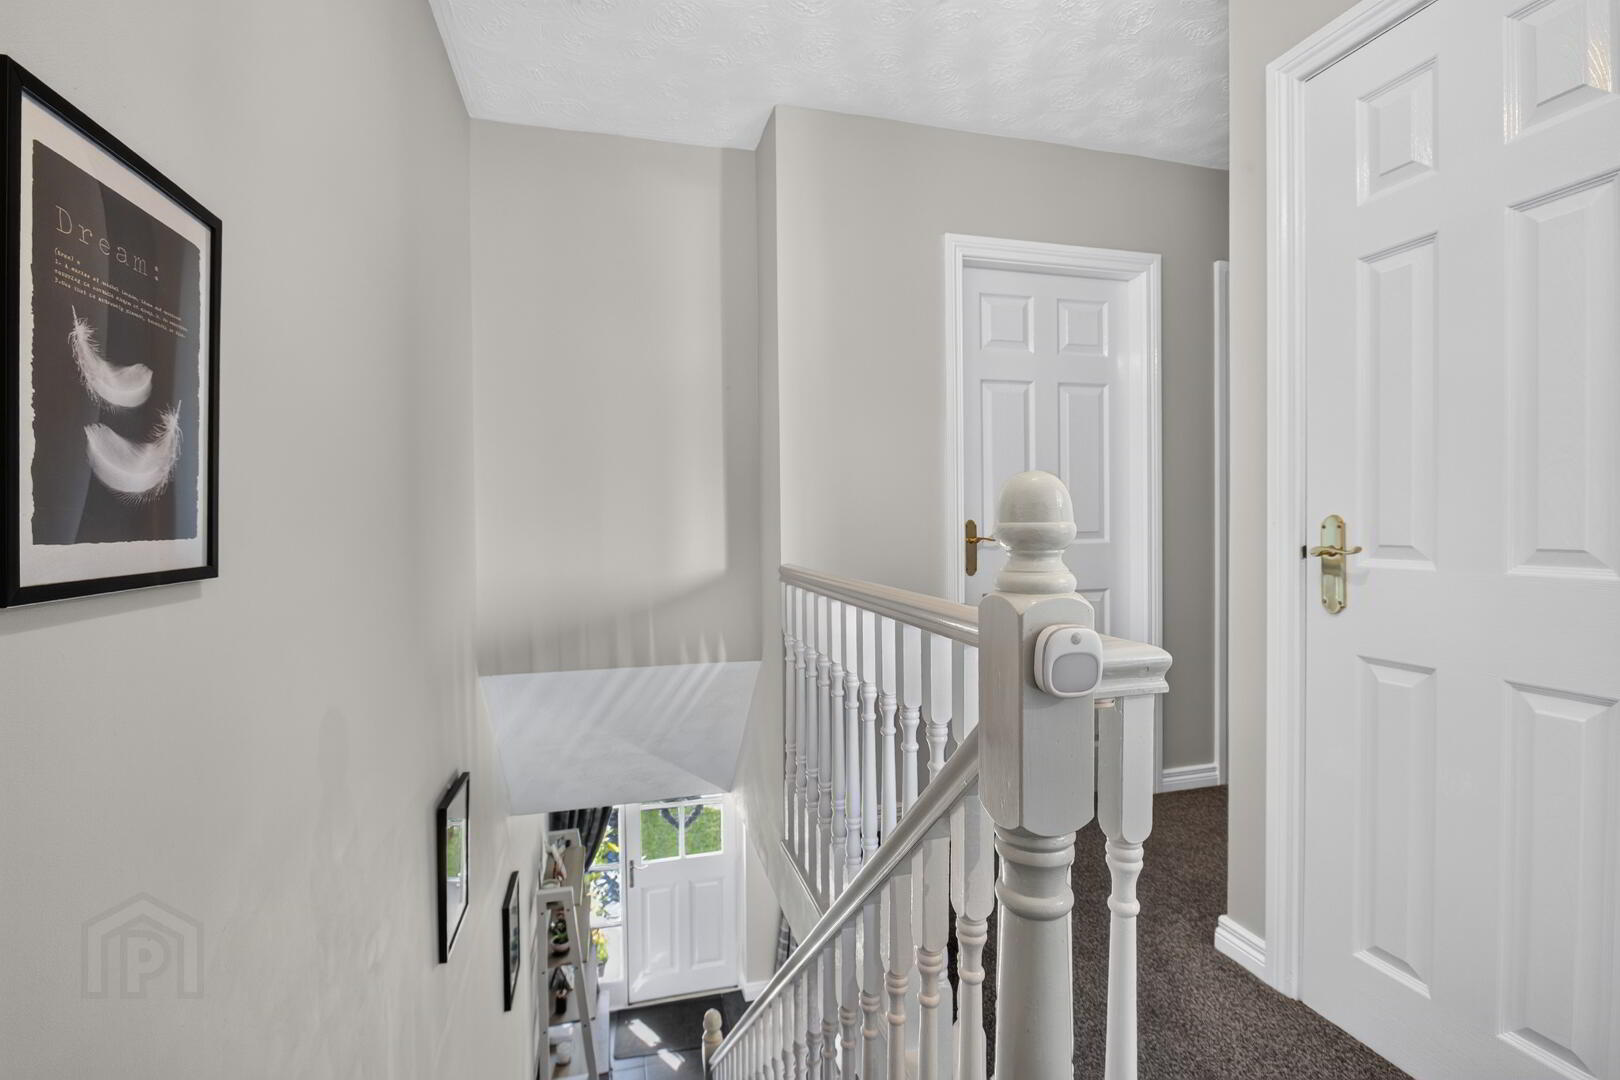
Carpeted stairs and landing, socket points, hotpress with tank and shelving, attic access (partly floored)
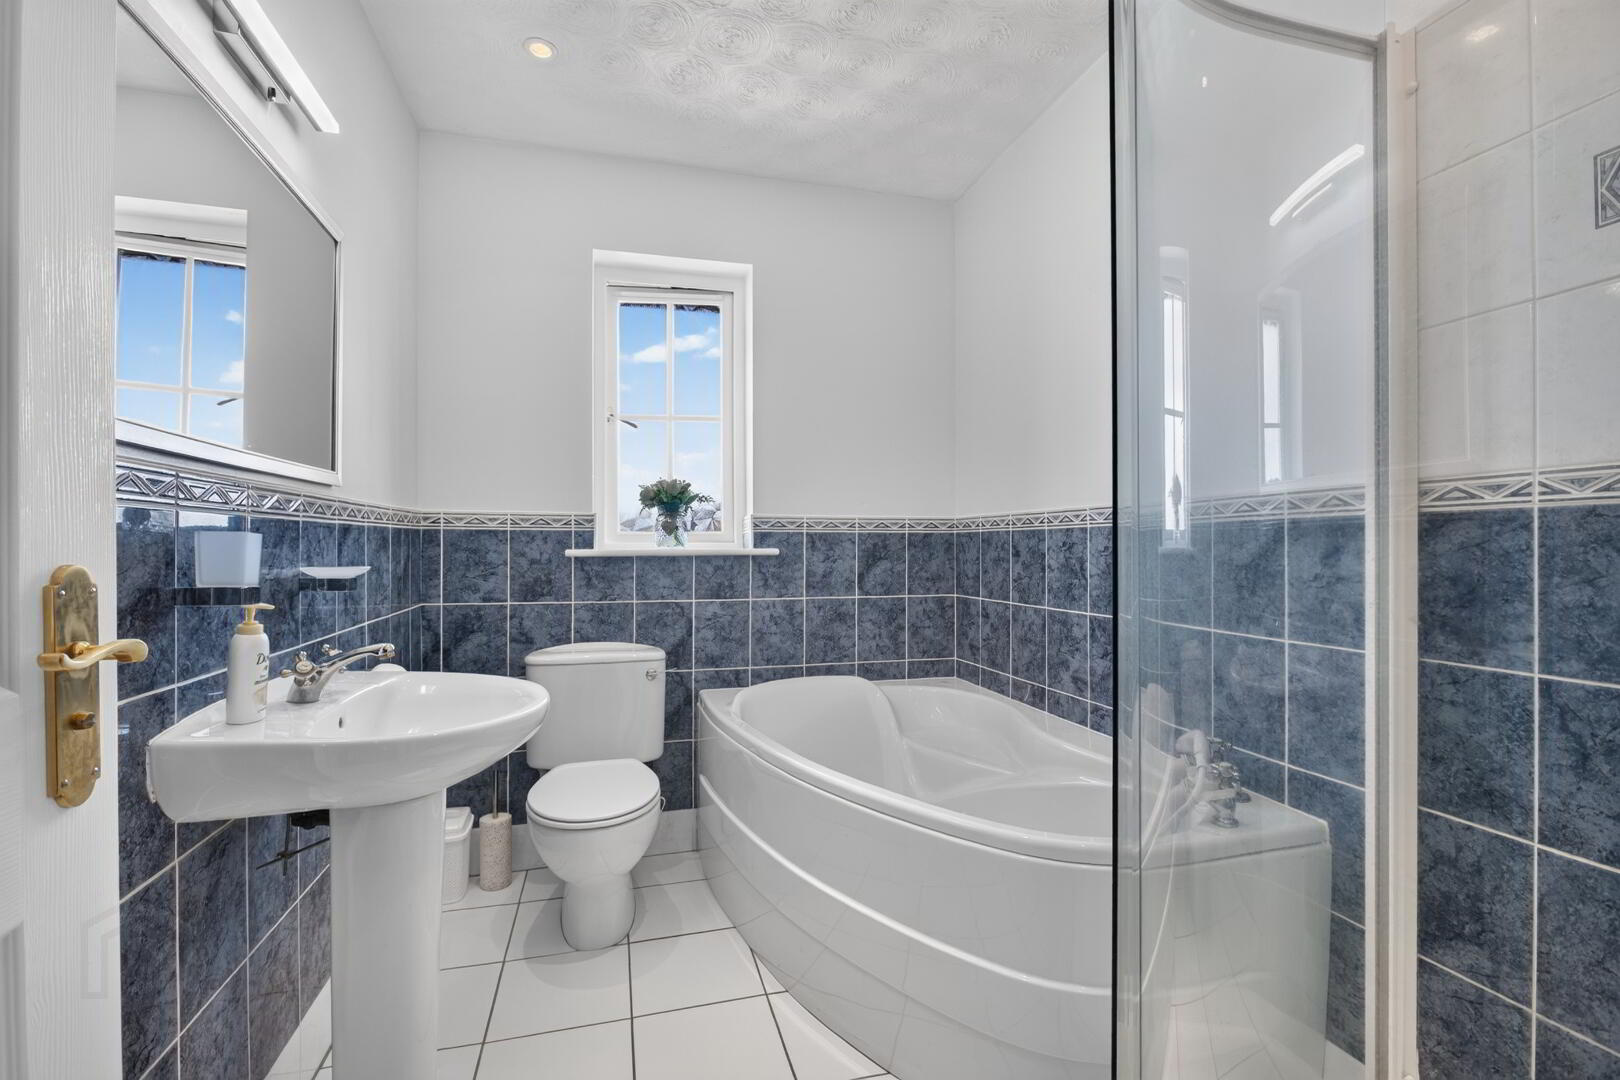
BATHROOM 6’3 x 8’6
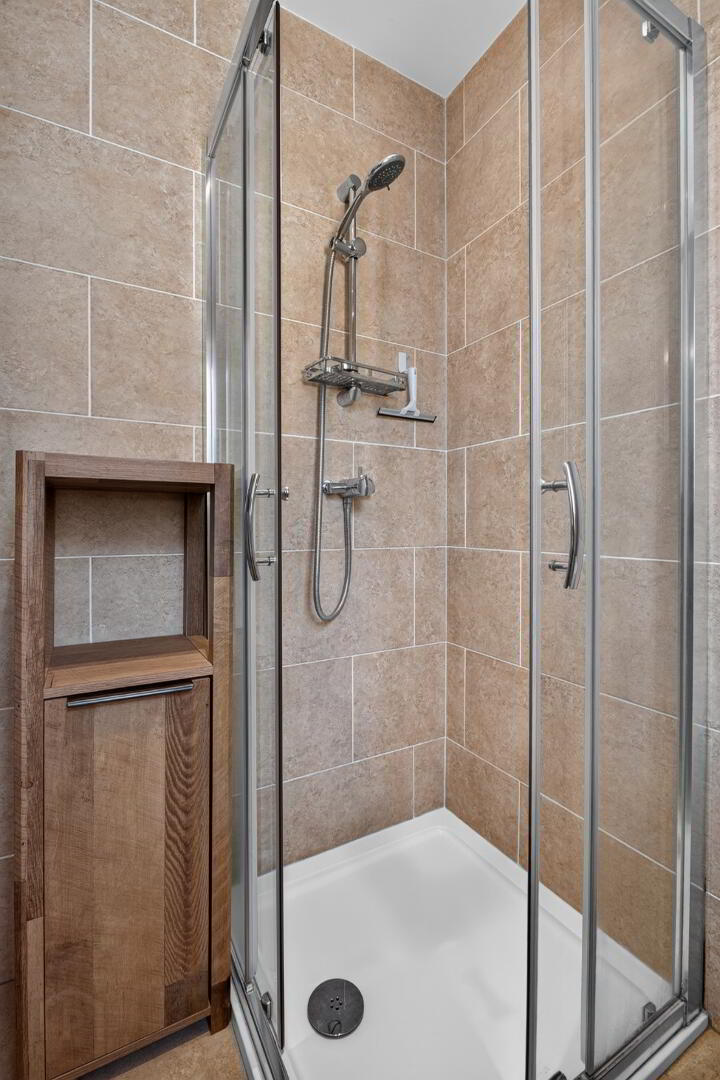
Tiled flooring, part tiled walls, WC, WHB, corner bath, corner shower enclosure with thermostatic shower.
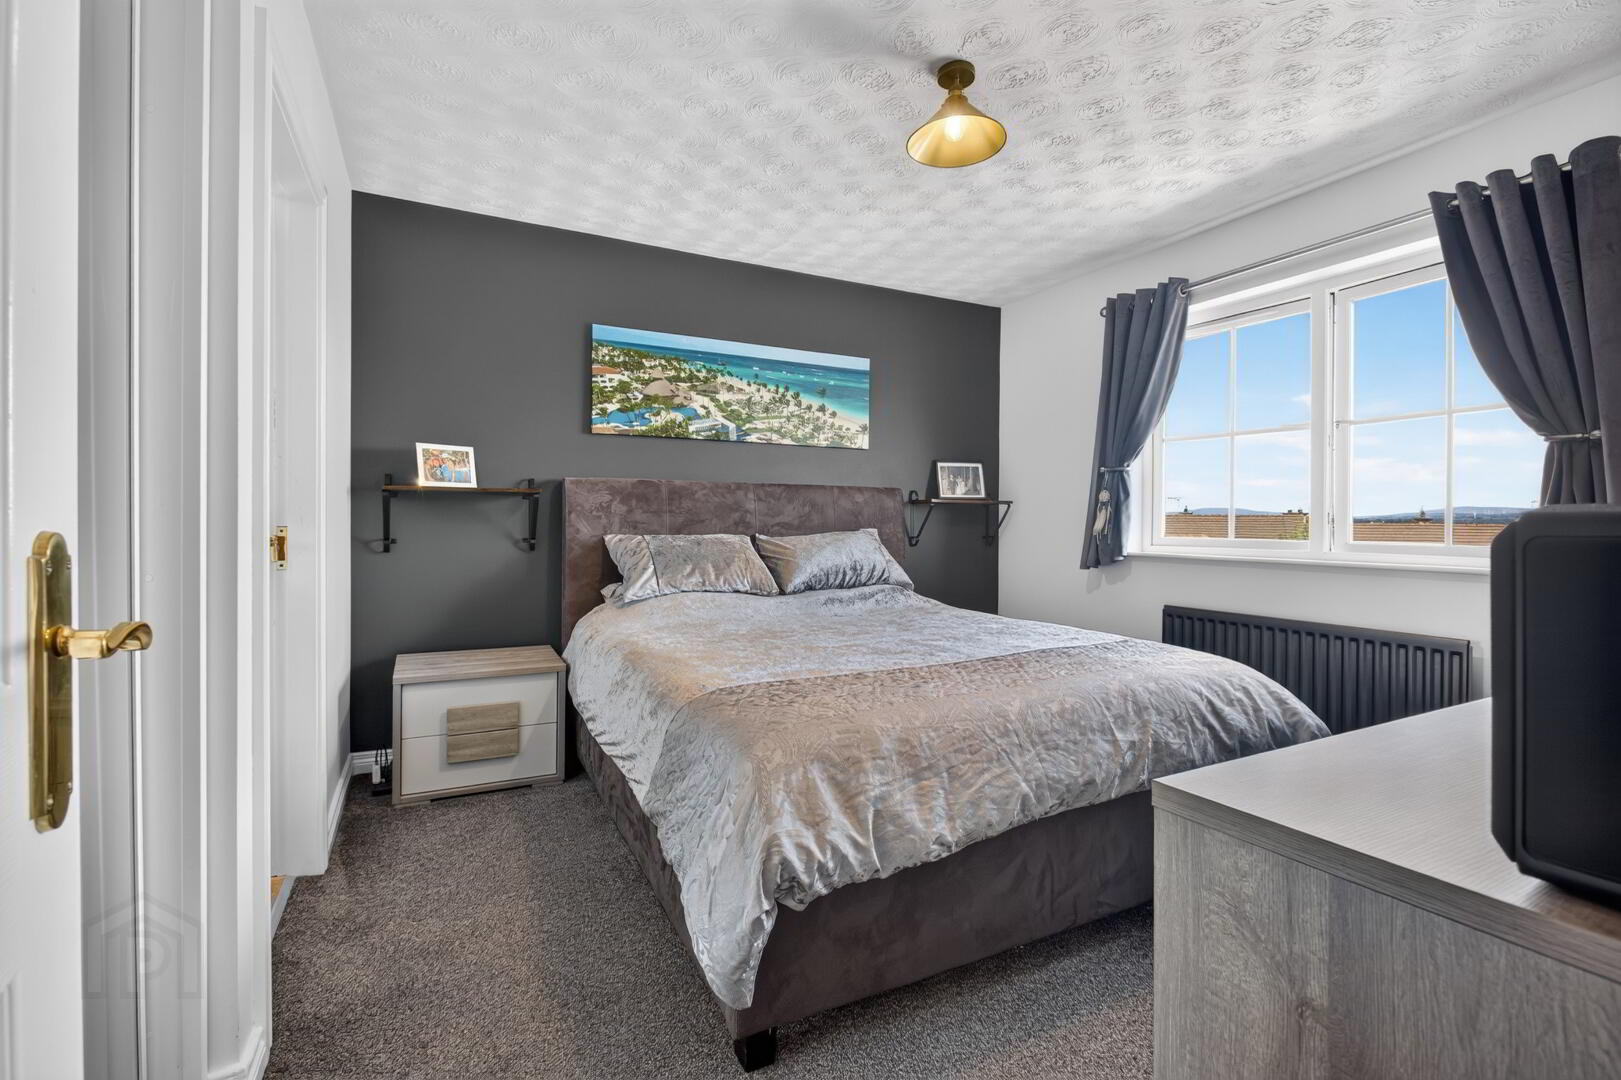
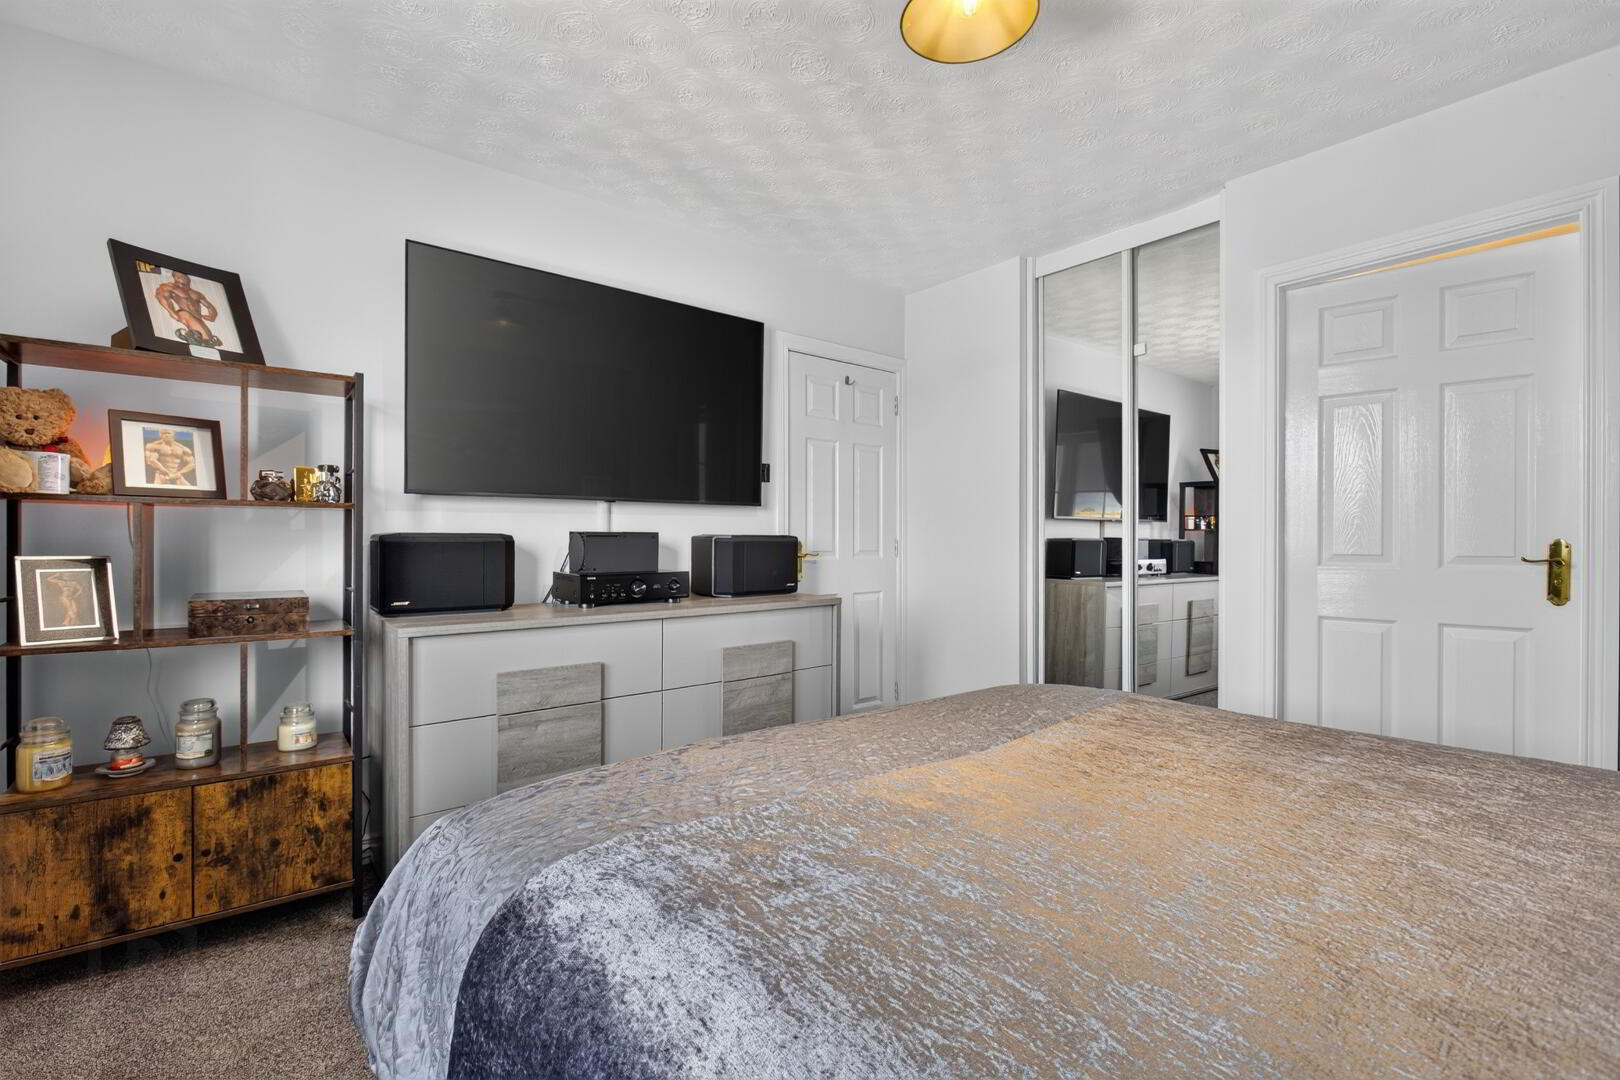
BEDROOM ONE 11’1 x 12’0
(Not including wardrobe area)
Rear of house, carpeted flooring, socket points, radiator, built in wardrobe
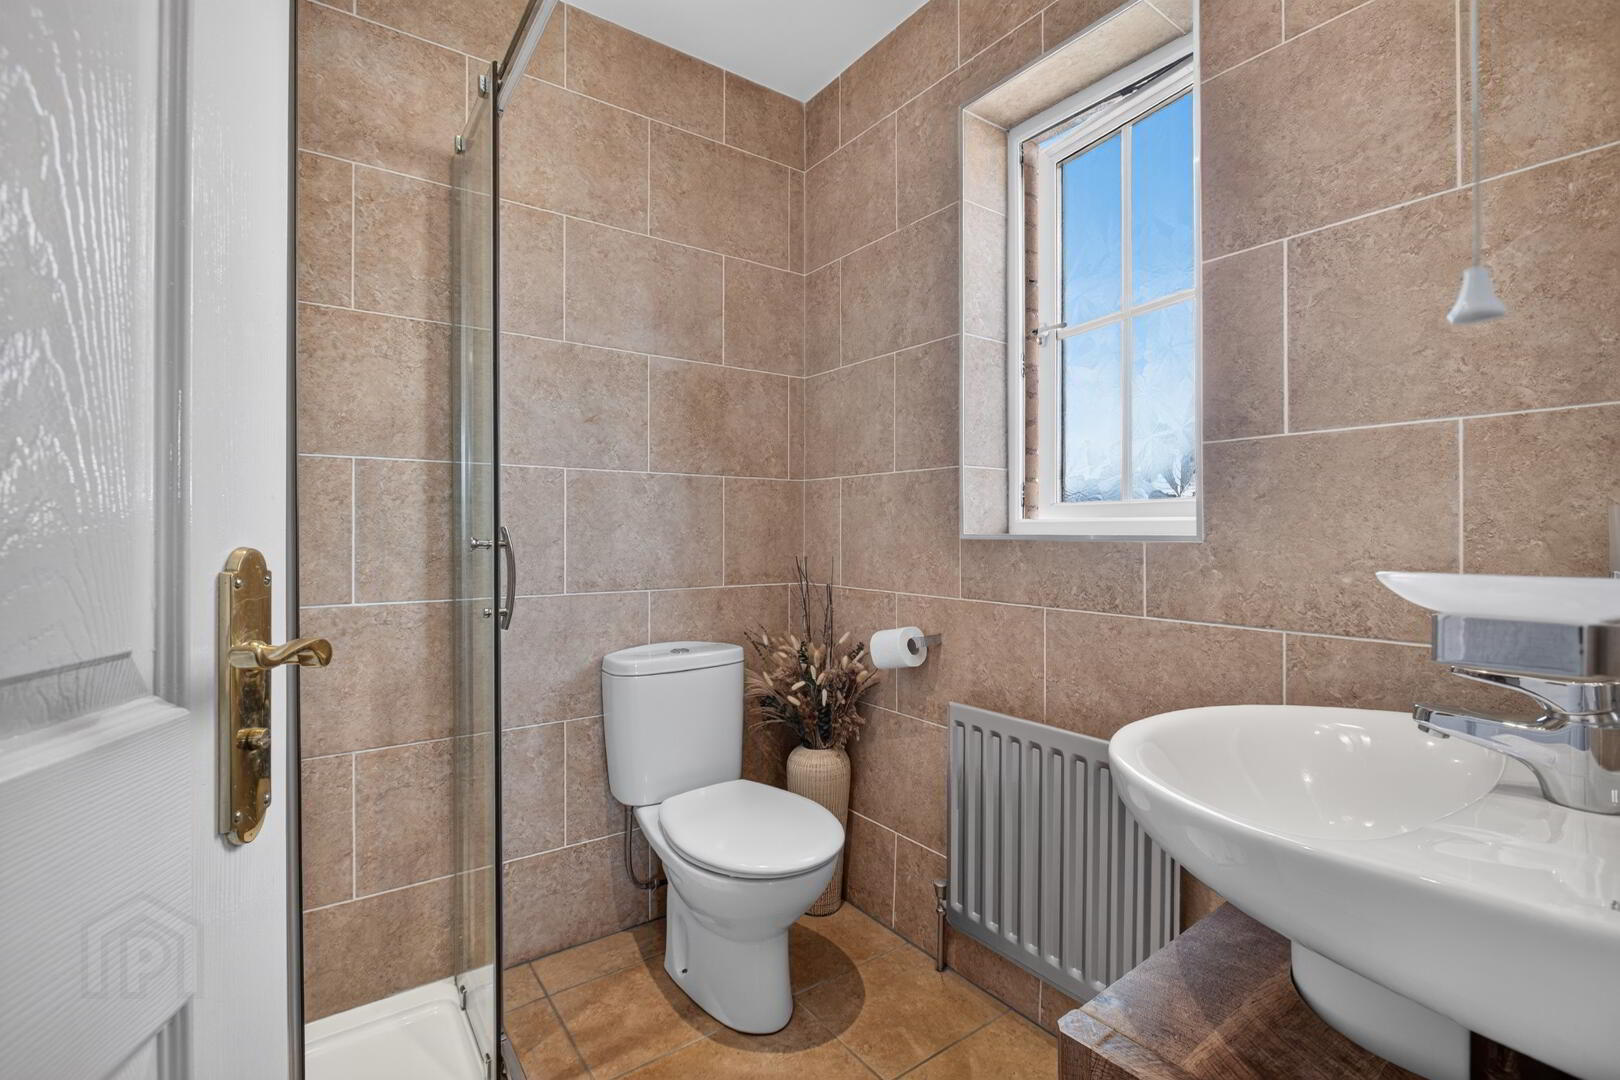
ENSUITE 5’9 x 5’8
Tiled flooring, fully tiled walls, radiator, WC, WHB, shower enclosure with thermostatic shower, window
BEDROOM TWO 8’5 x 9’6
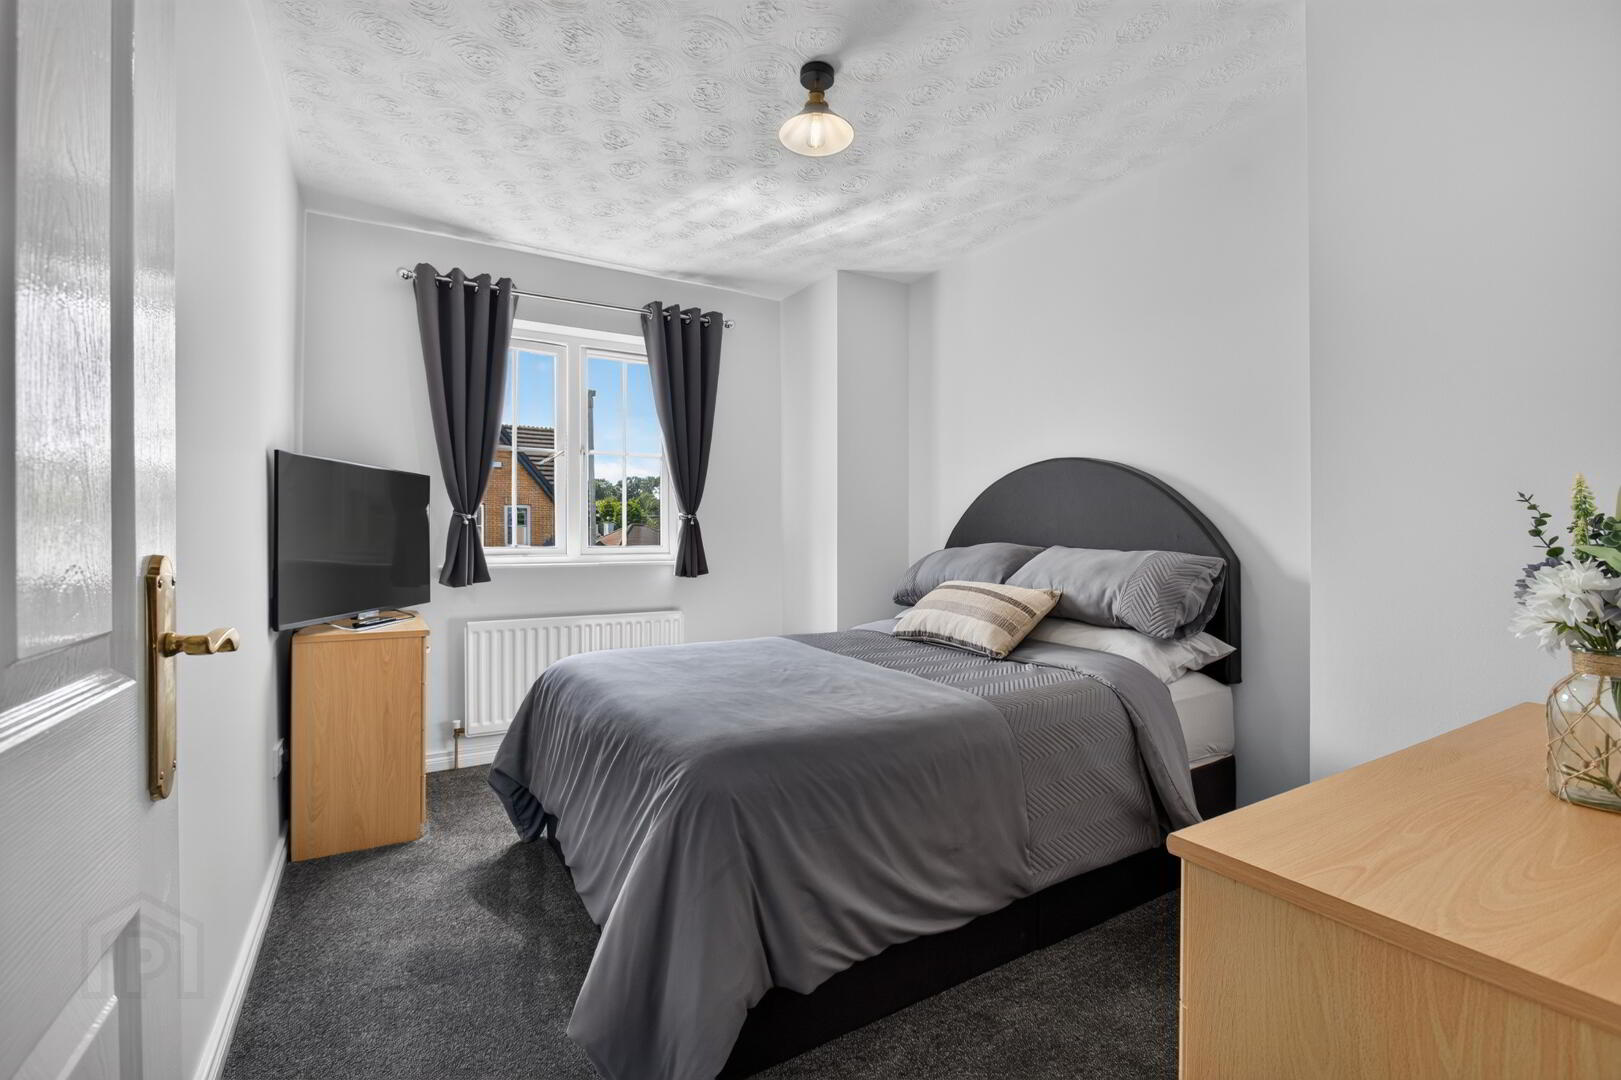
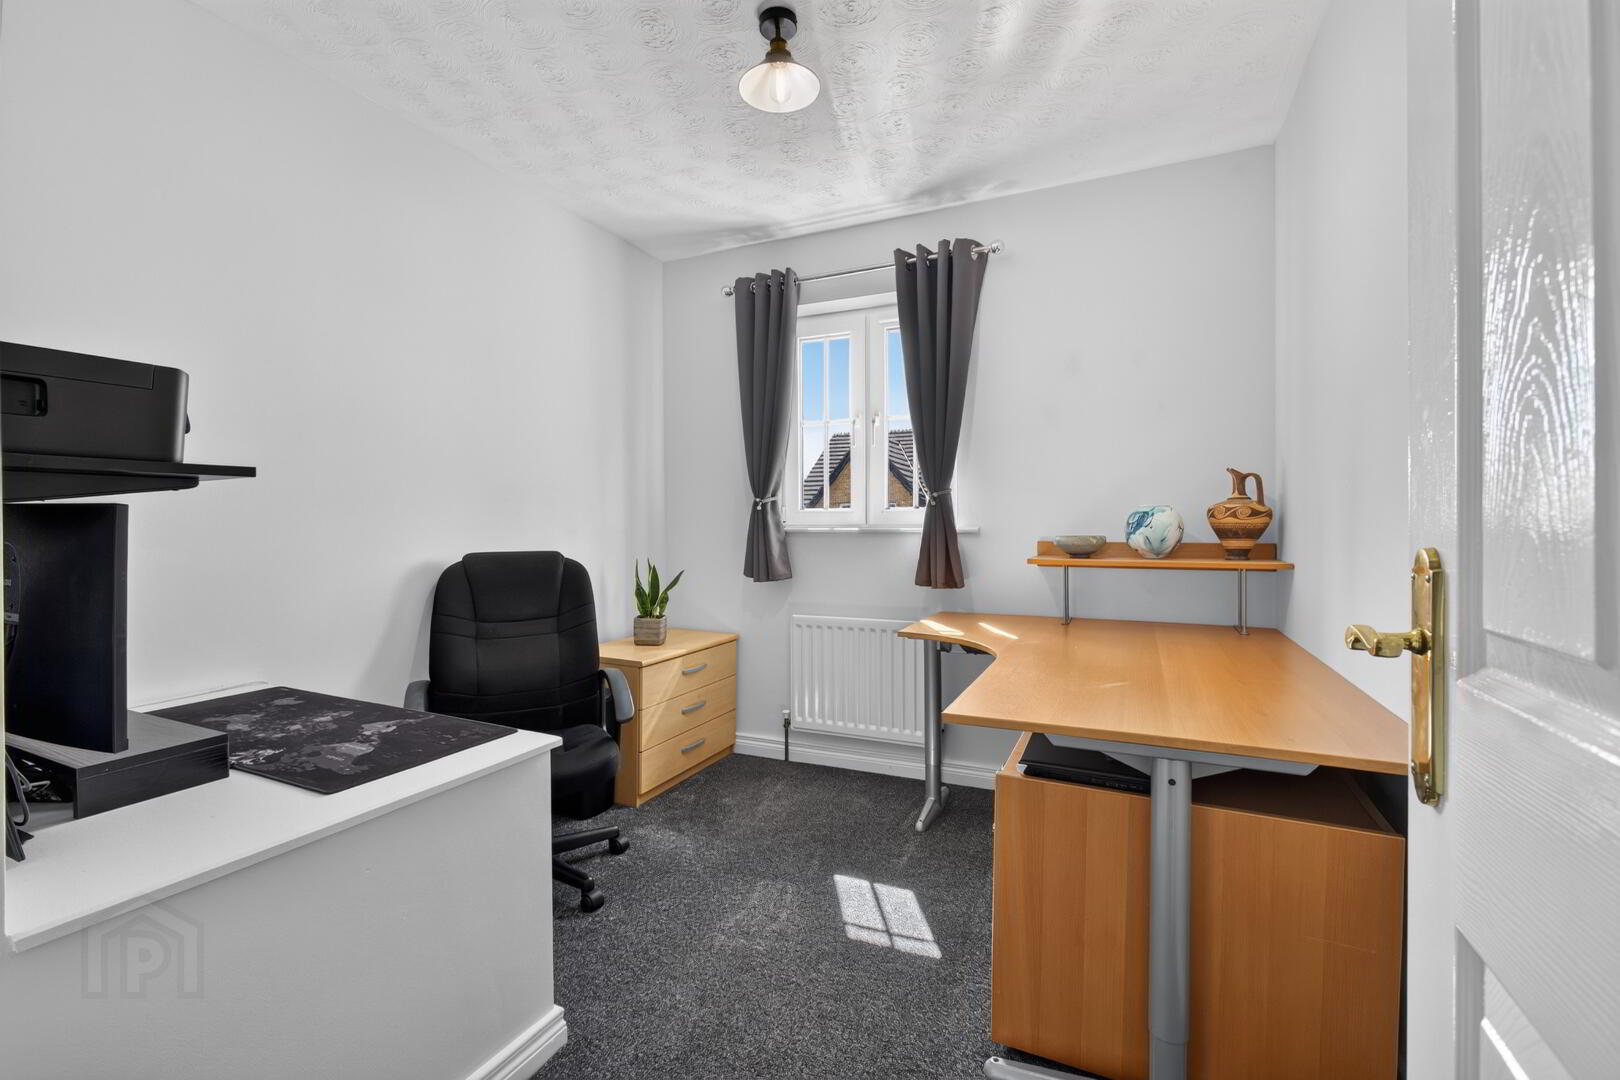
Front of house, carpeted flooring, socket points, radiator, built in area over stairs.
BEDROOM THREE 8’11 x 11’3
Front of house, carpeted flooring, socket points, radiator
OUTSIDE
FRONT
Tarmac area for parking, grass and planting areas. Paving to the side and front of house
REAR
Fully enclosed paved rear yard, pedestrian side gate, oil tank, boiler in housing and outside tap.
Estimated Domestic Rate Bill: £1123 as per LPS
Total Area: 112M2 / 1205 SQ FT as per LPS
Tenure: Freehold
Management Company: Greenbelt – Approx £100 per annum
Heating: OFCH
Glazing: PVC DG Throughout
Viewing Arrangements: By appointment only