Cookie Policy: This site uses cookies to store information on your computer. Read more
| Address | 4 Parkmore Drive, Ballymena |
|---|---|
| Price | Offers over £170,000 |
| Style | Detached Bungalow |
| Bedrooms | 3 |
| Receptions | 2 |
| Bathrooms | 1 |
| Heating | Oil |
| Size | 1,011 sq. feet |
| Status | For sale |
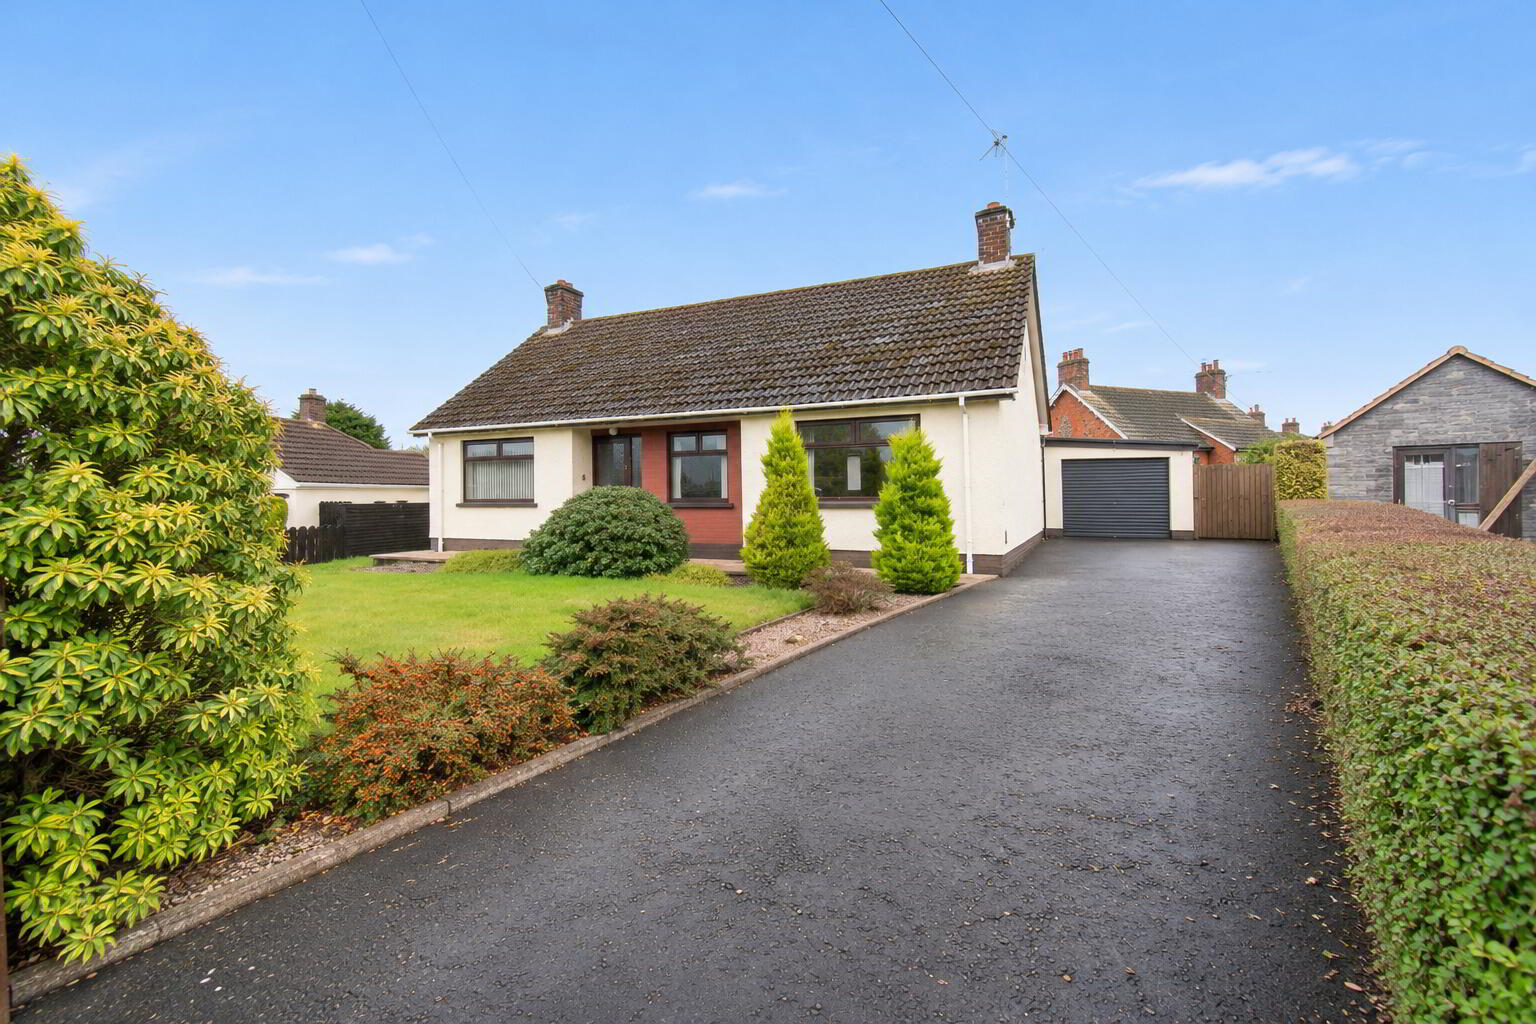
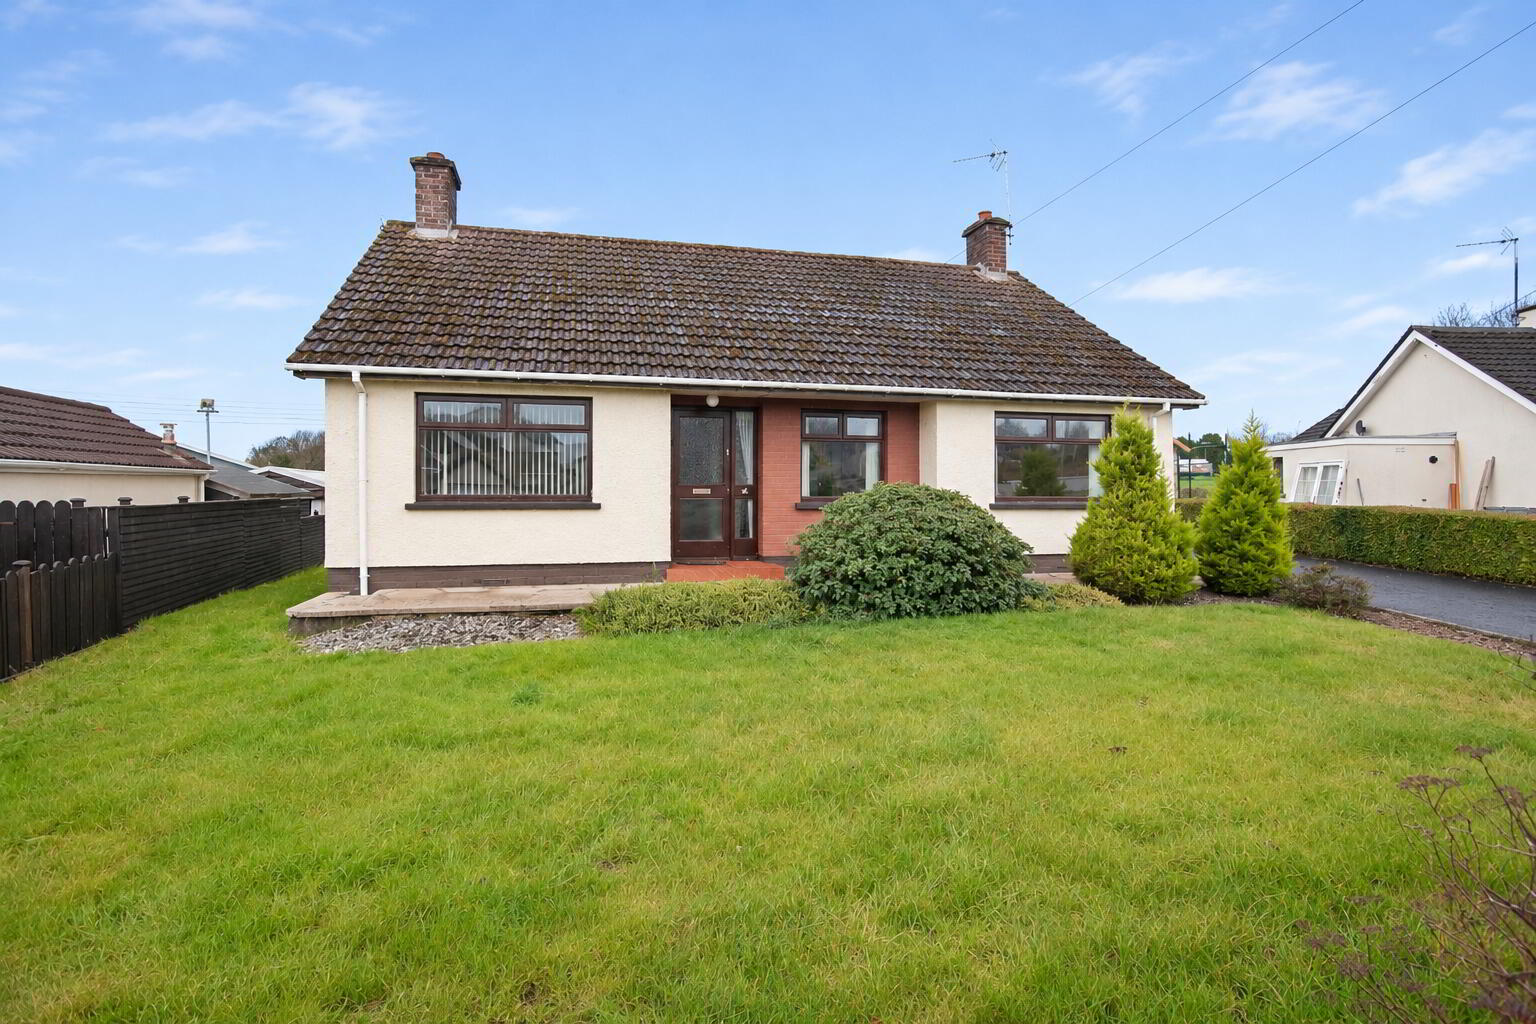
Situated on the edge of Ballymena, ‘4 Parkmore Drive’ is the perfect purchase for someone looking to put their own stamp on their forever home in a well established and well sought after area.
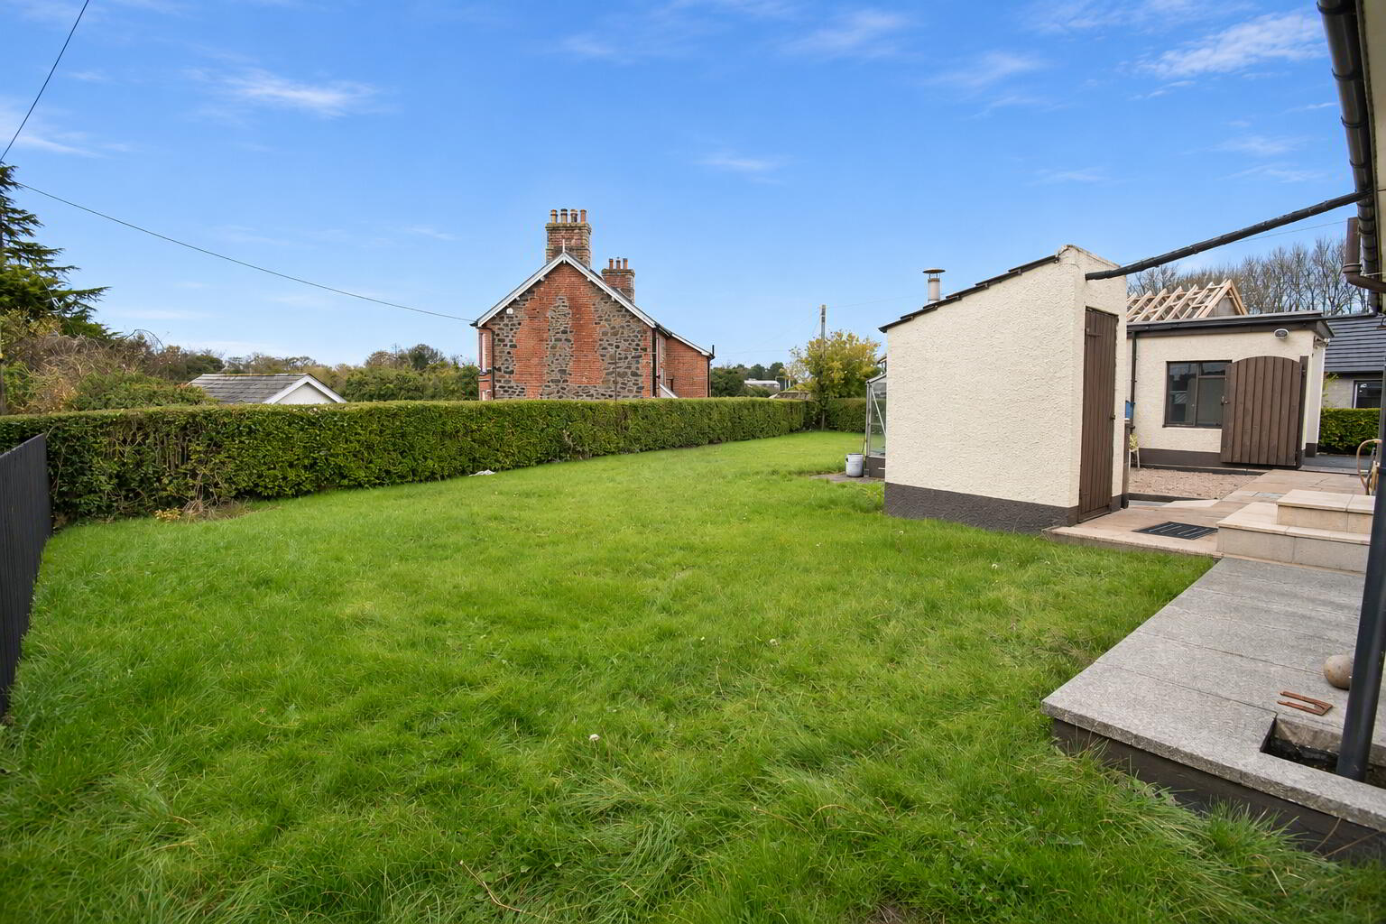
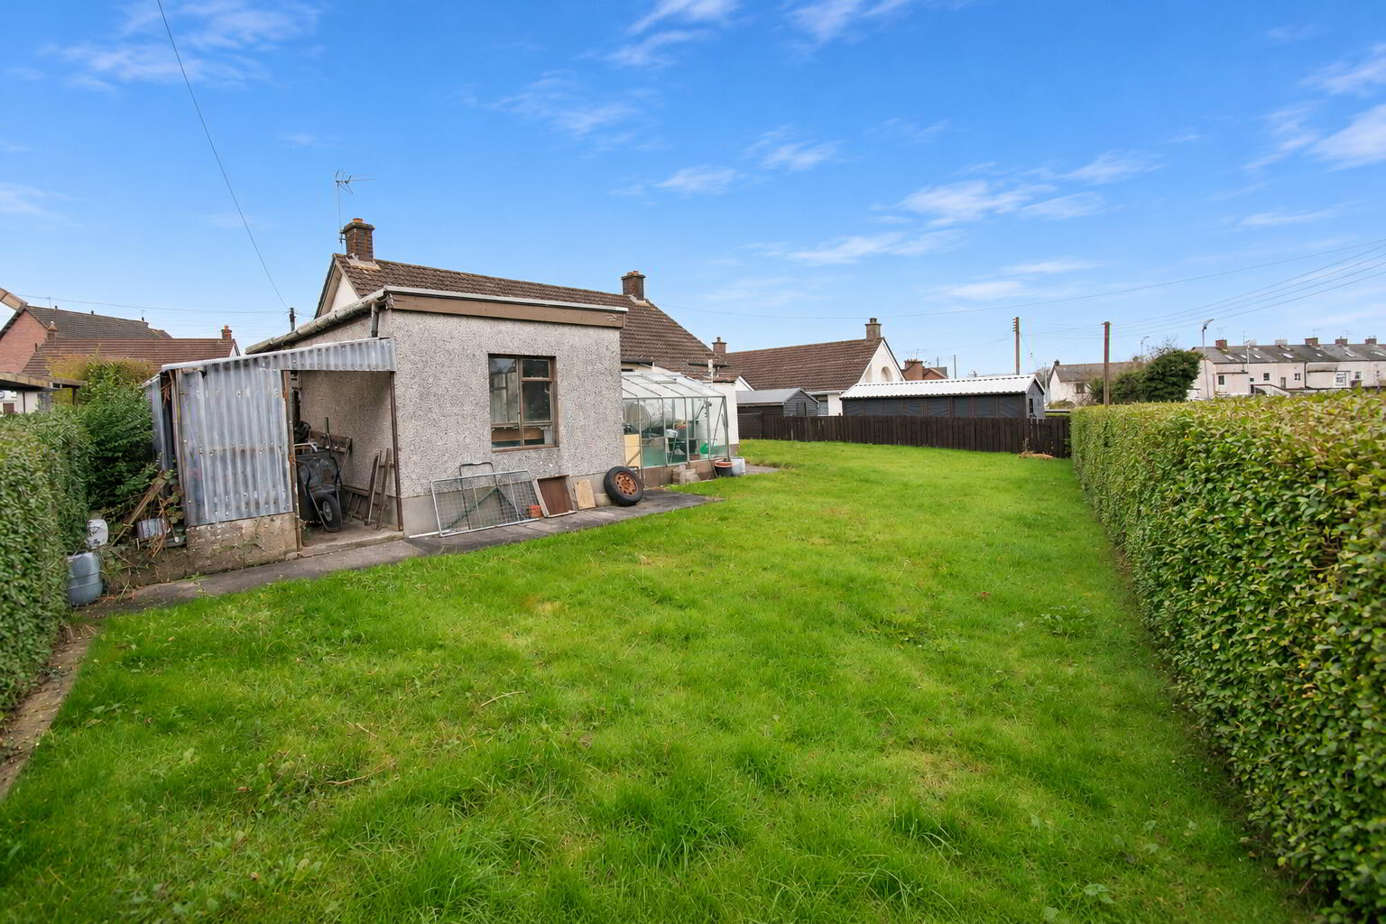
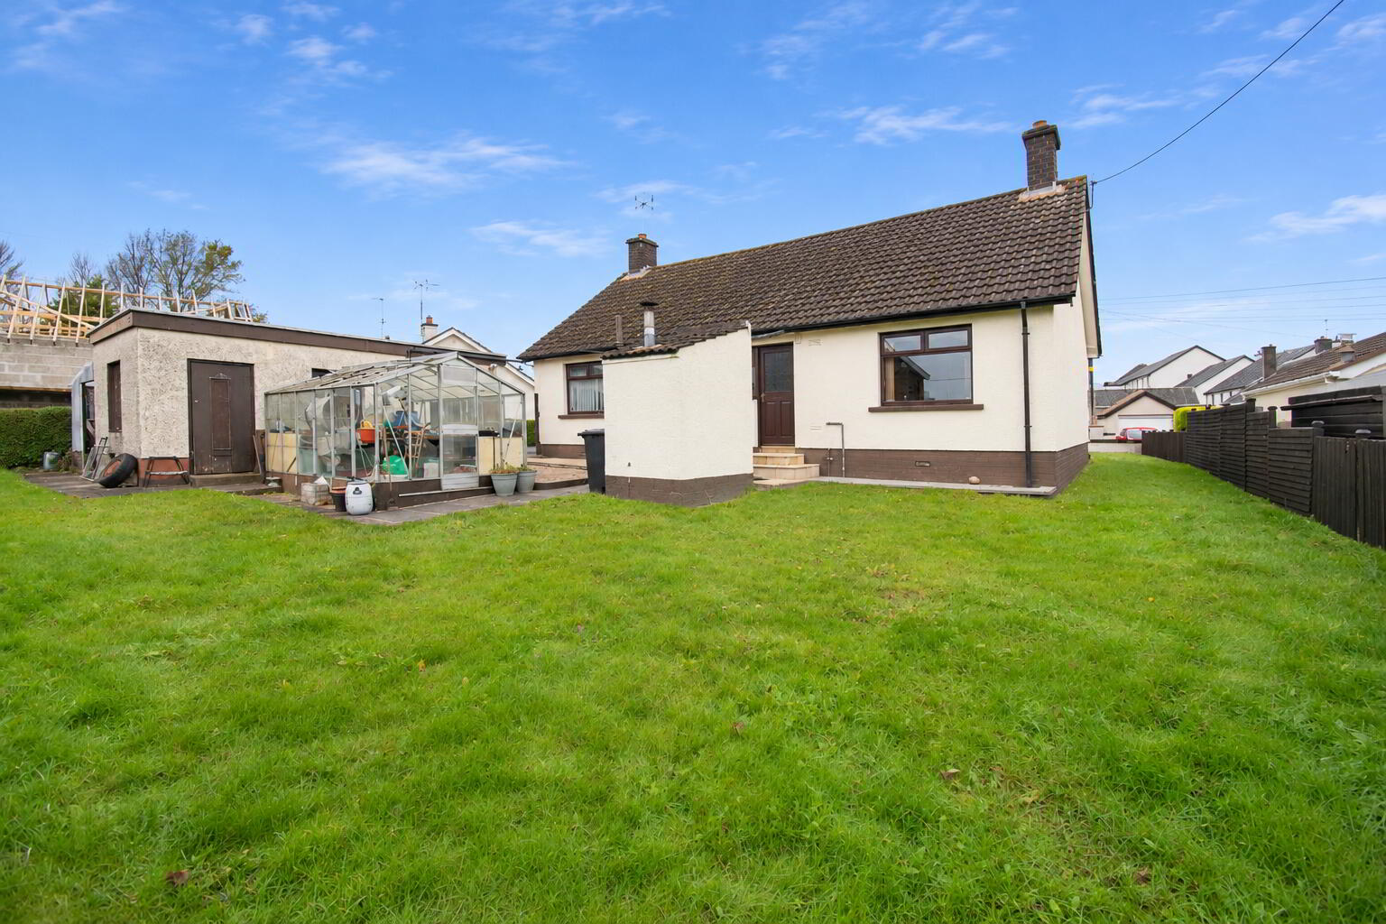
Internally it offers 2 reception rooms and 3 bedrooms with family bathroom and kitchen, whilst externally it has detached garage and large garden to the rear which could provide the space to expand (STPP).
Just moments’ walk to Ballymena Town centre, it is ideally located for transport links, schools and amenities, it is ideally located for many people, therefore we anticipate a lot of interest in this property.
ACCOMMODATION
PORCH 1.52m x 1.13m
Hardwood front door with glass panels, carpeted flooring, inner door to hallway.
HALLWAY
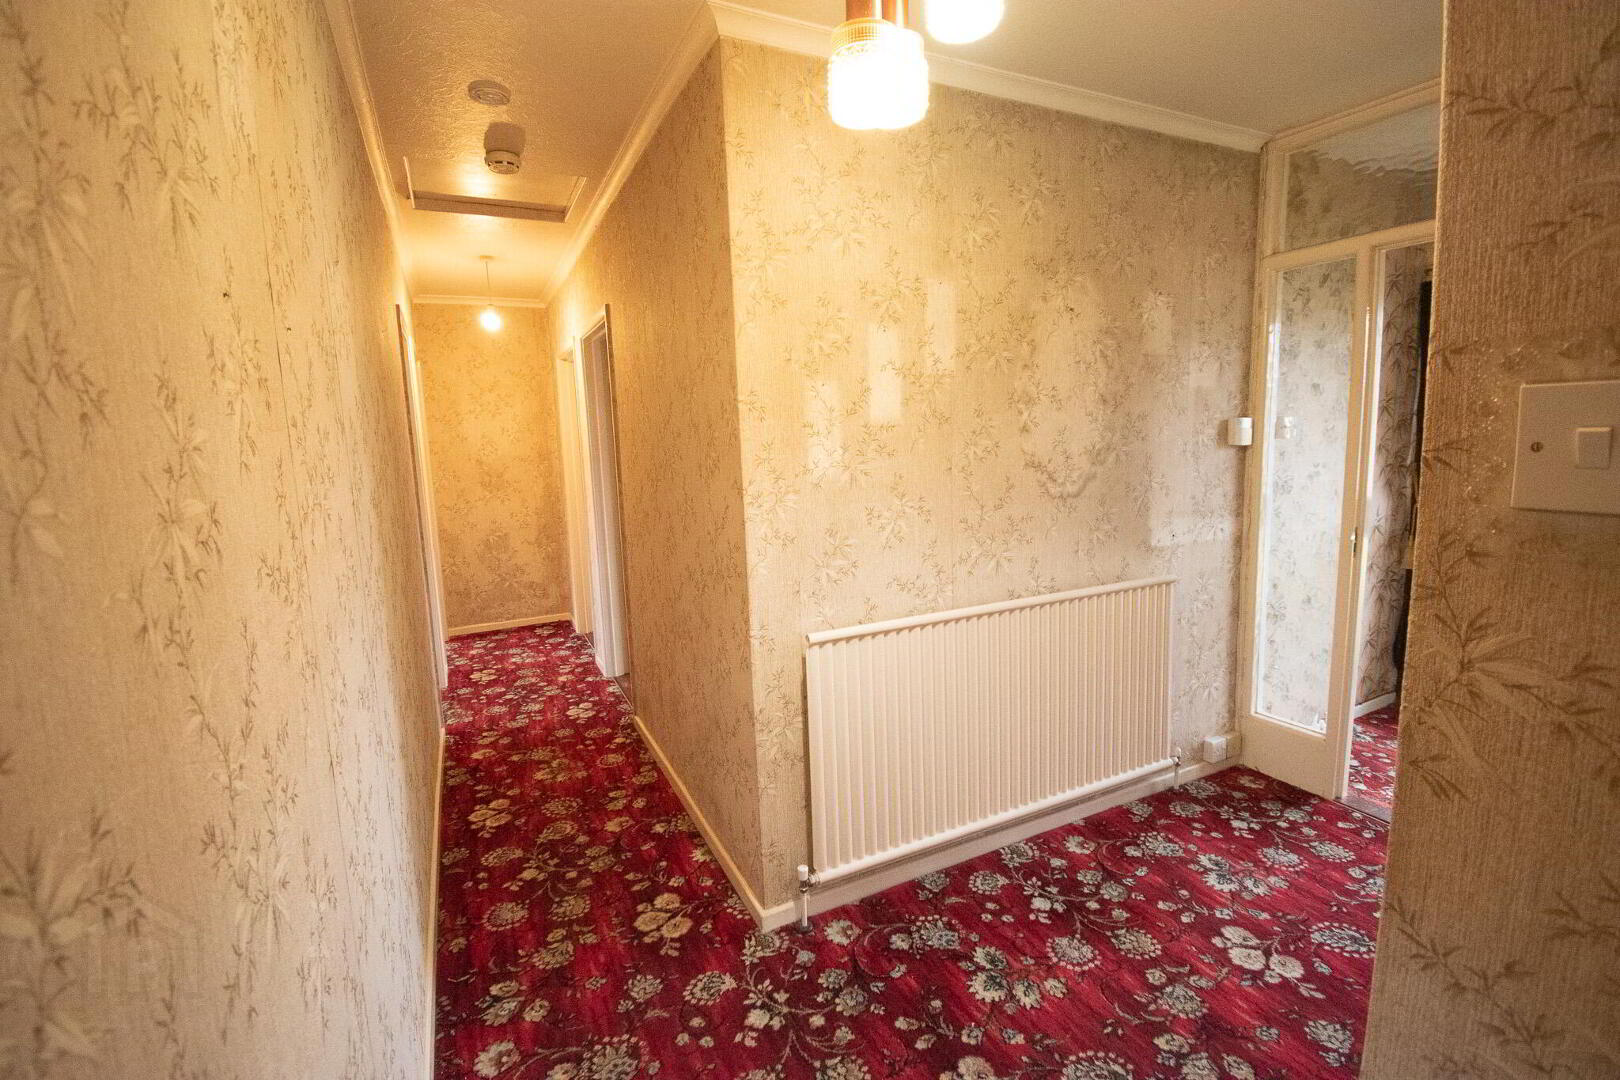
L shaped hallway with carpeted flooring, socket point, single radiator.
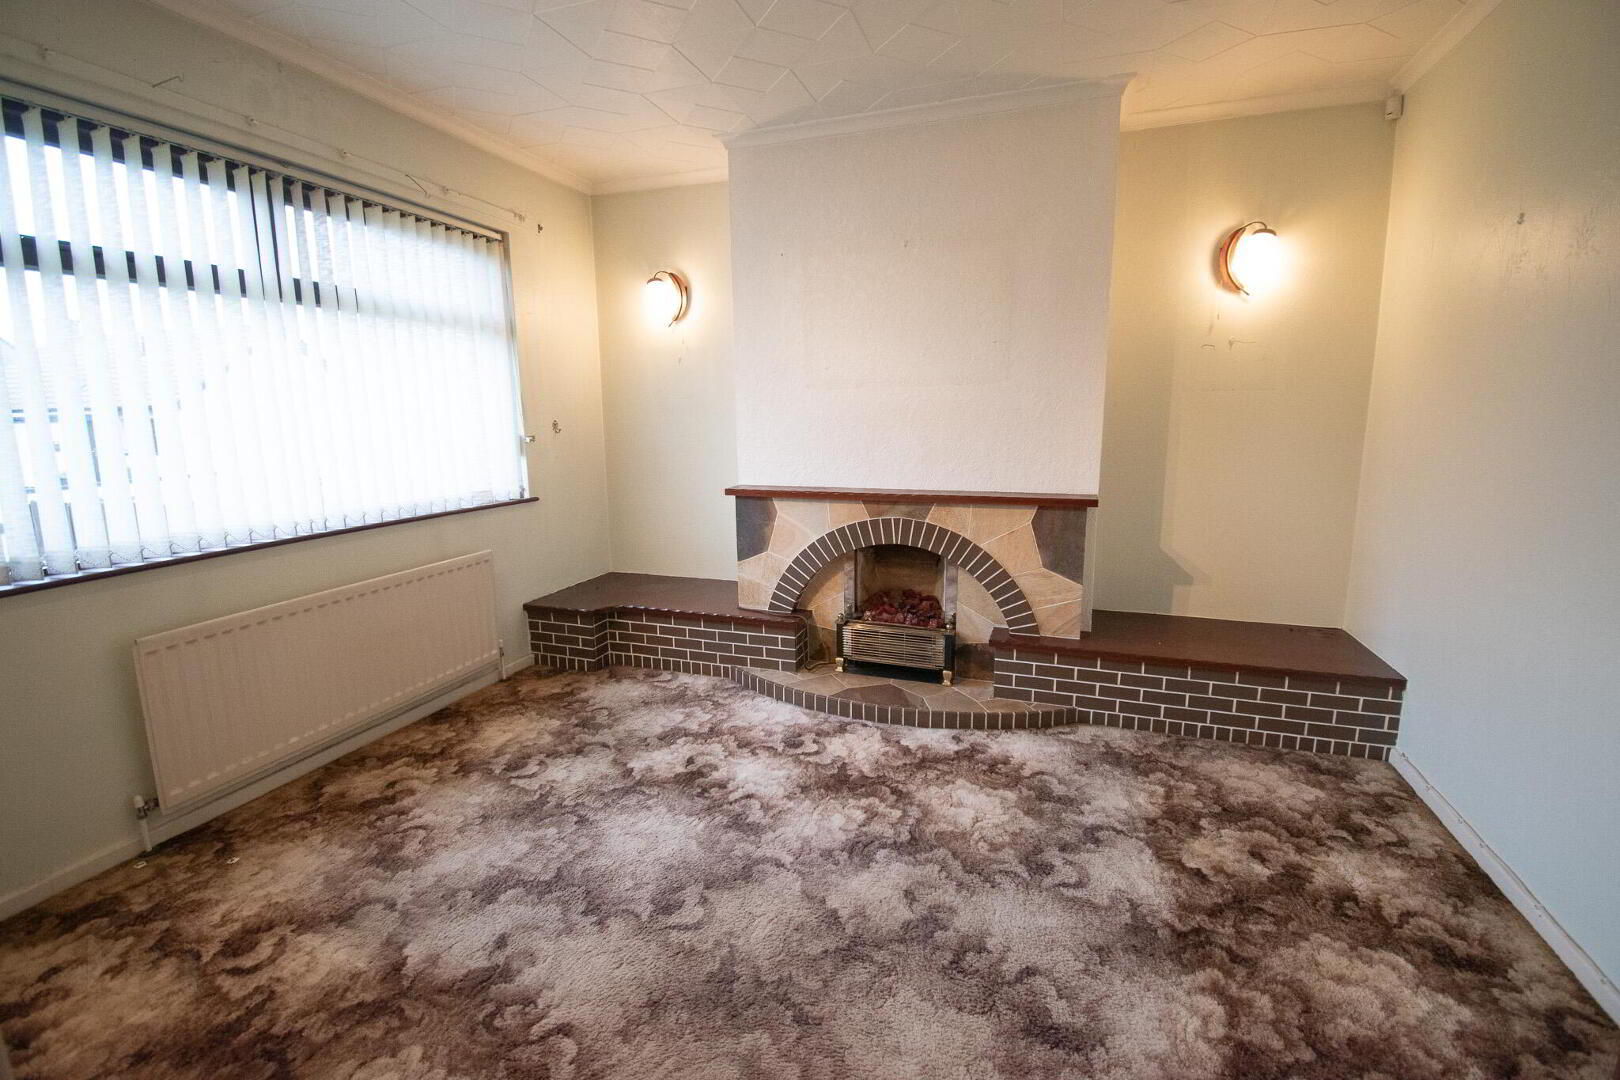
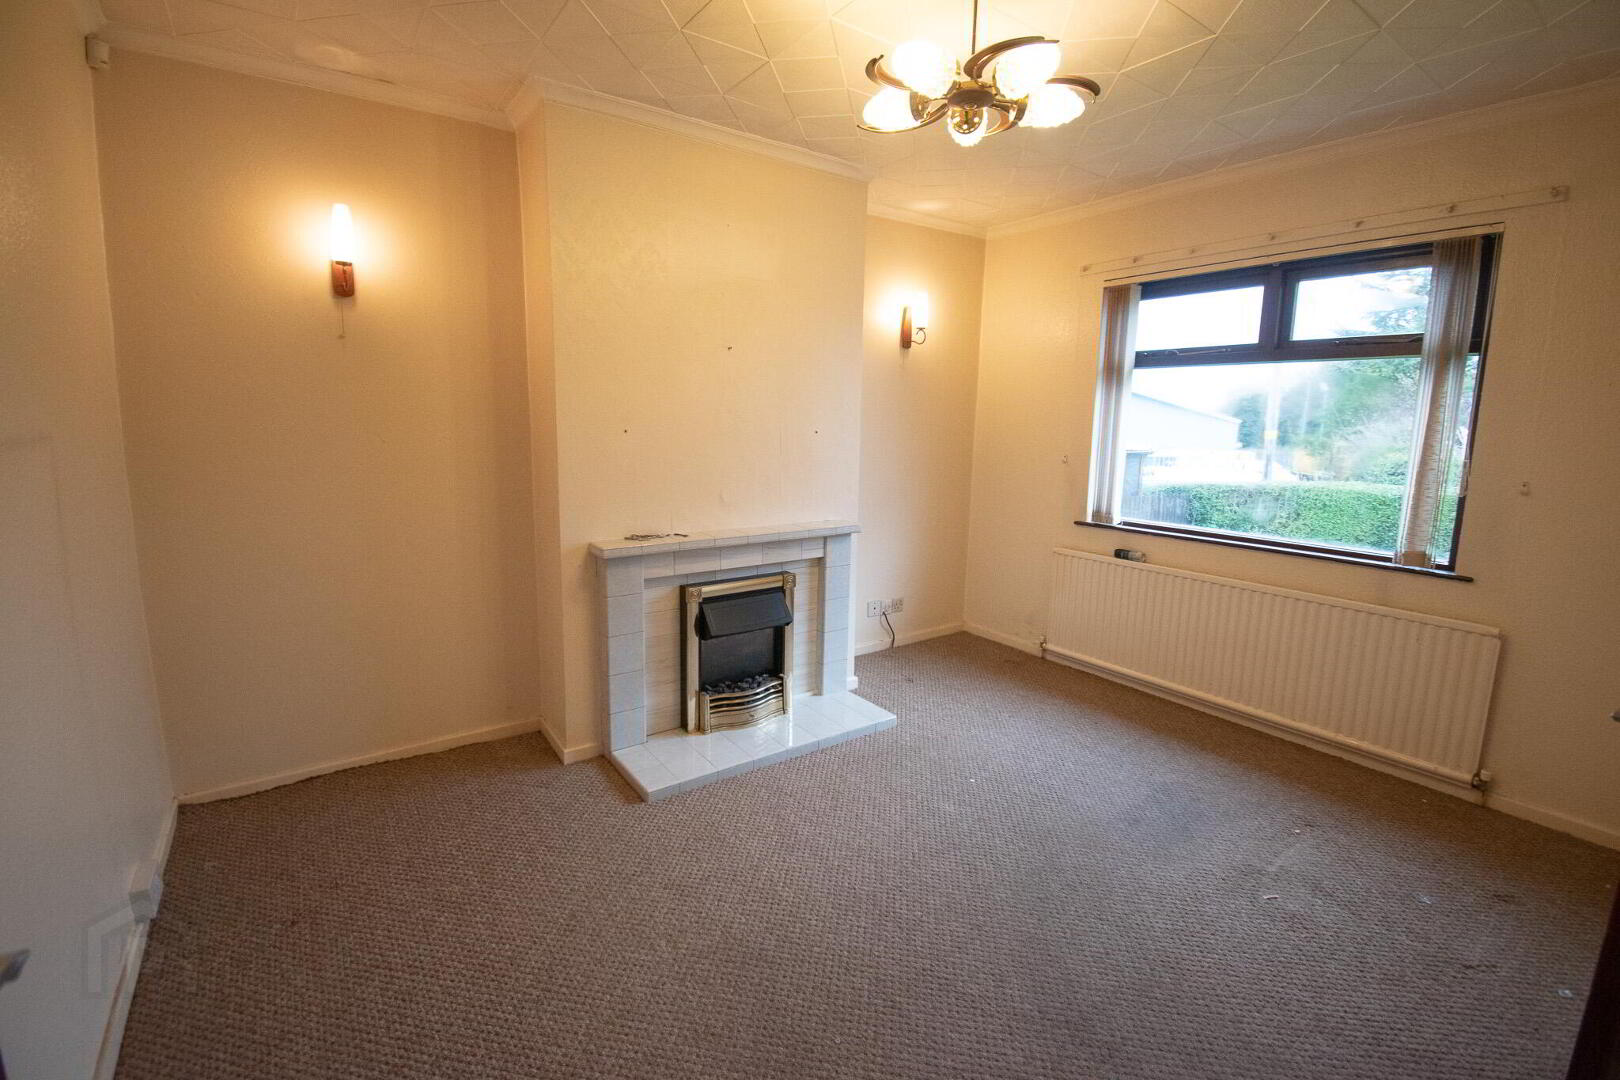
LIVING ROOM 3.33m (WP) x 3.62m
Carpeted flooring, single radiator, socket point, feature wall length brick fireplace with electric insert.
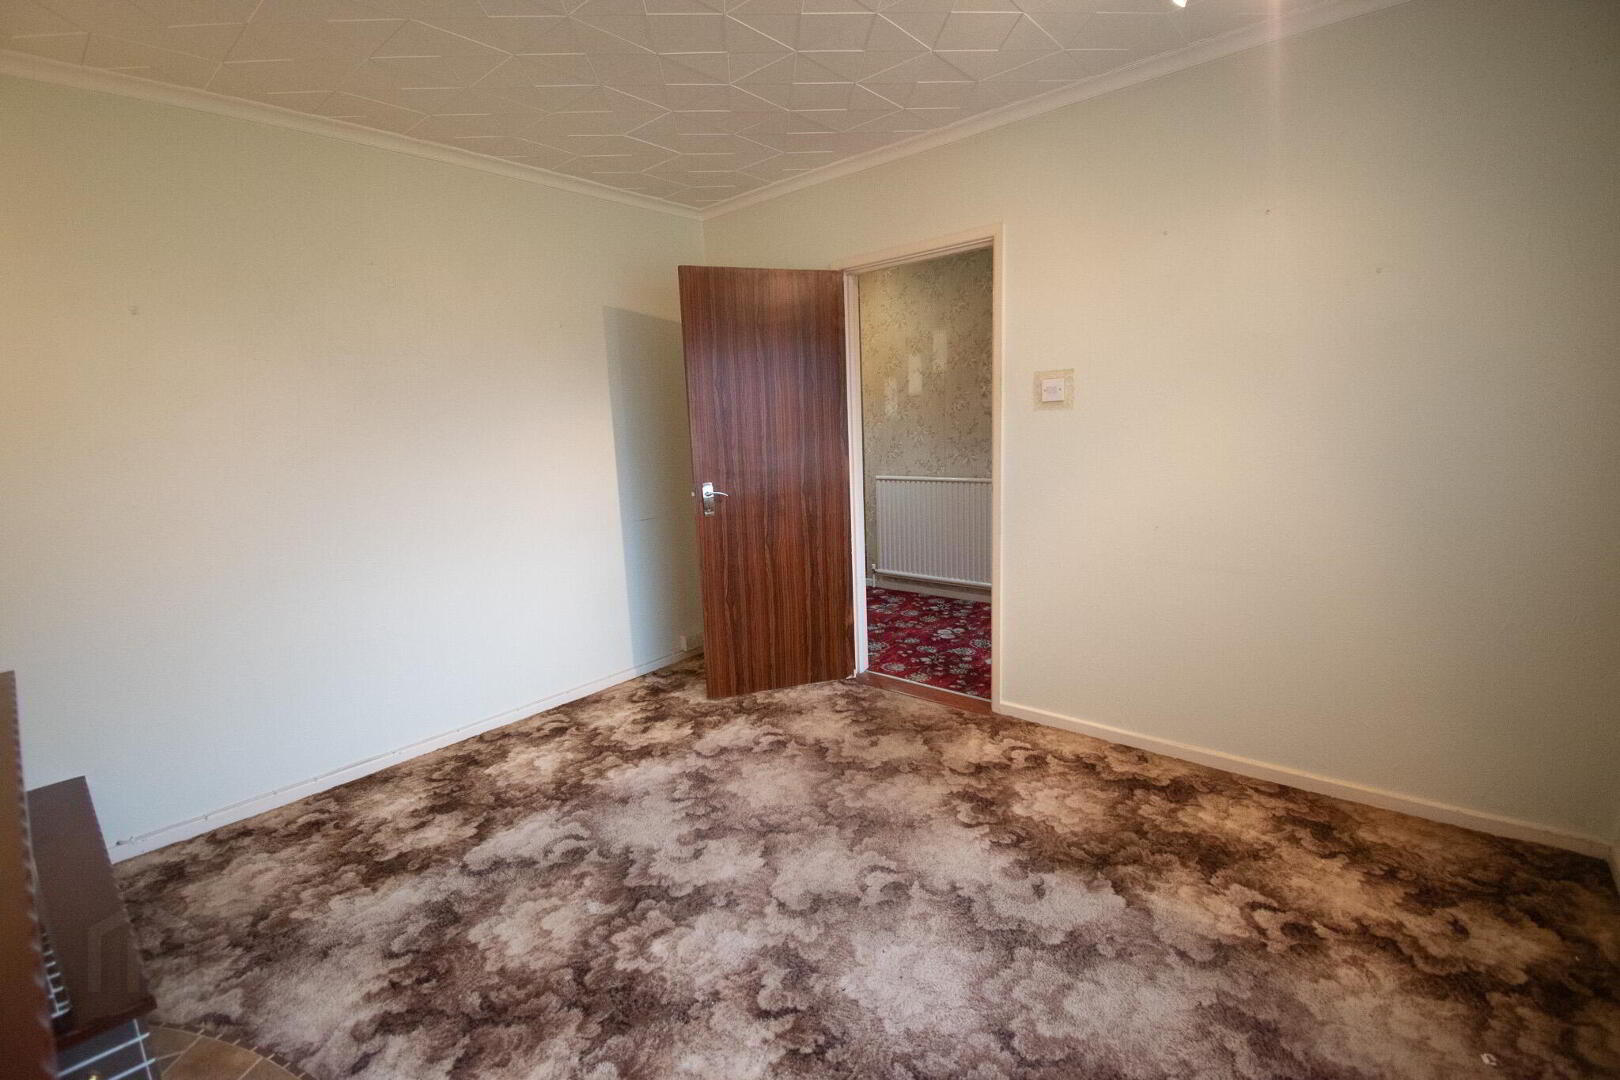
DINING ROOM 3.89m x 3.10m (WP)
Carpeted flooring, single radiator, socket points, tiled fireplace with electric insert.
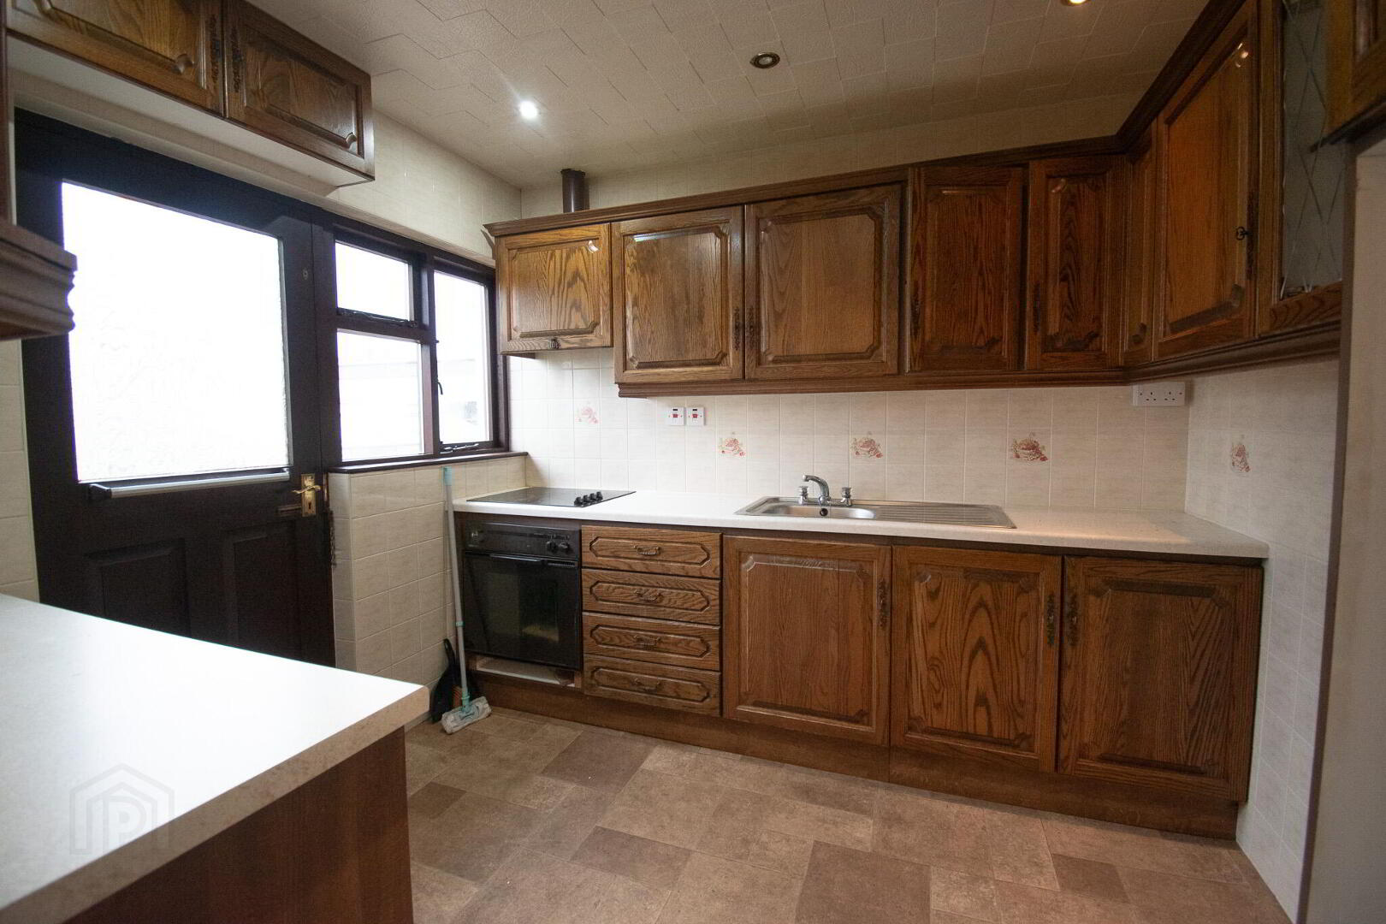
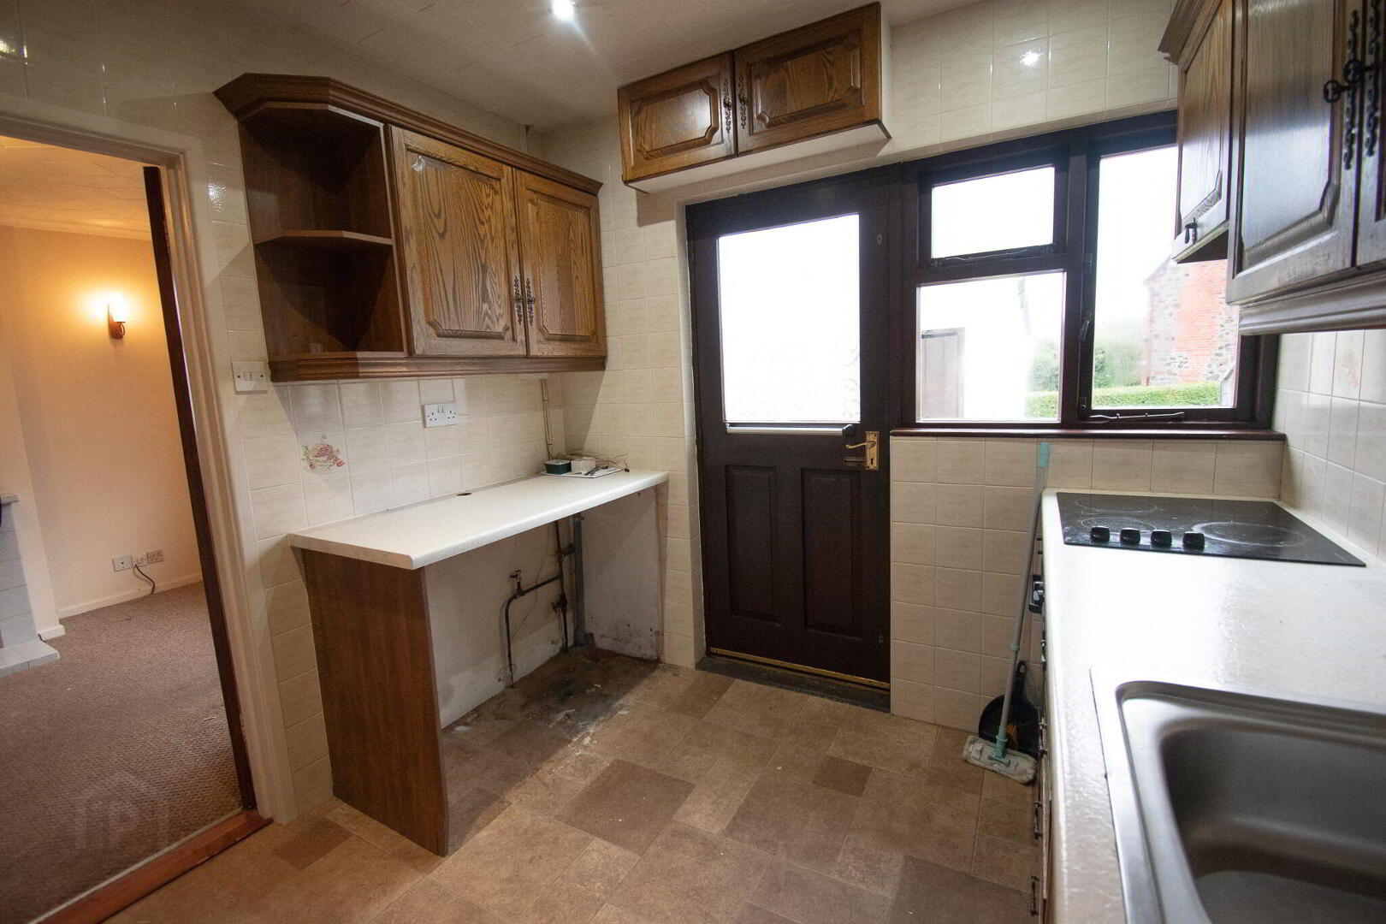
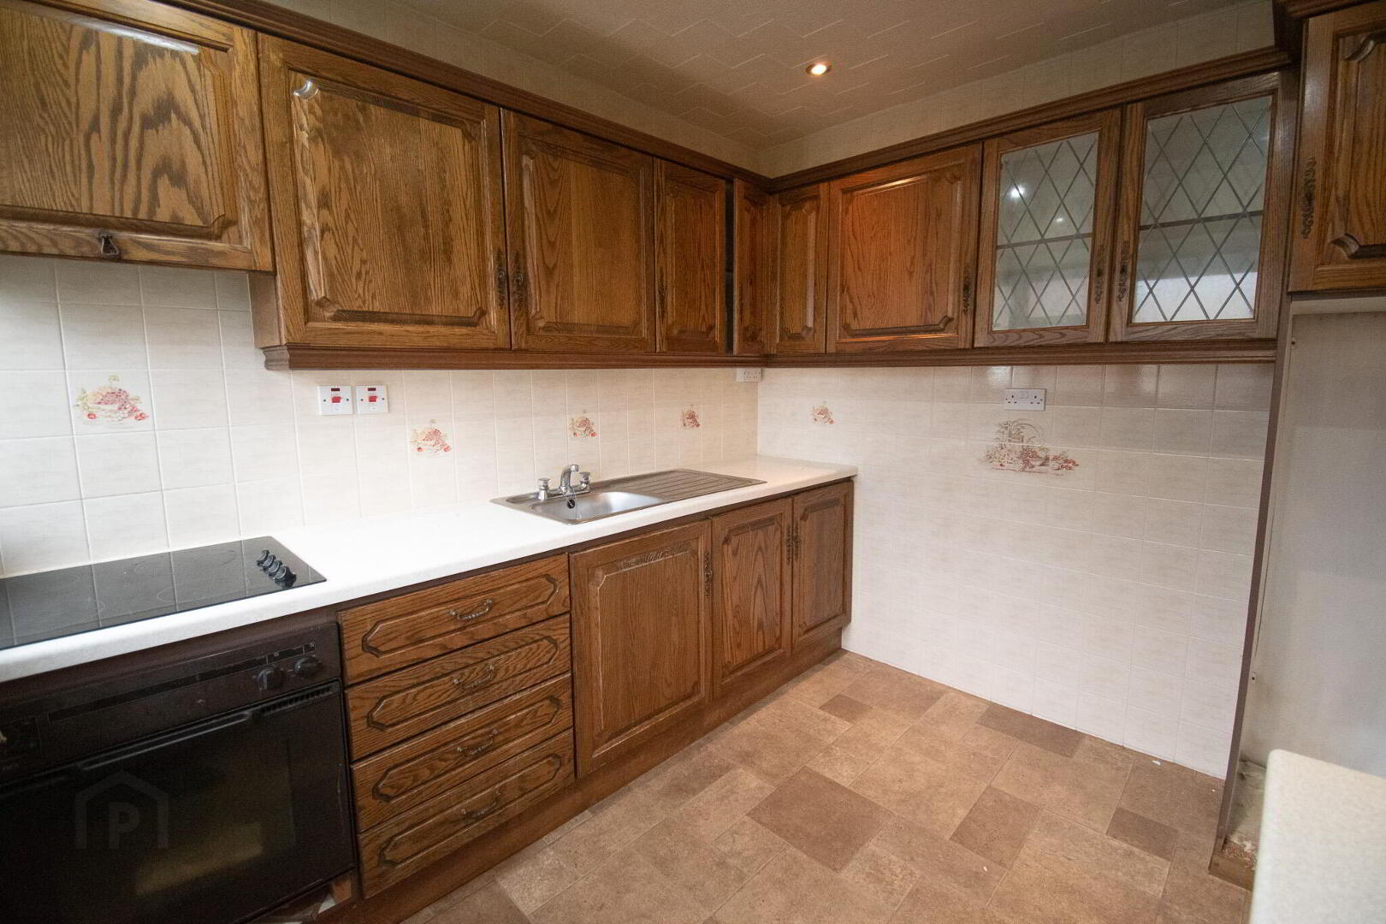
KITCHEN 2.97m x 2.63m
Linoleum flooring, eye and low level solid wooden units, laminate worktop, fully tiled walls, SS sink and drainer, integrated hob and oven, plumbed for auto, hardwood rear door with glass panels.
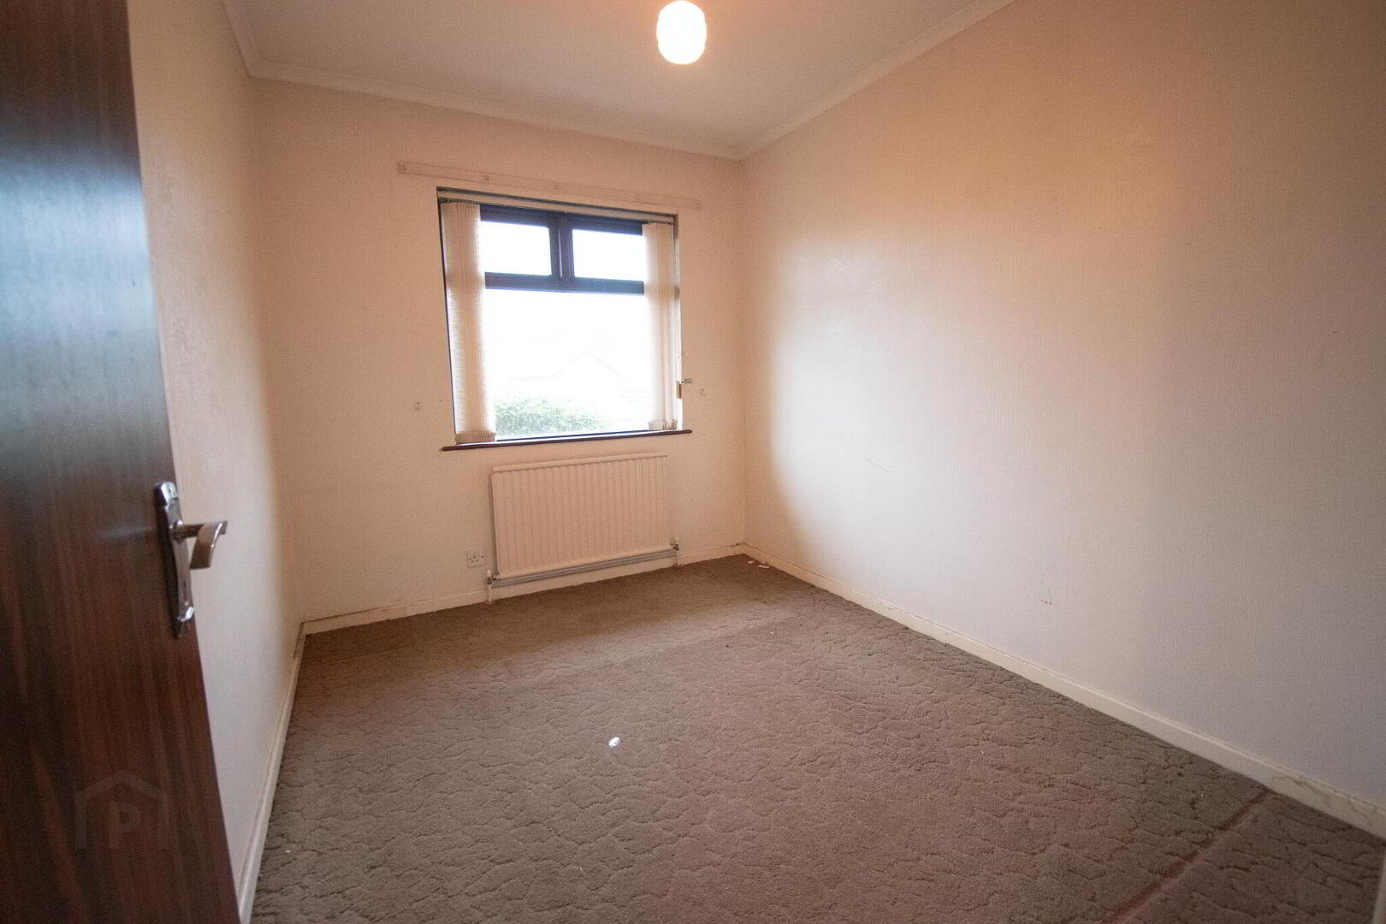
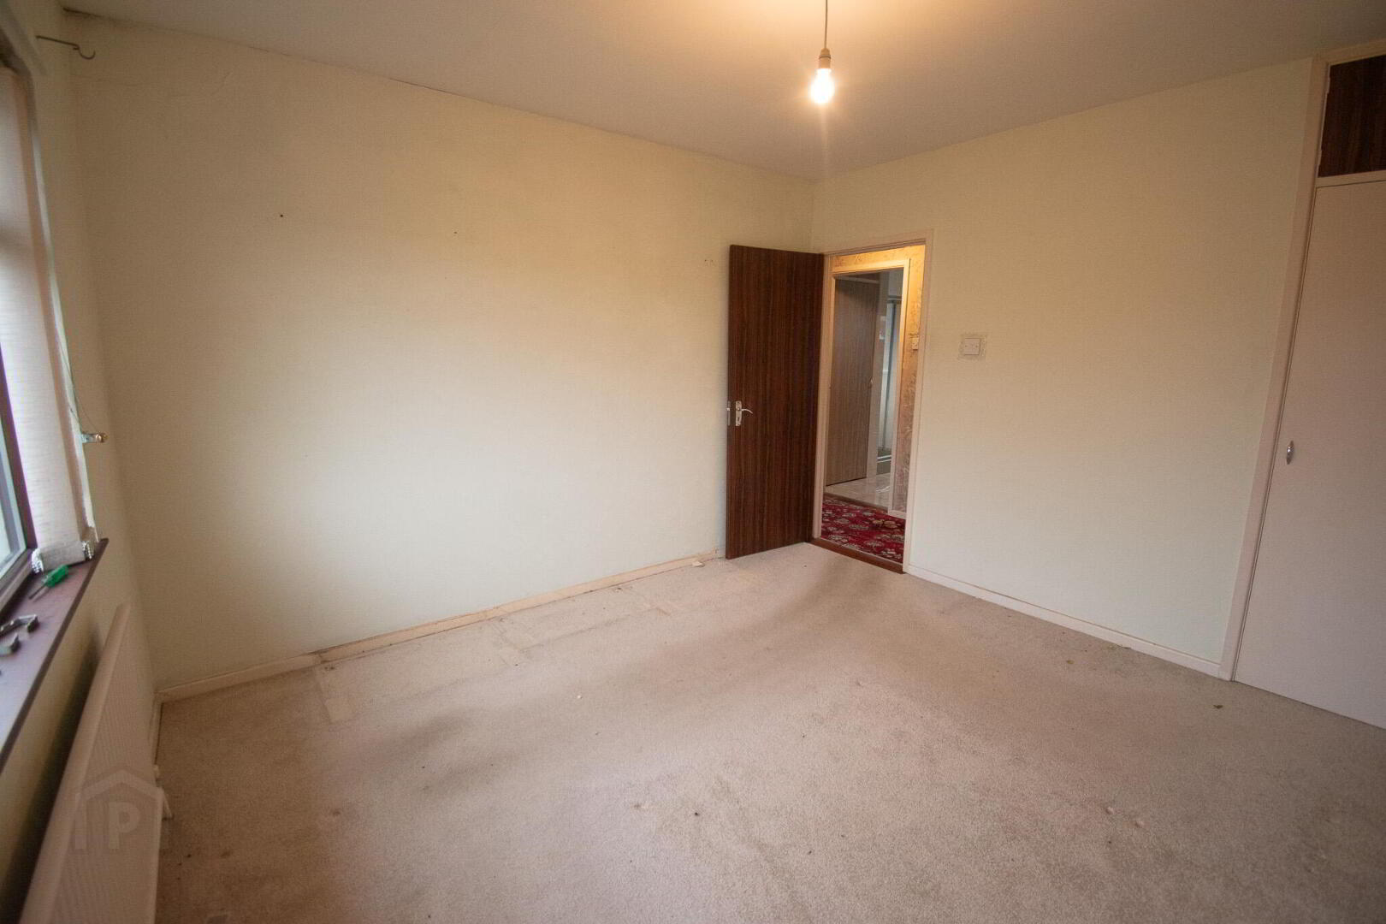
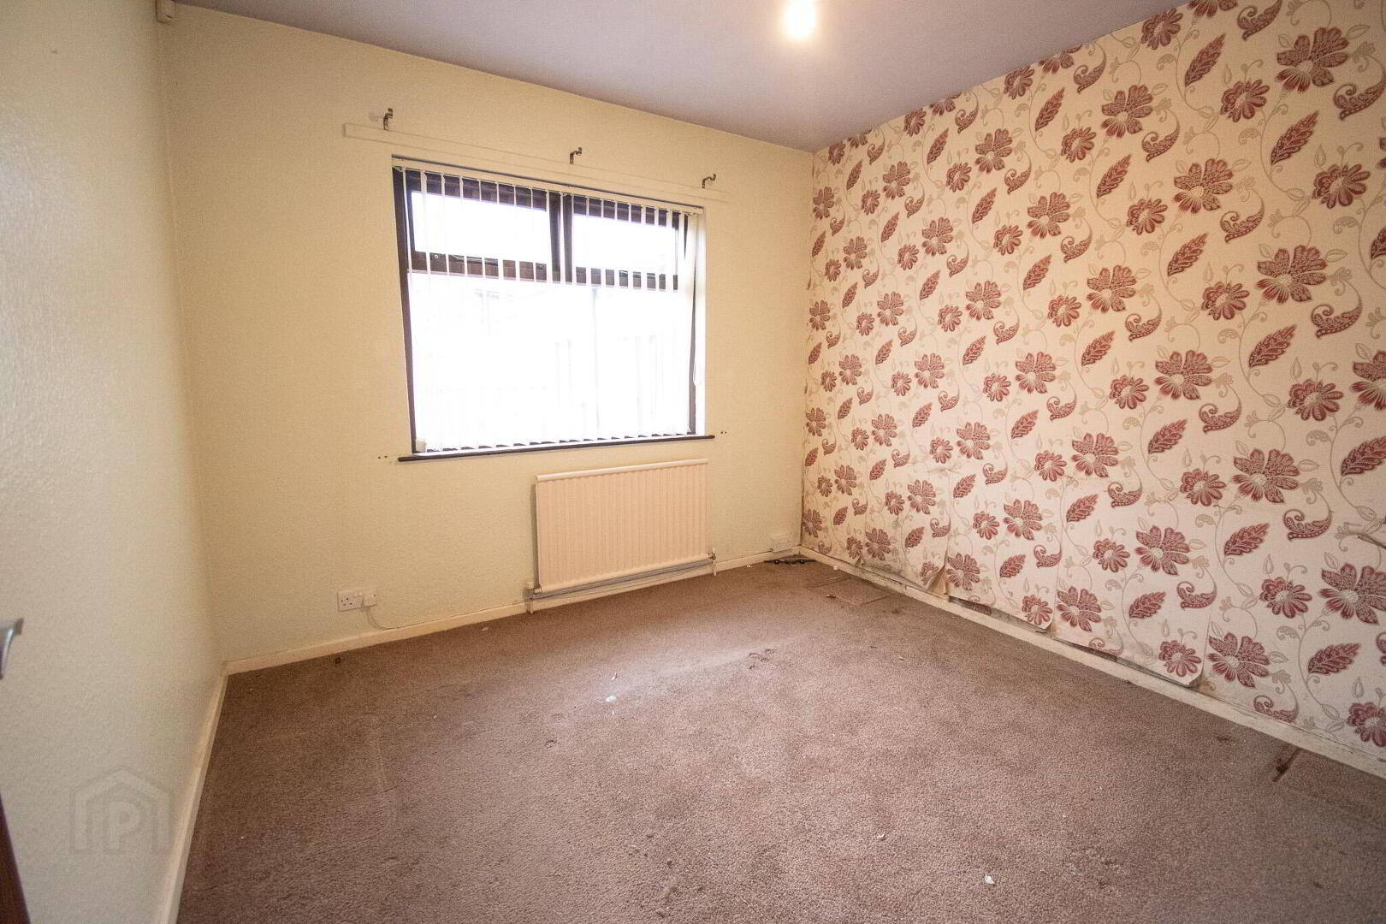
BEDROOM ONE 3.14m x 2.44m
Front of bungalow aspect, carpeted flooring, single radiator, socket point.
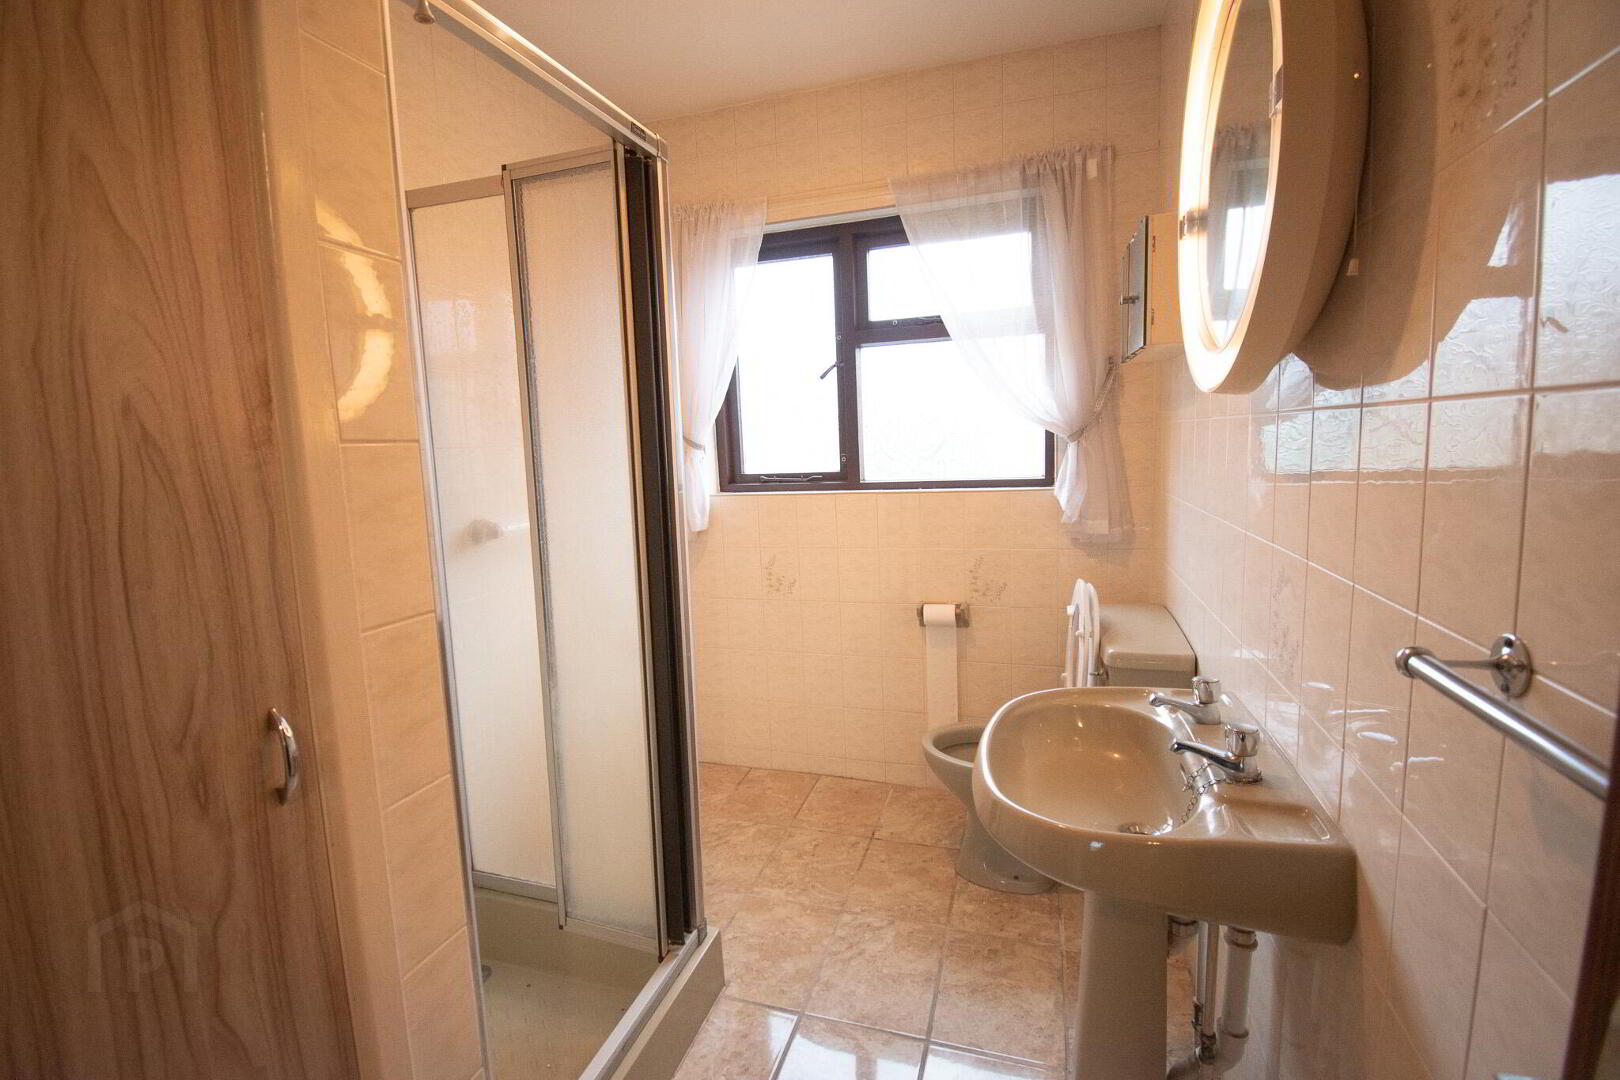
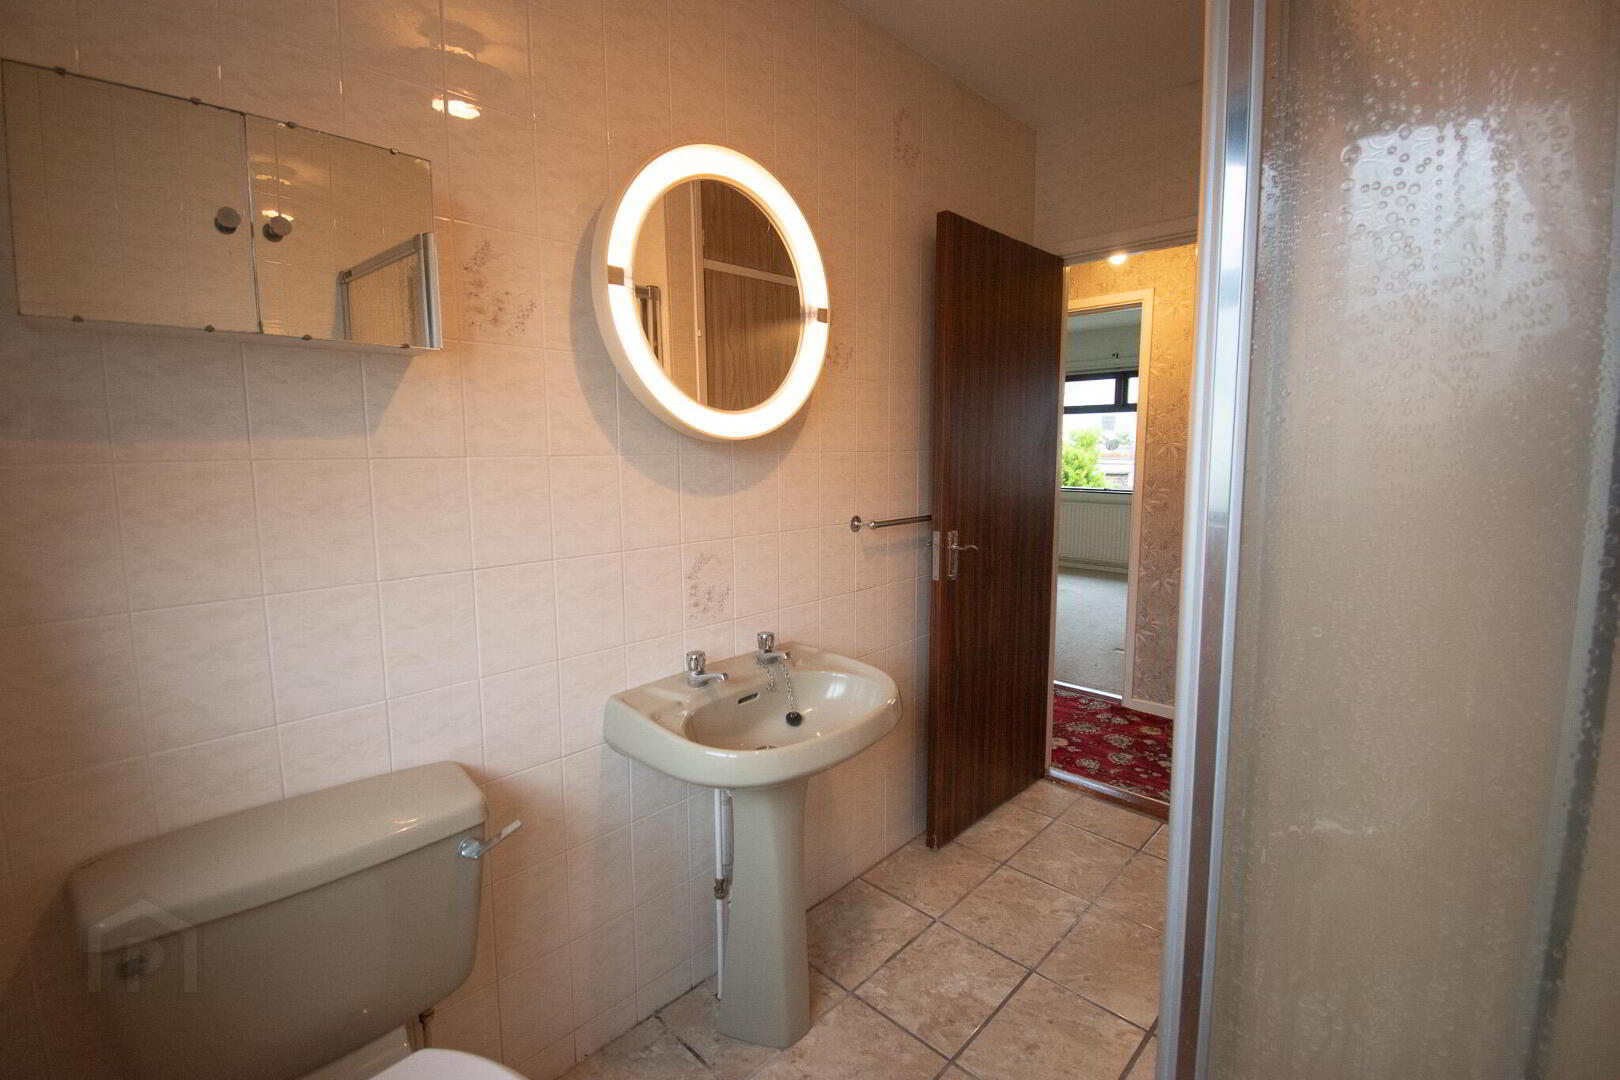
BATHROOM 2.85m x 1.81m
Rear of bungalow aspect, tiled flooring, fully tiled walls and flooring, corner shower enclosure, coloured WC and WHB.
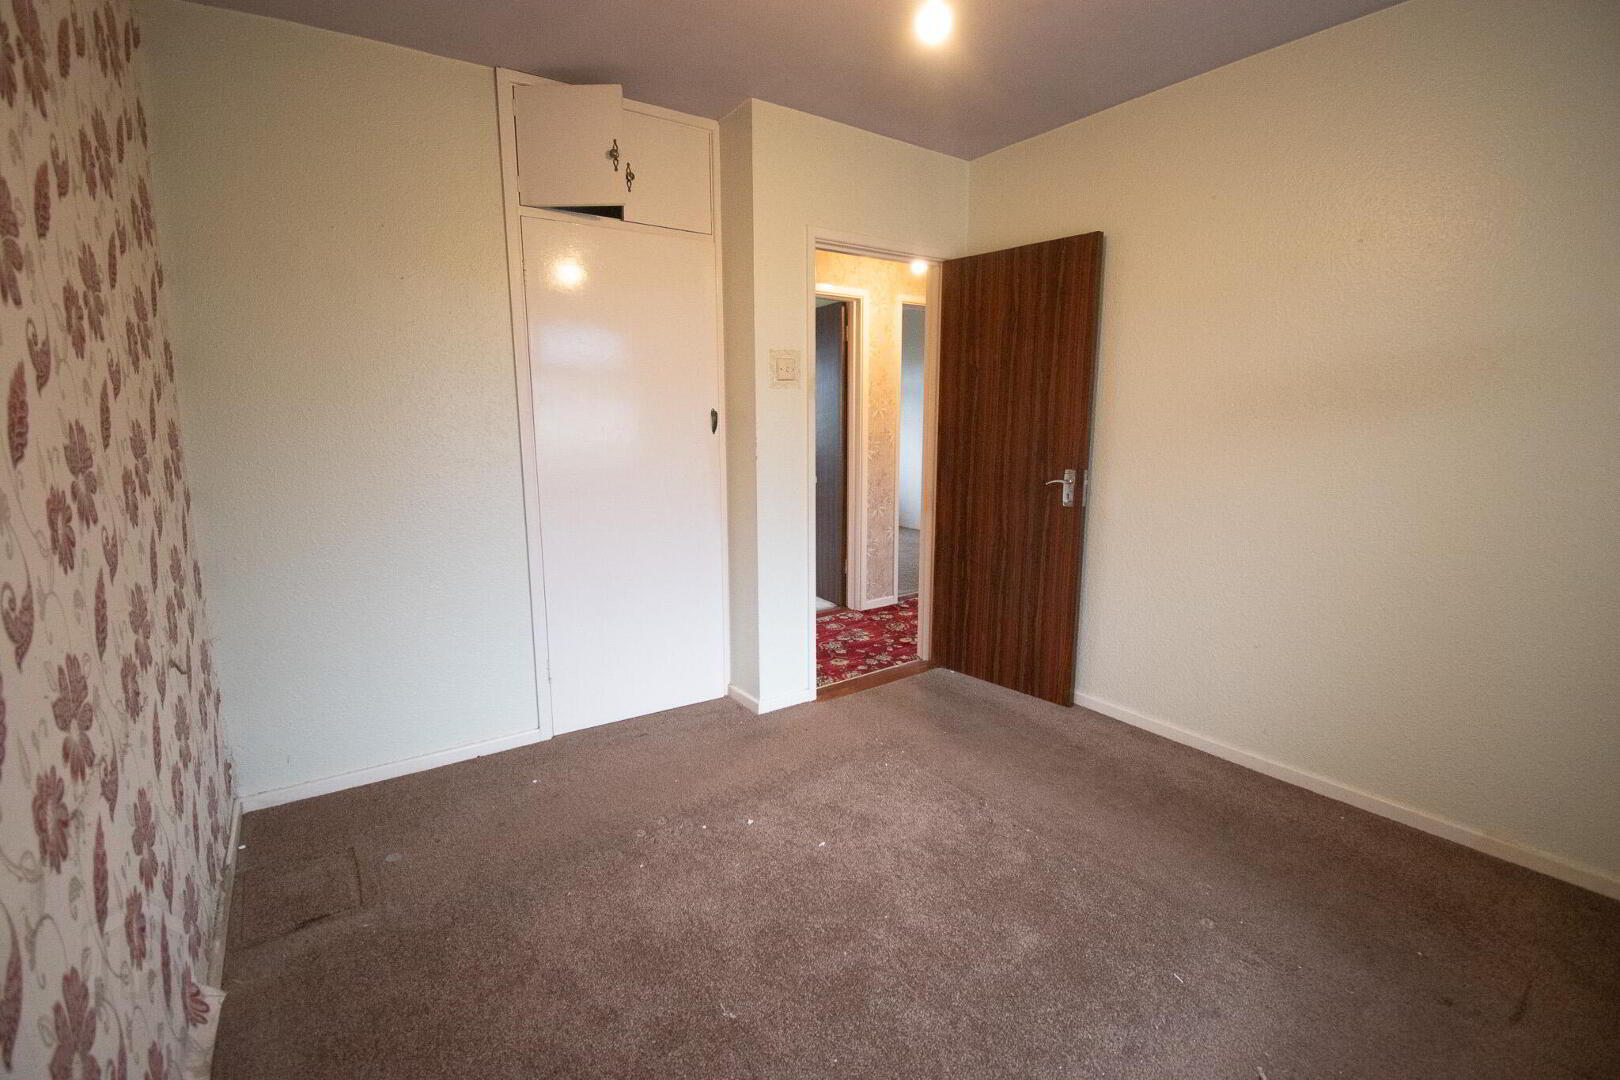
BEDROOM TWO 3.19m X 3.02m
Rear of bungalow aspect, carpeted flooring, single radiator, socket point, built in cupboard.
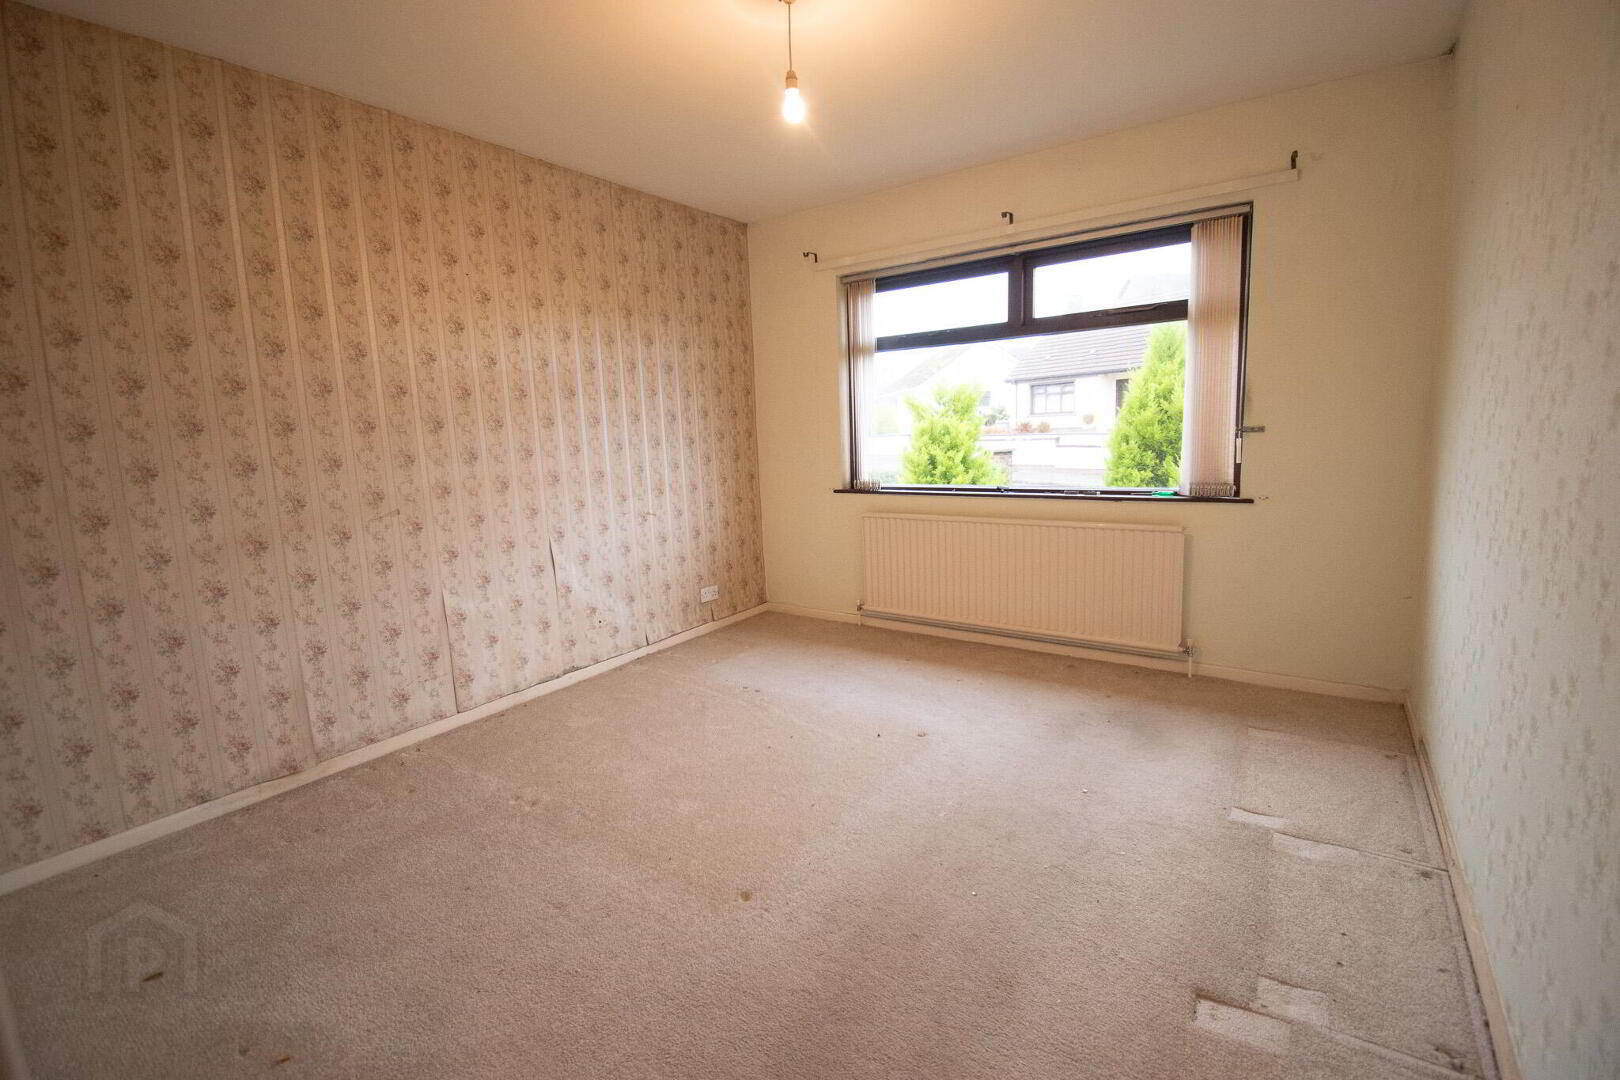
BEDROOM THREE 3.31m x 3.61m
Front of bungalow aspect, carpeted flooring, single radiator, socket point, built in cupboard.
OUTSIDE
FRONT
Tarmac driveway to front leading to detached garage. Grass area with mature planting. Pedestrian access both sides to rear.
REAR
Large grass area with boiler house, paving area, greenhouse area.
GARAGE
Detached garage with up and over door, wooden pedestrian door and 2 windows
Estimated Domestic Rate Bill: £1403 as per LPS
Total Area: 94m2 / 1011 sq.ft as per LPS
Tenure: Assumed Freehold
Heating: OFCH
Glazing: Wooden DG
Viewing Arrangements: By appointment only