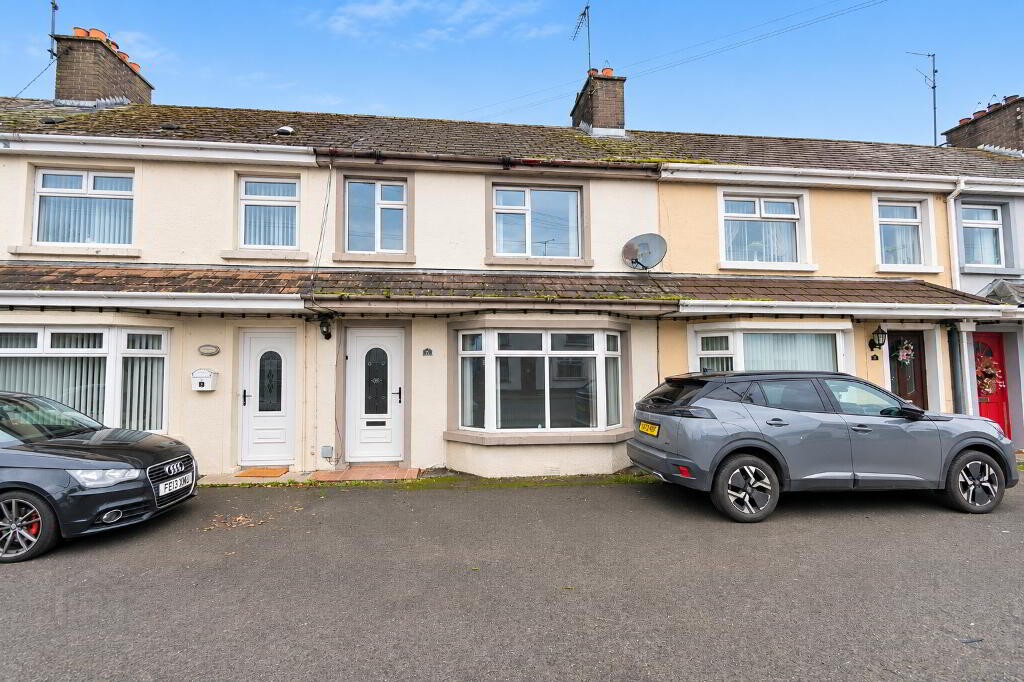
4 Homelea Terrace, Cloughmills, Ballymena BT44 9LE
3 Bed Mid-Terrace House For Sale
Price £115,000
Print additional images & map (disable to save ink)
Telephone:
028 2565 2272View Online:
www.mccartneyandcrawford.com/1140203Key Information
| Address | 4 Homelea Terrace, Cloughmills, Ballymena |
|---|---|
| Price | £115,000 |
| Style | Mid-Terrace House |
| Bedrooms | 3 |
| Receptions | 2 |
| Bathrooms | 1 |
| Heating | Oil |
| Size | 1,086 sq. feet |
| EPC Rating | E47/D62 |
| Status | For sale |

Additional Information
- MID TERRACE HOUSE
- 3 BEDROOM / 2 RECEPTION
- NO ONWARD CHAIN
- THIS PROPERTY IS SOLD AS SEEN
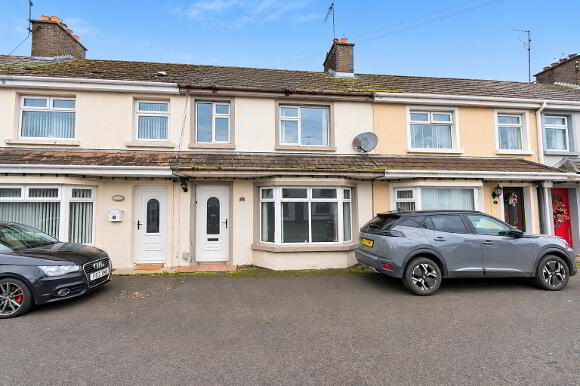
Situated in the heart of Cloughmills, No 4 Homelea Terrace is the ideal purchase for someone looking to live close to local schools, amenities and has direct links to main commuter roads and towns.
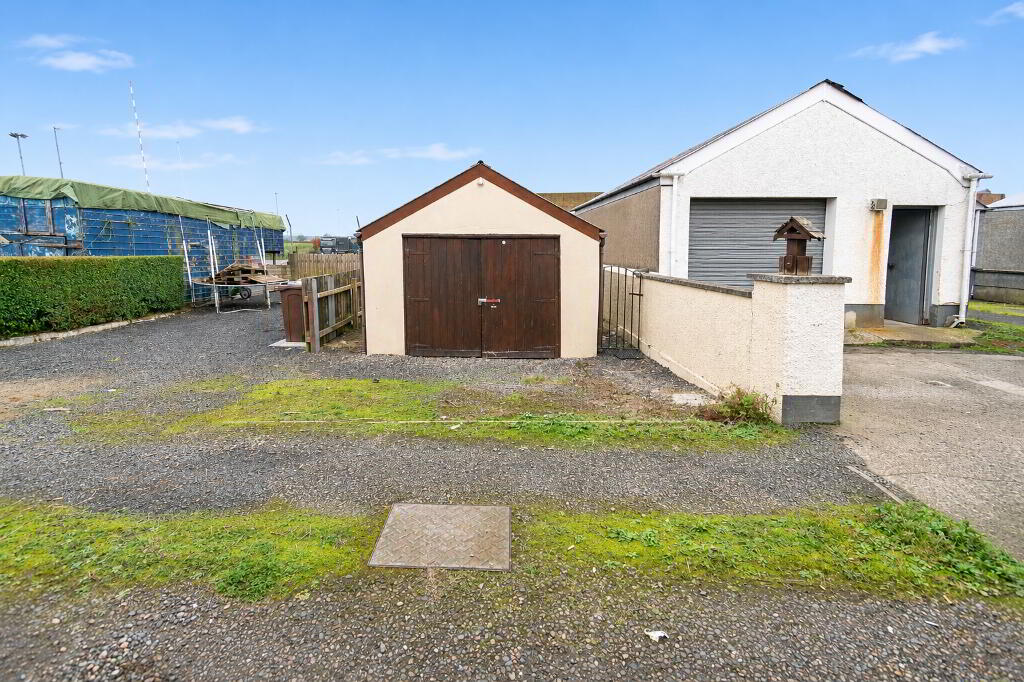
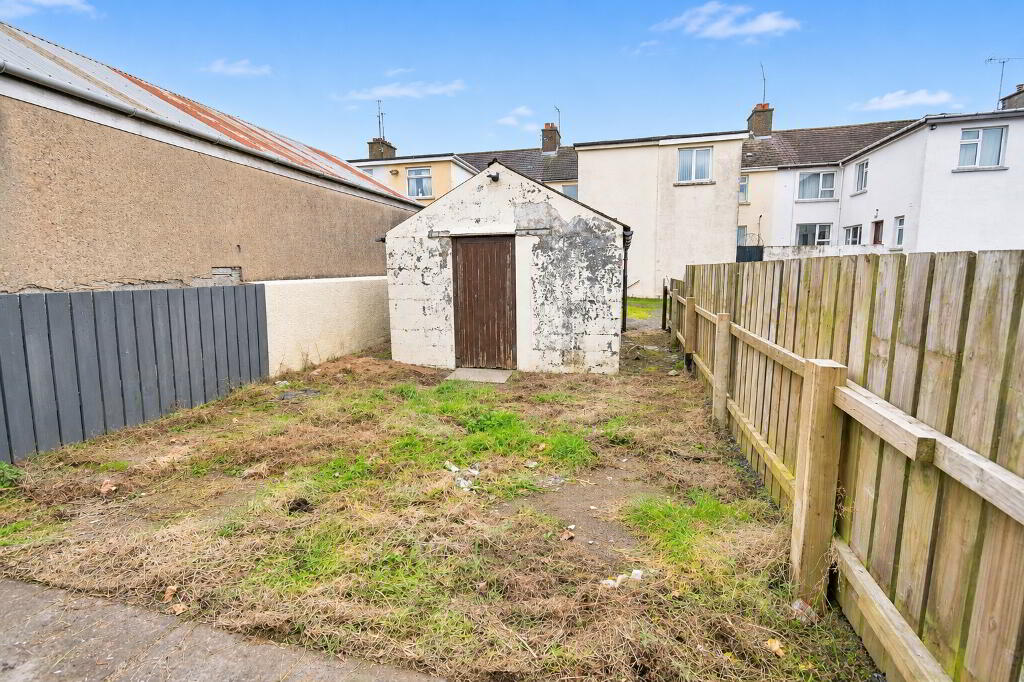
Internally it offers 2 reception rooms, kitchen and bathroom downstairs, with 3 bedrooms upstairs, whilst externally it has a small rear yard and a garage and garden to the rear.
Properties in this area don’t come on to the market often, so give us a call today to arrange your own personal inspection.
PLEASE NOTE: Due to the nature of this sale, it is sold as seen and limited information will be available with regards to Property Information Form enquiries.
GROUND FLOOR ACCOMMODATION
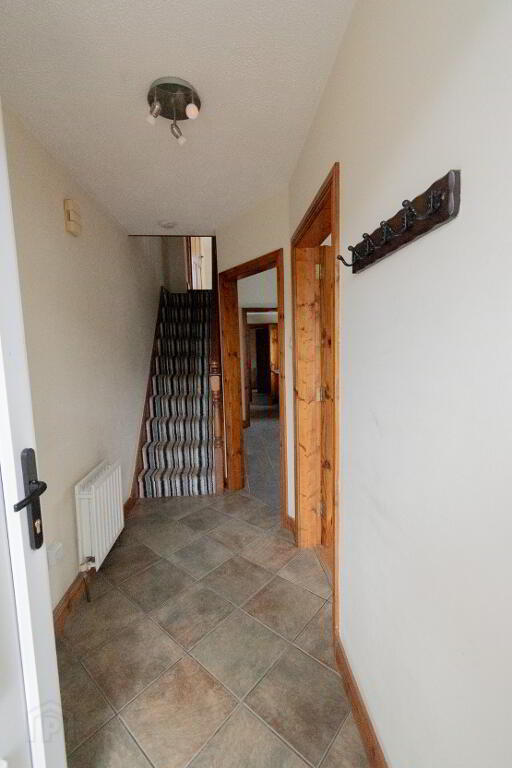
HALLWAY 1.34m x 3.05m
PVC front door and glass panel, tiled flooring, radiator, socket points, consumer box on wall
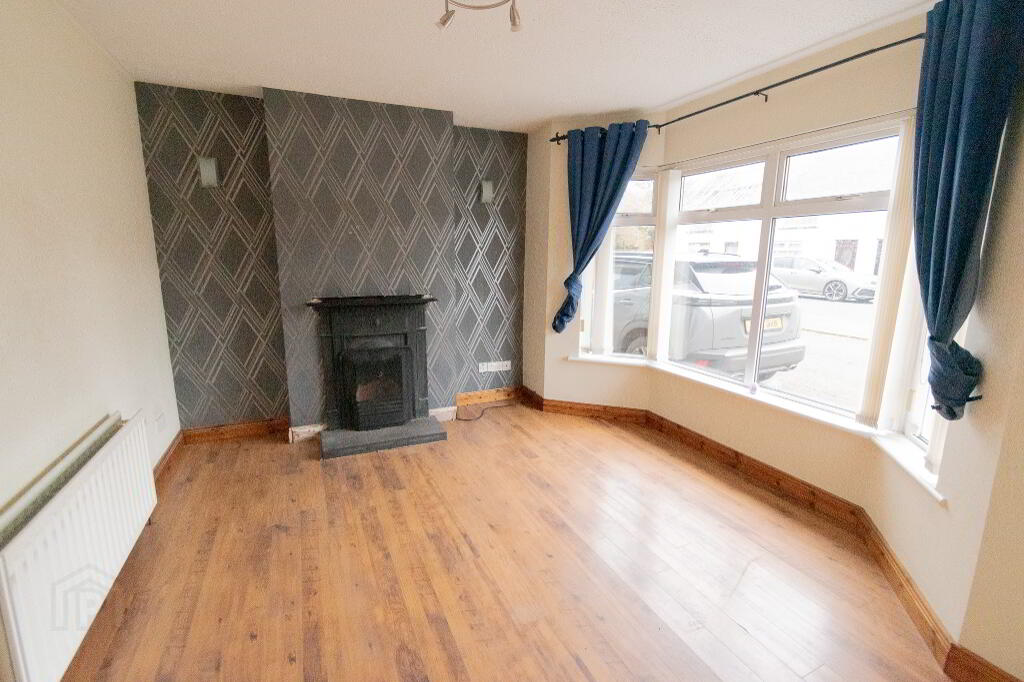
LIVING ROOM 3.67m (WP) x 3.36m (to bay)
Laminate wooden flooring, double radiator, socket points, bay window, open fire with ornate surround.
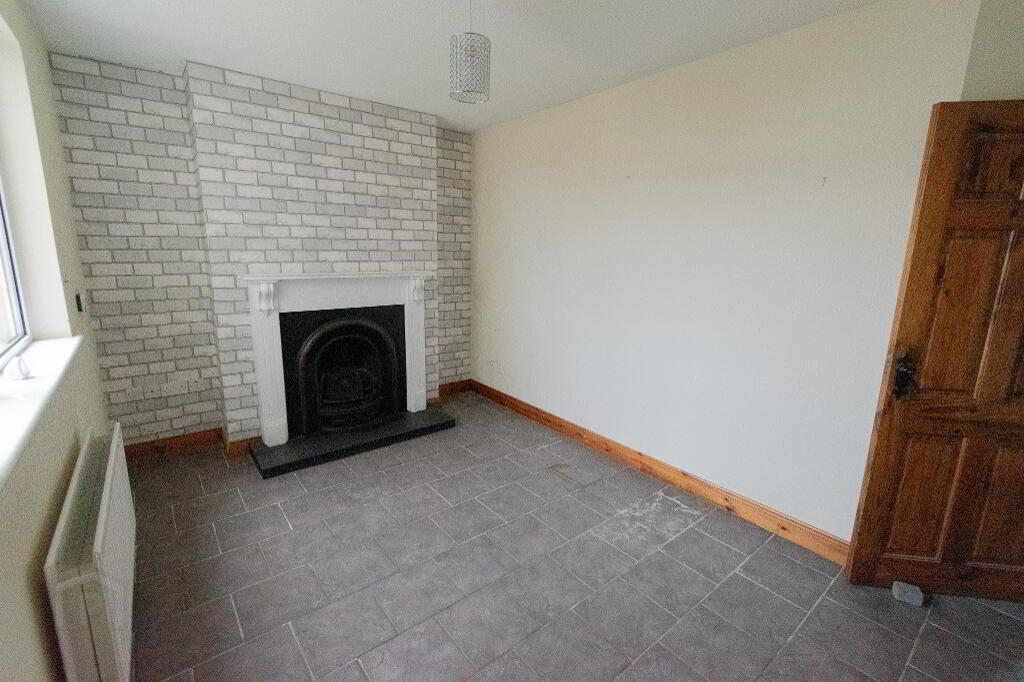
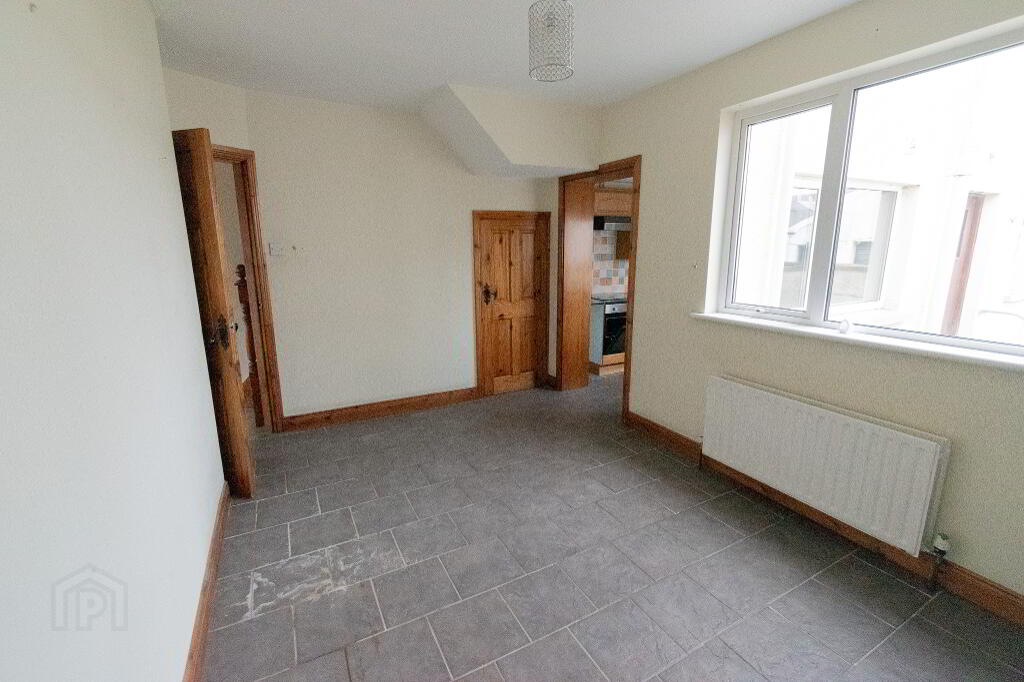
DINING ROOM 2.73m x 4.18m (WP)
Tiled flooring, double radiator, socket points, open fire & surround, understairs cupboard, step down to kitchen.
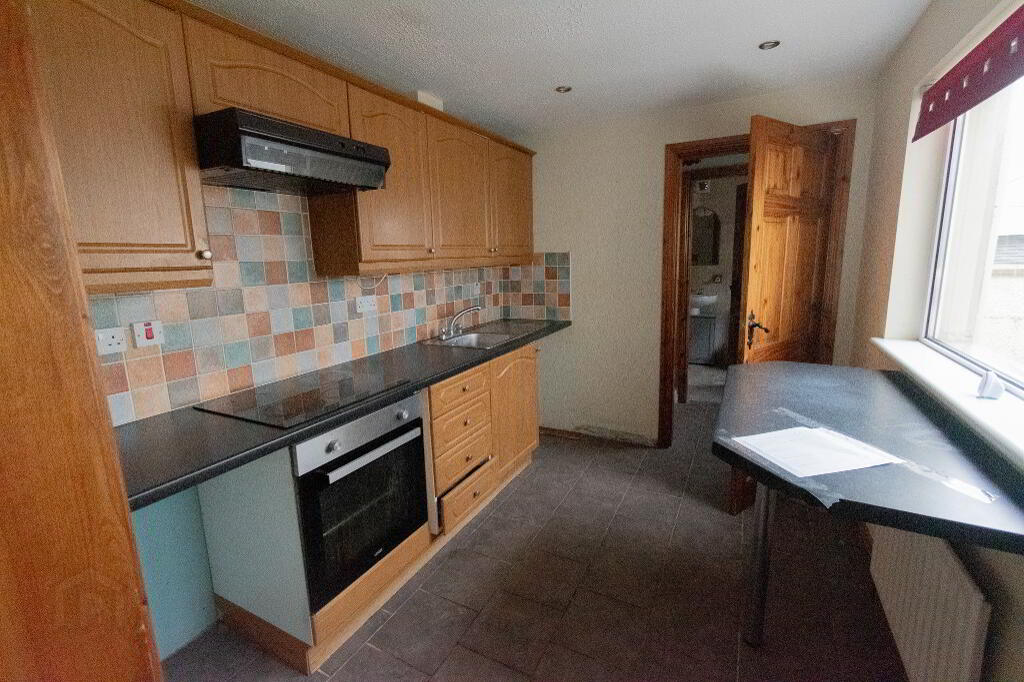
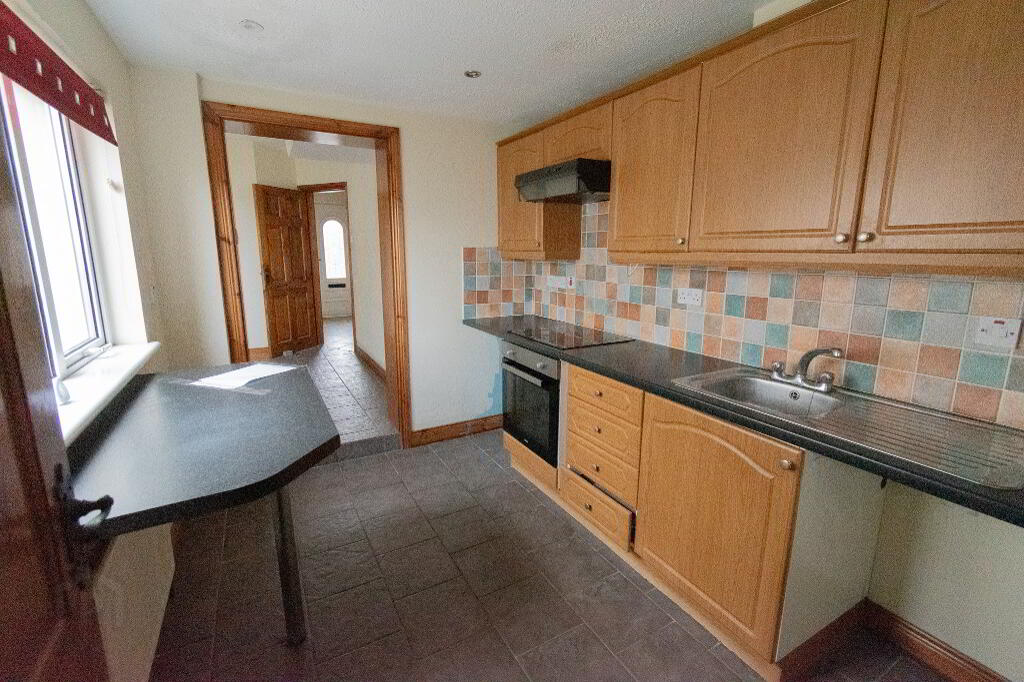
KITCHEN 2.32m x 2.94m
Tiled flooring, part tiled walls, eye and low-level units, laminate worktop, breakfast bar area, integrated oven and hob, radiator, SS sink and drainer, plumbed for auto.
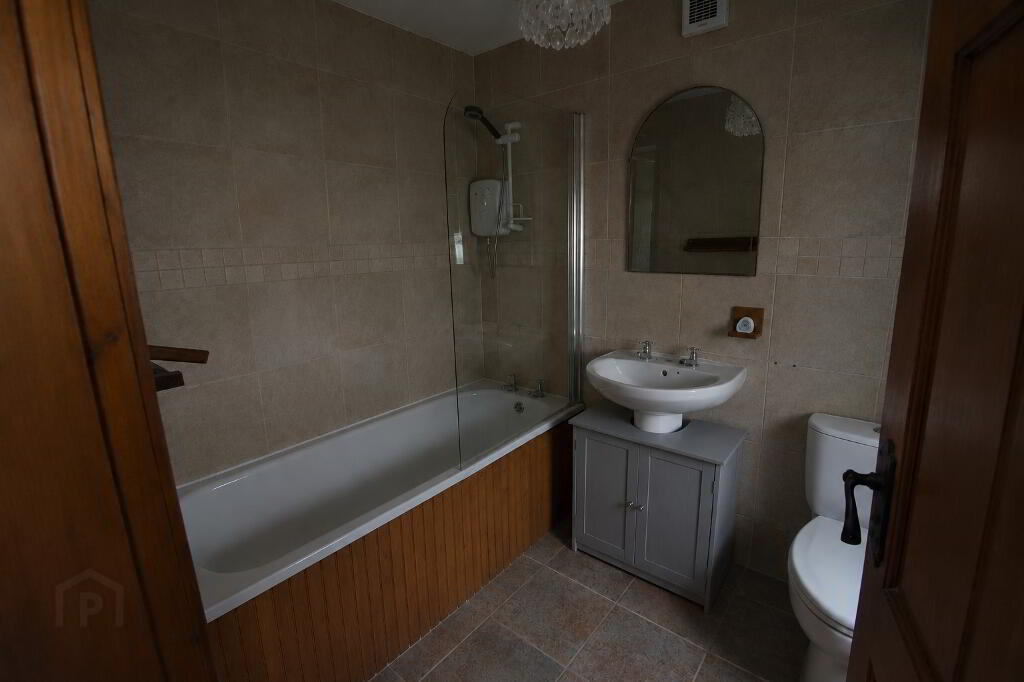
BATHROOM 2.29m x 1.77m
Tiled flooring, fully tiled walls, bath with electric shower over, WC, WHB, radiator.
FIRST FLOOR ACCOMMODATION
STAIRS AND LANDING
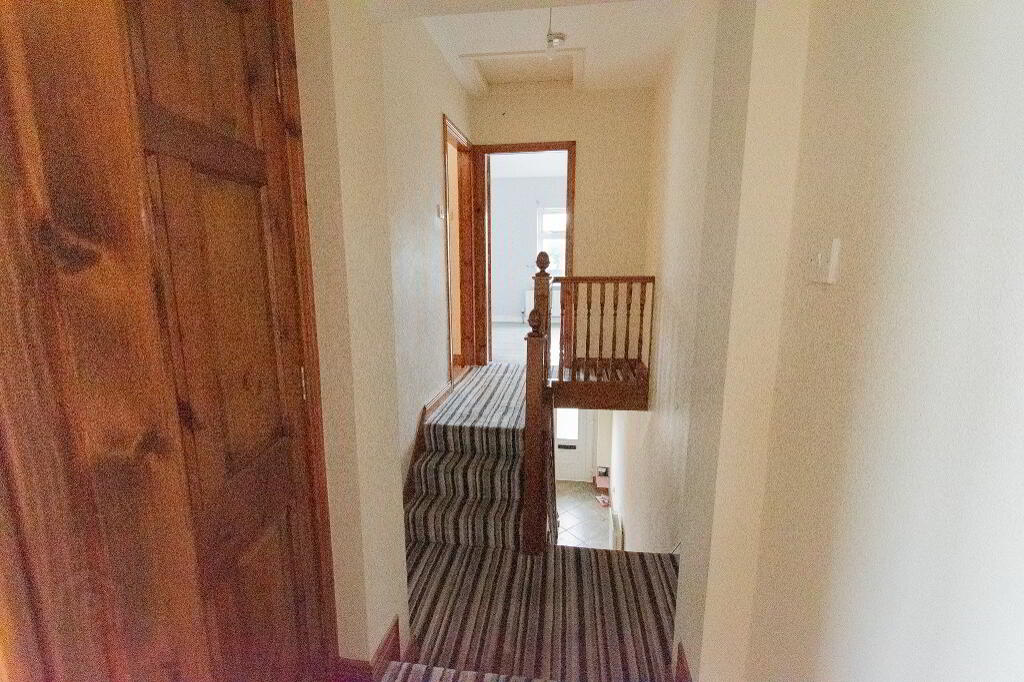
Carpeted stairs and landing. Split level, attic access, socket point and hotpress
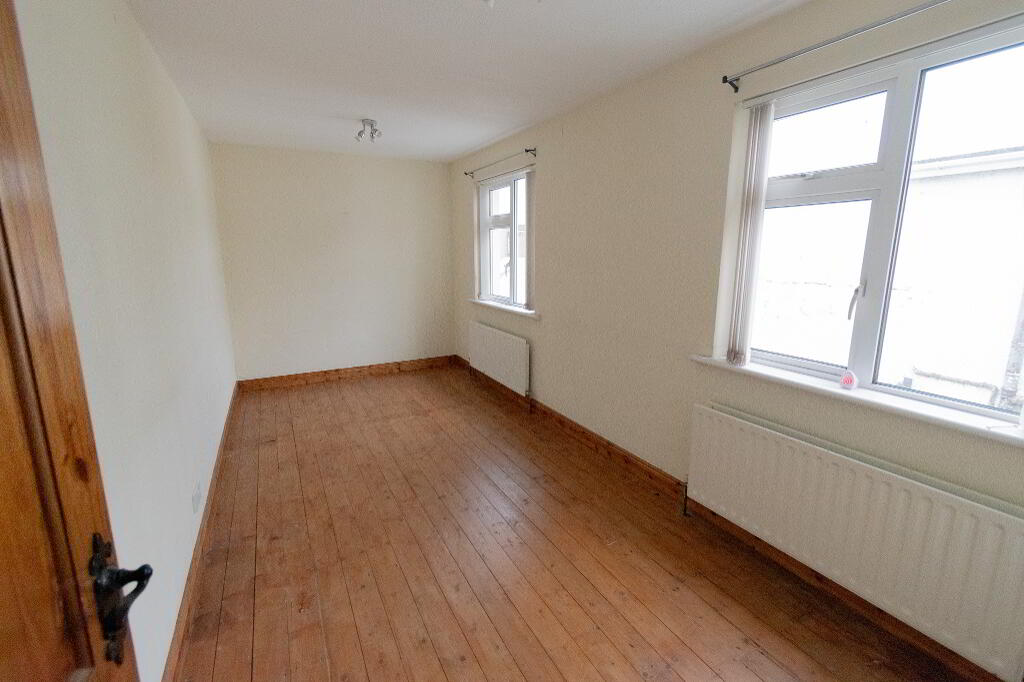
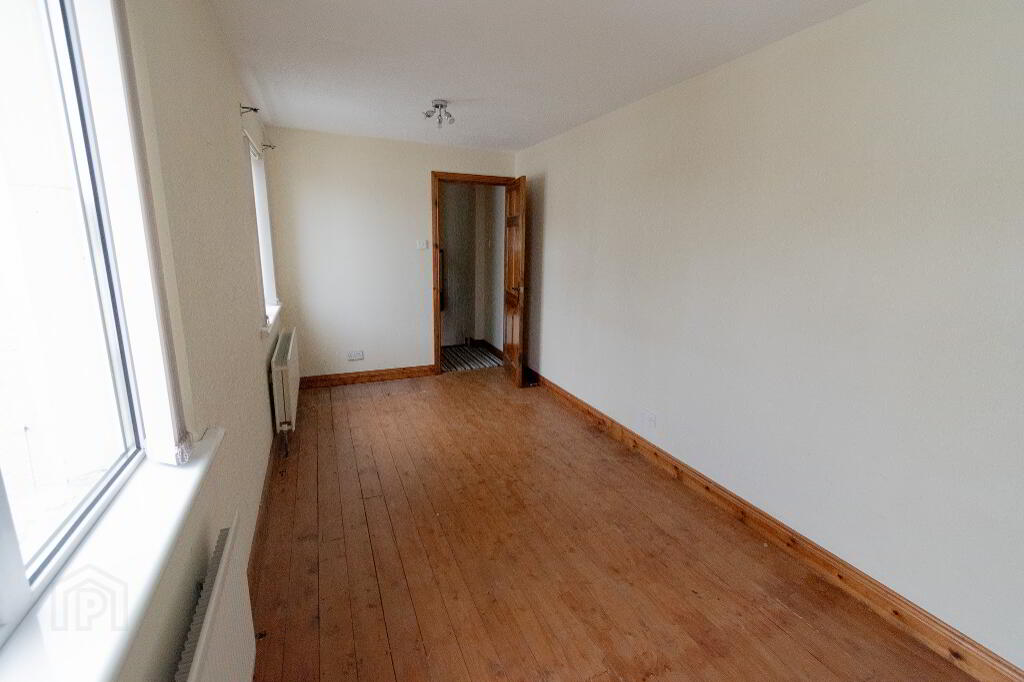
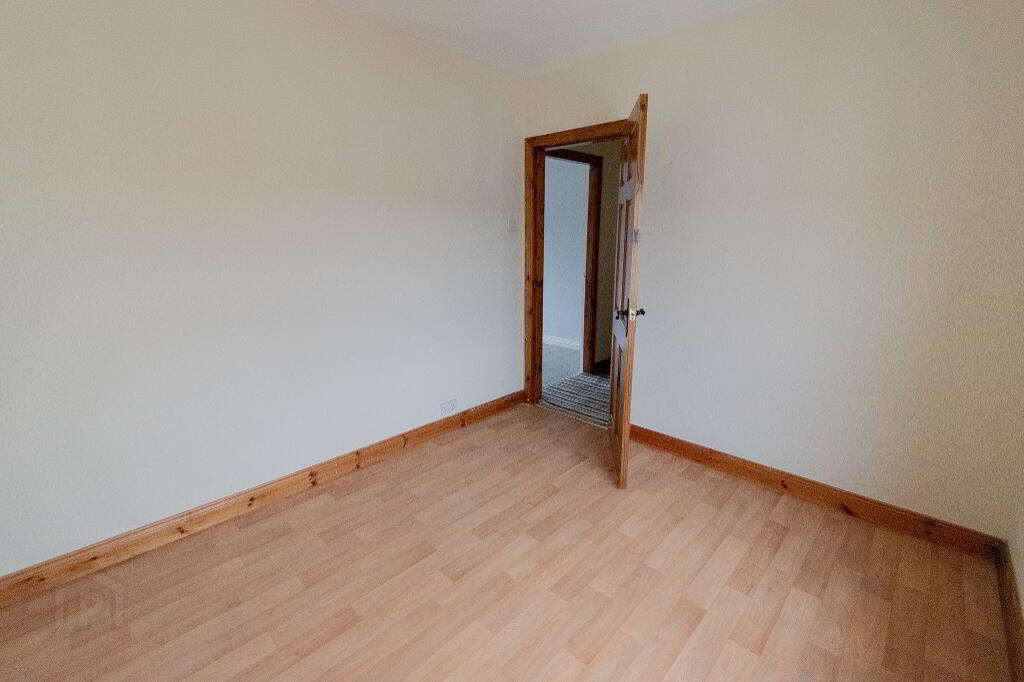
BEDROOM ONE 4.96m x 2.30m
Rear of house aspect varnished wooden flooring, 2 radiators, socket points.
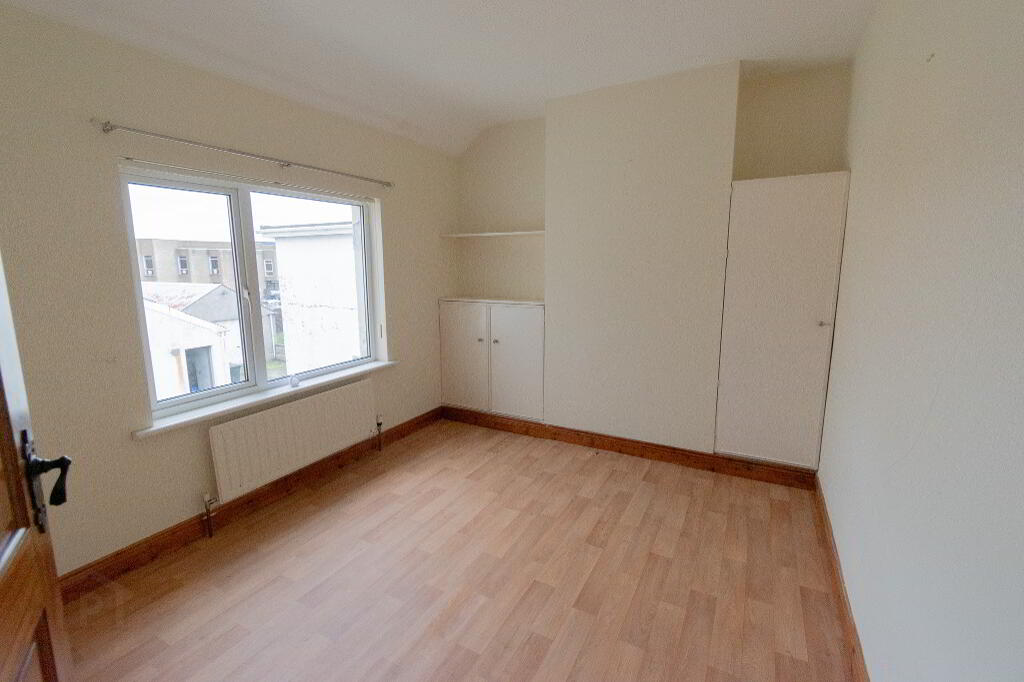
BEDROOM TWO 3.48m x 2.77
Rear of house aspect, linolium flooring, radiator, socket points, built in cupboard
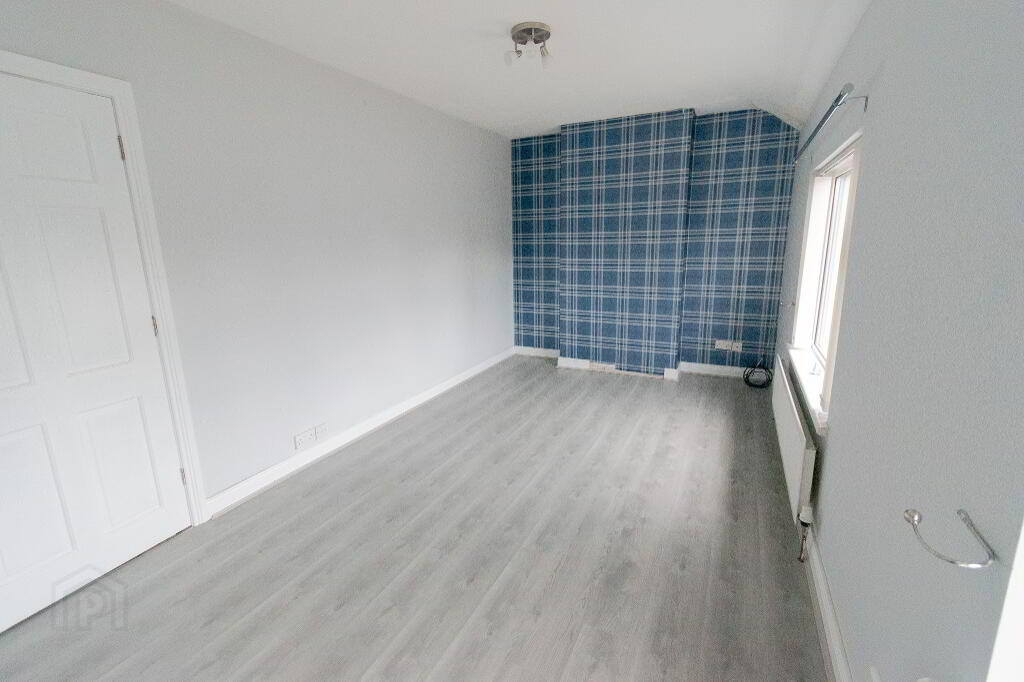
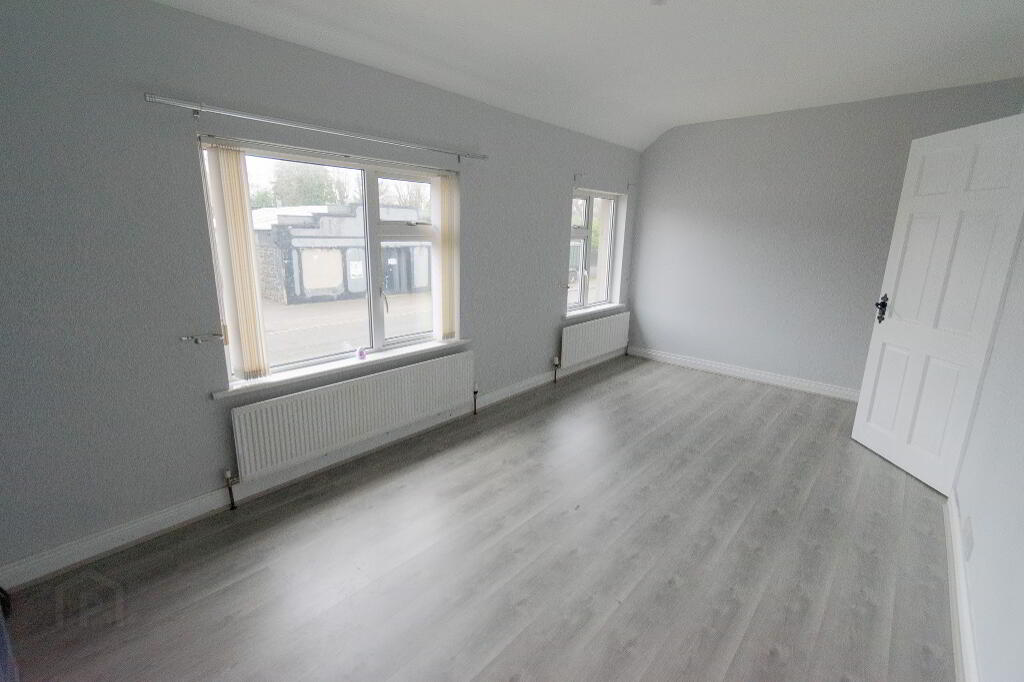
BEDROOM THREE 5.17m (WP) x 2.75m
Front of house aspect, grey laminate flooring, 2 single radiator, socket points.
OUTSIDE
FRONT
On street parking
REAR
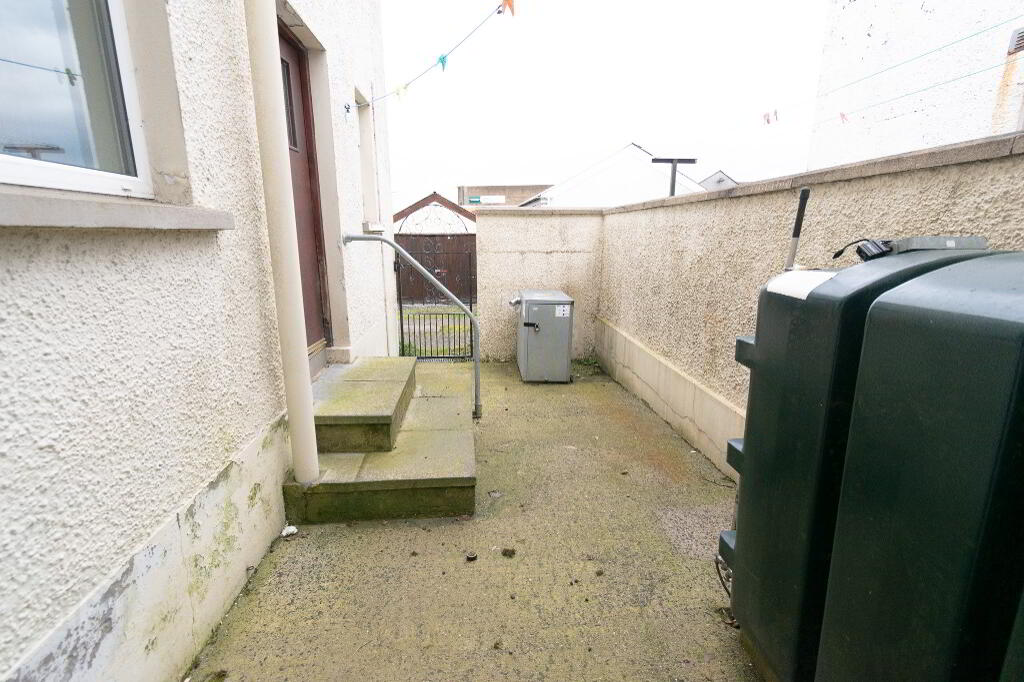
Enclosed rear yard to rear
Detached garage and enclosed garden beyond the yard and terrace length right of way
Estimated Domestic Rate Bill: £693 as per LPS
Total Area: 101m2 / 1086.76 sq ft as per LPS
Tenure: Leasehold – 99 years from 19.12.2007 – you must make your mortgage advisor aware of this term prior to bidding.
Heating: OFCH
Glazing: PVC DG
Viewing Arrangements: By appointment only – please note due to the power being off in this property – viewings will be in daylight hours only
-
McCartney & Crawford
028 2565 2272
Photo Gallery