256 Cushendall Road, Ballymena BT43 6PR
4 Bed Detached House For Sale
Offers over £280,000
Print additional images & map (disable to save ink)
Telephone:
028 2565 2272View Online:
www.mccartneyandcrawford.com/1138564Key Information
| Address | 256 Cushendall Road, Ballymena |
|---|---|
| Price | Offers over £280,000 |
| Style | Detached House |
| Bedrooms | 4 |
| Receptions | 2 |
| Bathrooms | 3 |
| Heating | Oil |
| Size | 1,625 sq. feet |
| EPC Rating | E47/D64 |
| Status | For sale |

Additional Information
‘WYNBRAE’ 256 CUSHENDALL ROAD, BALLYMENA, BT43 6PR
- Detached Family Home
- 3 / 4 bedrooms
- 2 Reception Rooms & Conservatory
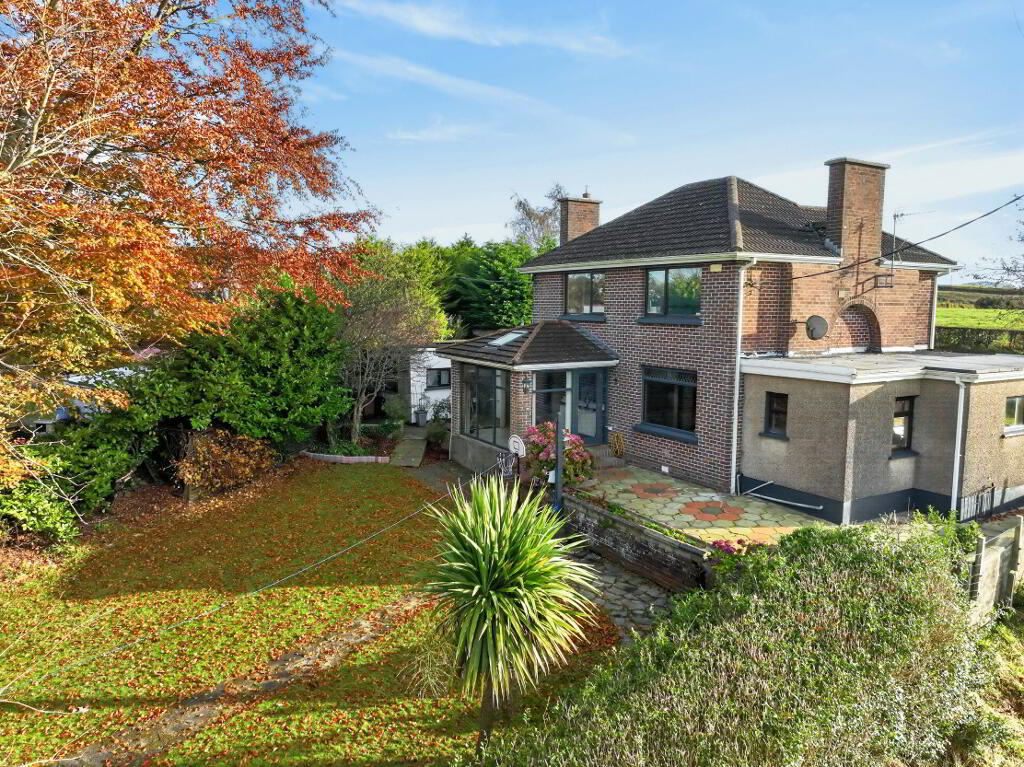
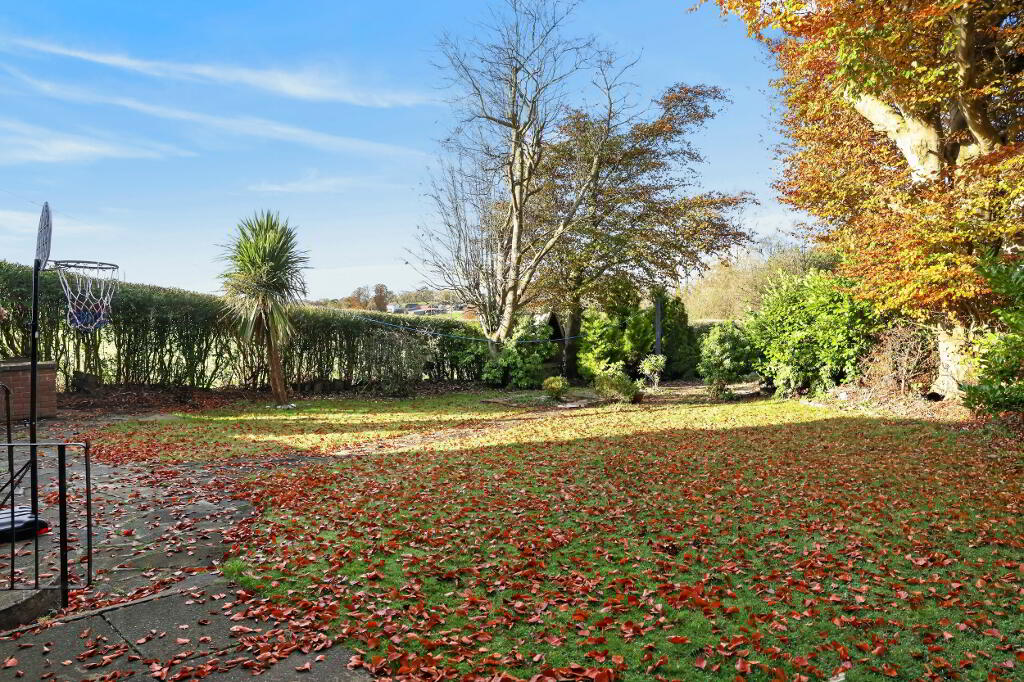
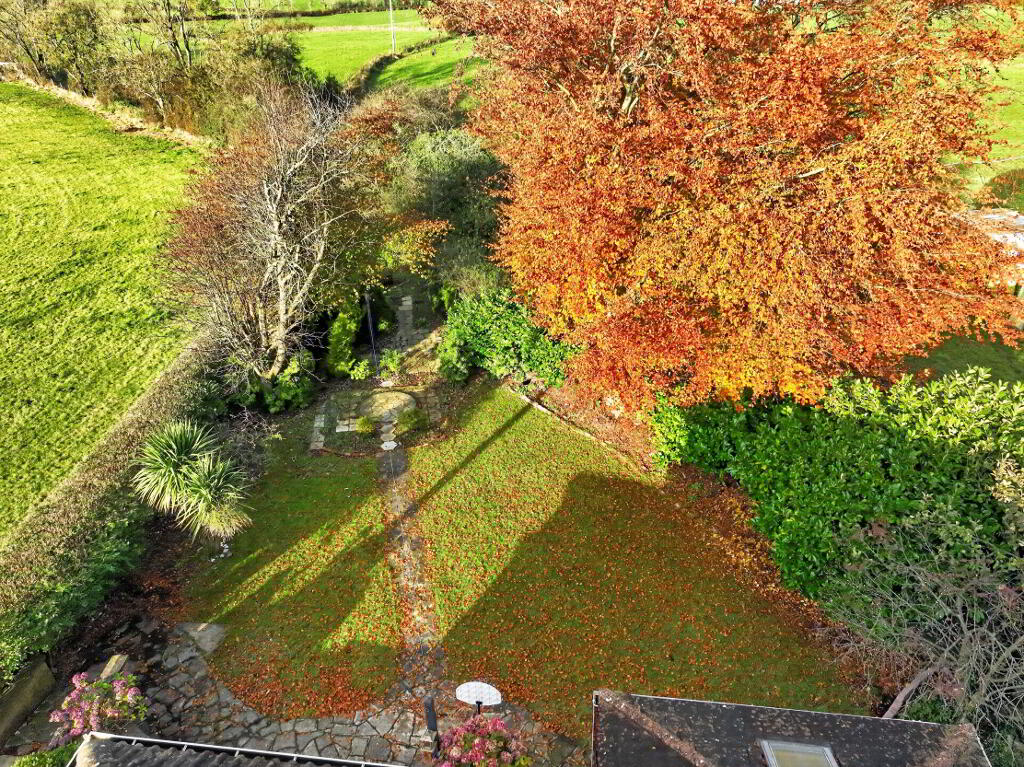
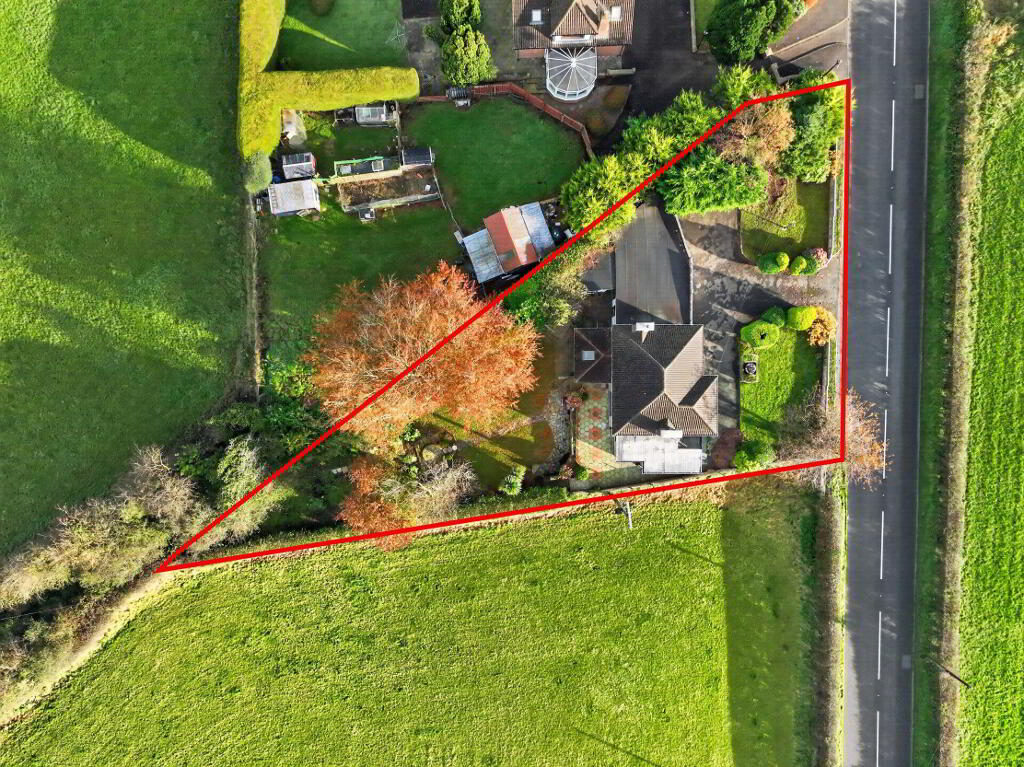
- Mature Gardens to Front & Rear
- Extensive Range of Outbuildings
- No forwarding chain
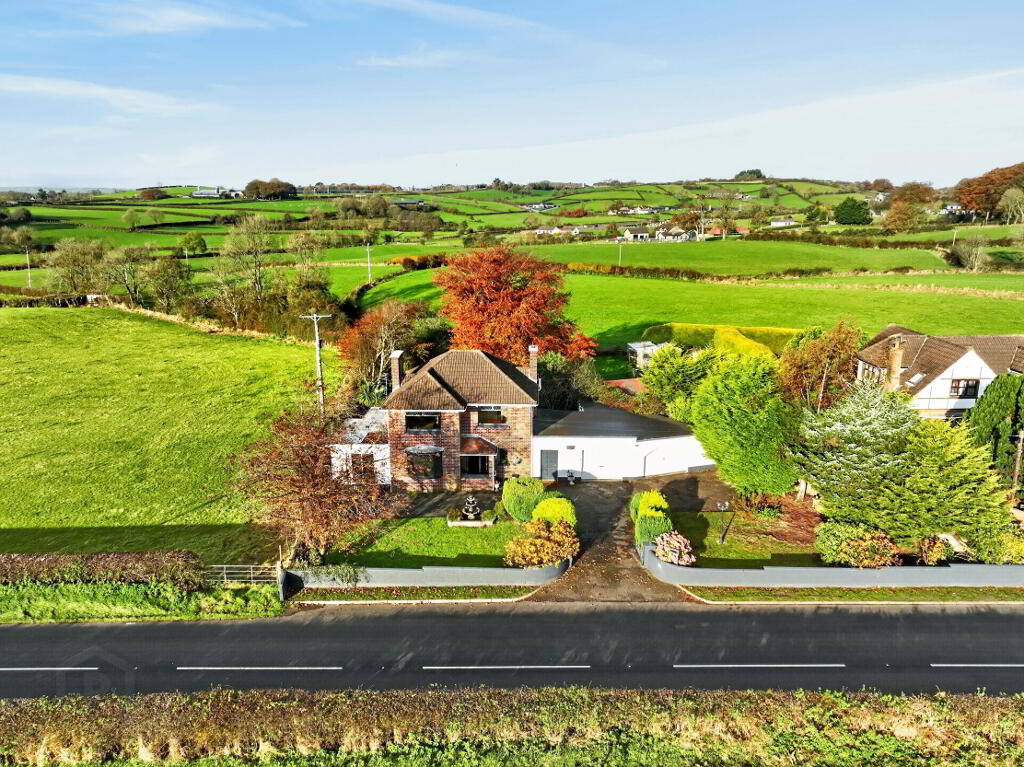
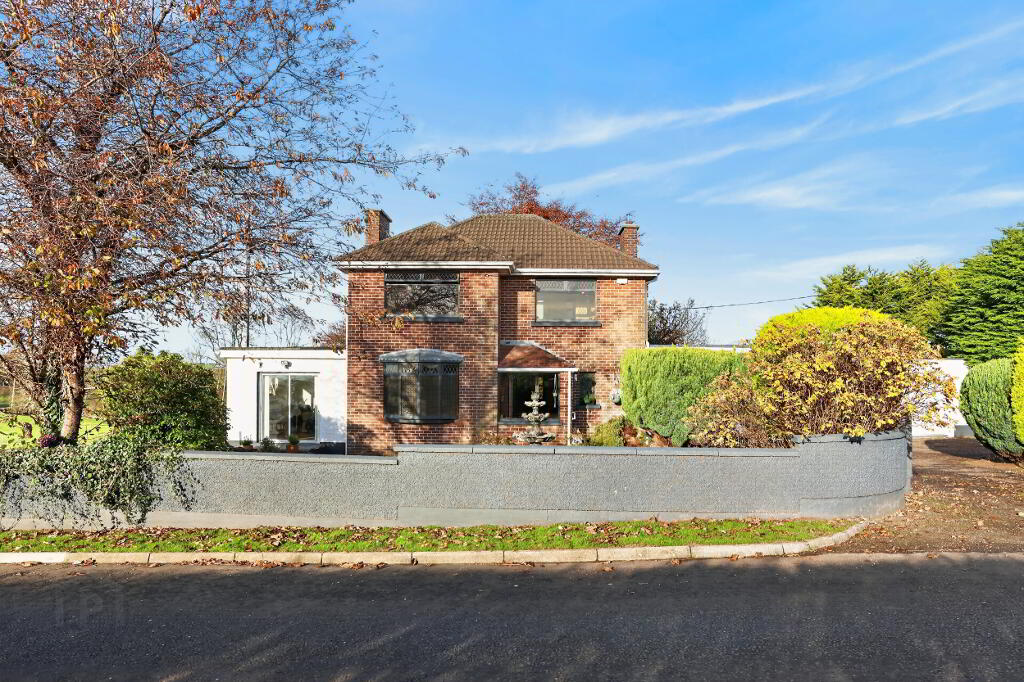
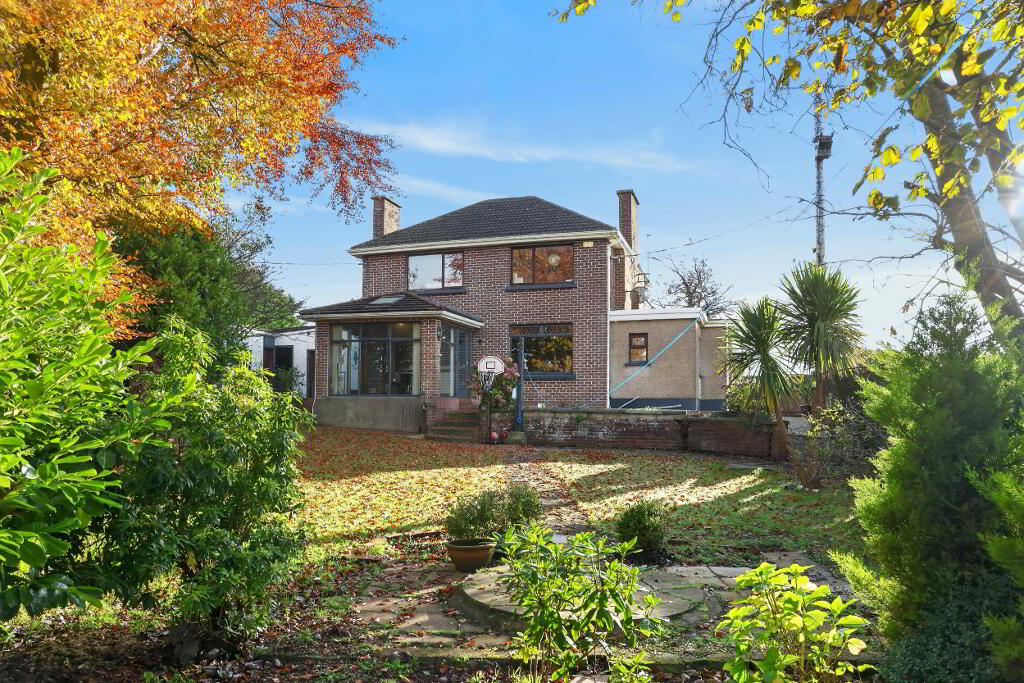
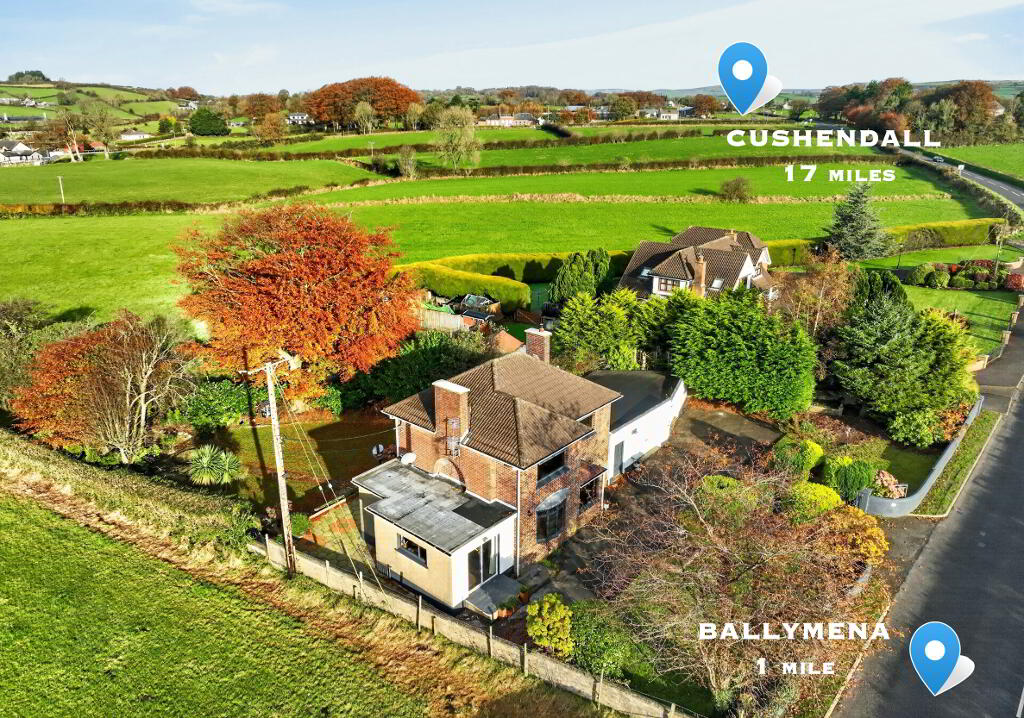
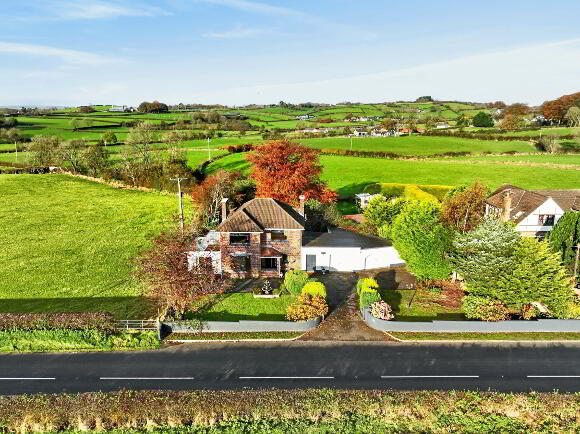
McCartney & Crawford are delighted to present ‘256 Cushendall Road’ to the open sales market. This distinctive detached residence occupies a mature site on the edge of town which offers generous accommodation and space both internally and externally, making it very adaptable for modern family living.
Internally the accommodation extends to c. 1,625 sqft and is thoughtfully arranged to provide flexible living across two floors, with the ground floor benefitting from a previously converted 4th bedroom with en-suite wet room which would also be perfect for someone wishing to work from home.
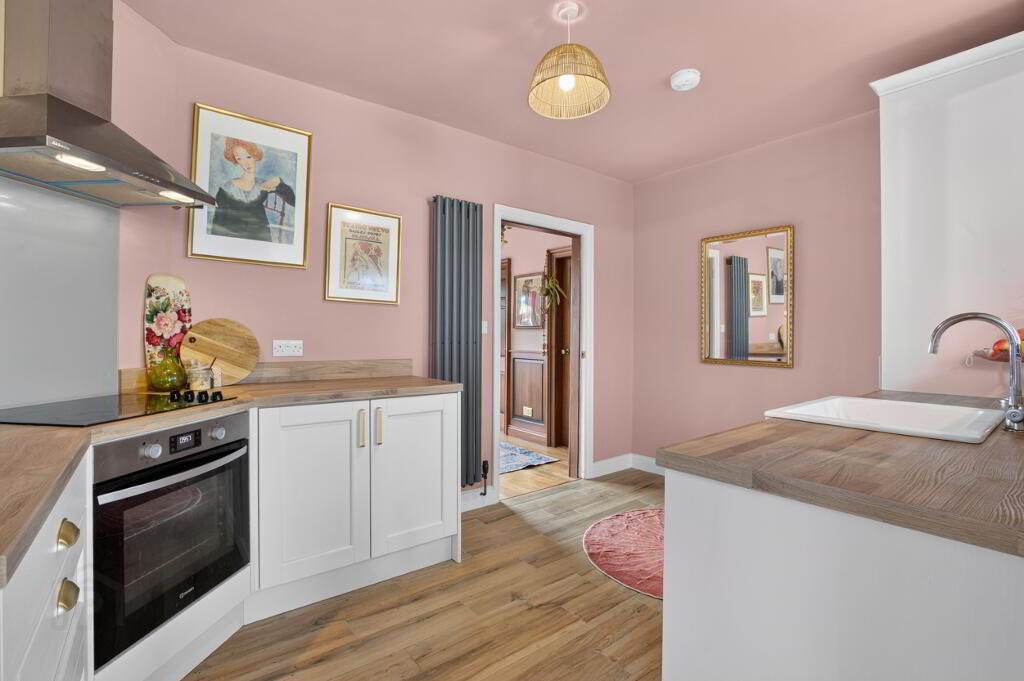
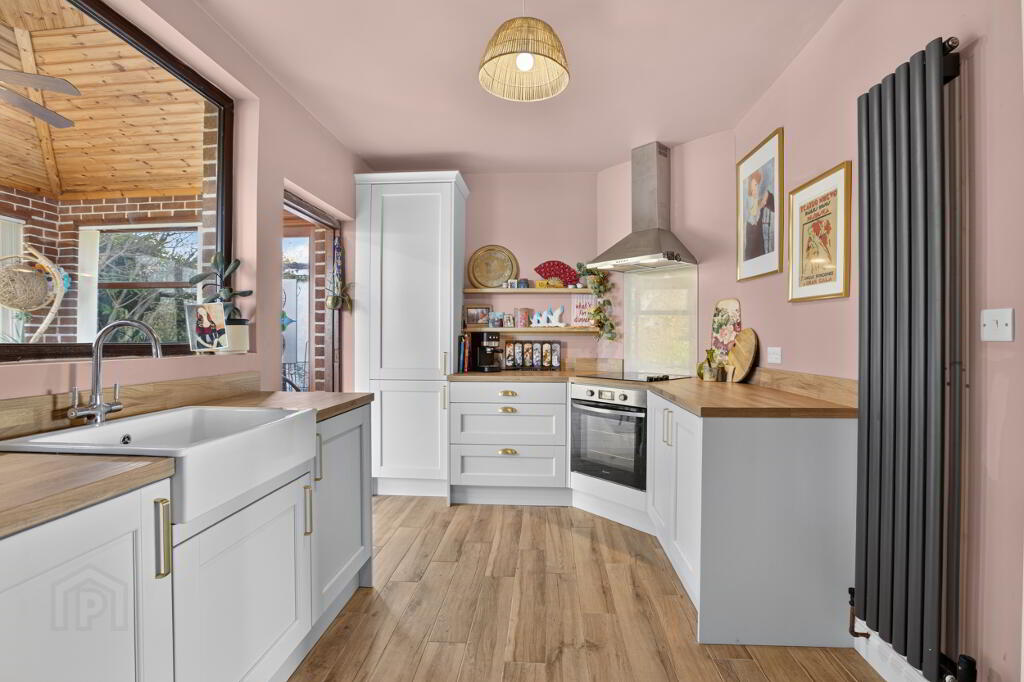
The house benefits from recent modernisation throughout which compliments the original features, to include a new kitchen in the heart of the home, a modern family bathroom upstairs, and a partial rewire.
Externally it offers an extensive range of outbuildings and garage space, along with an enclosed private garden to the rear and mature gardens and lawns to the front.
This property ticks all the boxes for size, location, neighbouring schools and amenities and with the added benefit of no forwarding the chain, we are sure that it won’t sit on the market for long! Give us a call today to arrange your own personal viewing.
GROUND FLOOR ACCOMMODATION
PORCH
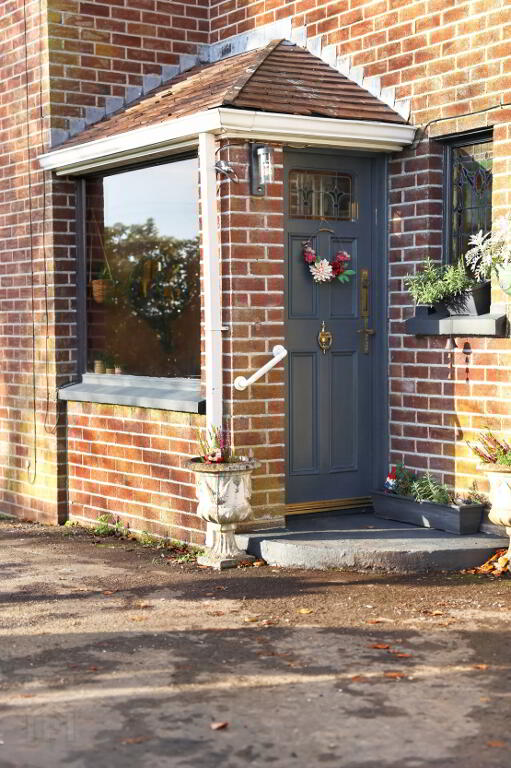
Hardwood Front Door, tiled flooring and inner glass sliding door
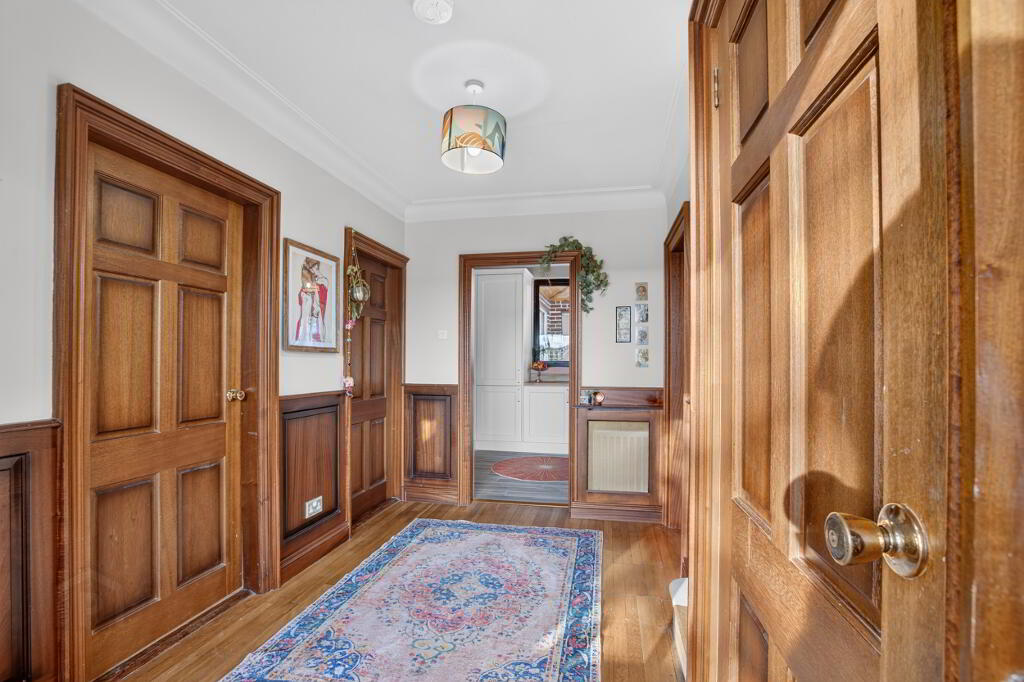
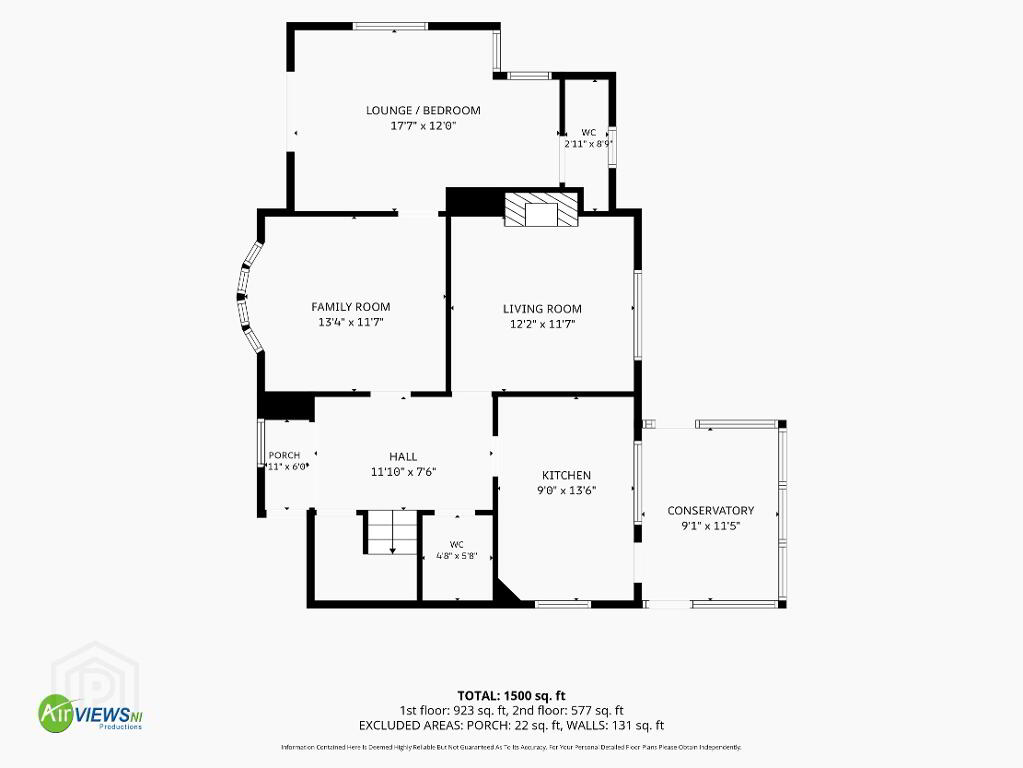
HALLWAY 11’10 x 7’6
Hardwood Flooring, Radiator, Socket Points, Understairs storage Cupboard
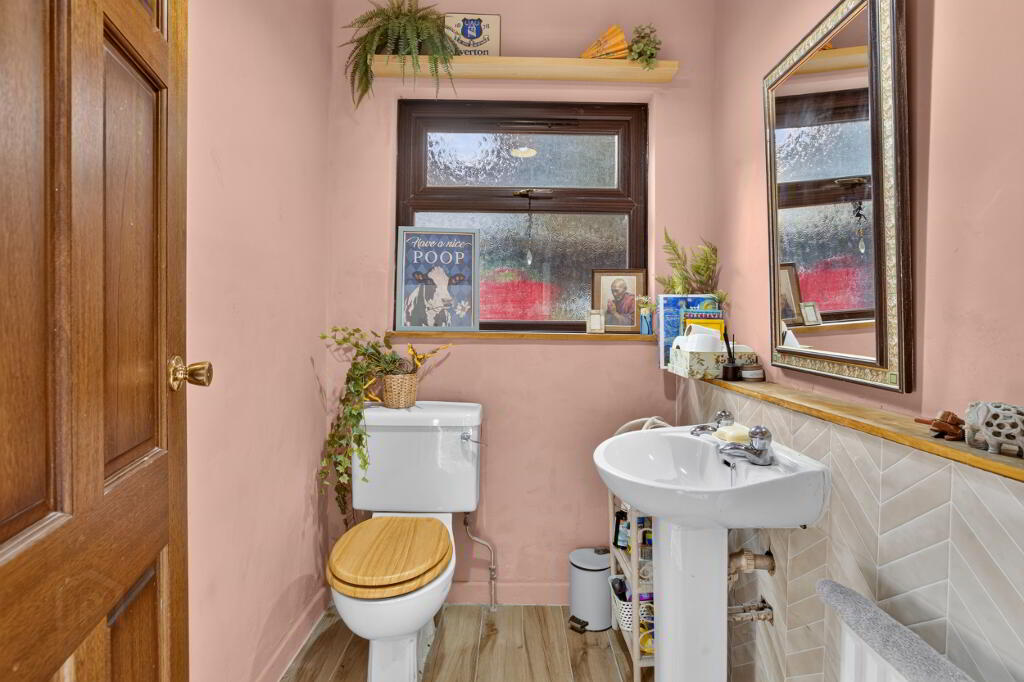
DOWNSTAIRS WC 4’8 x 5’8
Tiled Flooring, Radiator, Wash Hand Basin, WC, Window to Store.
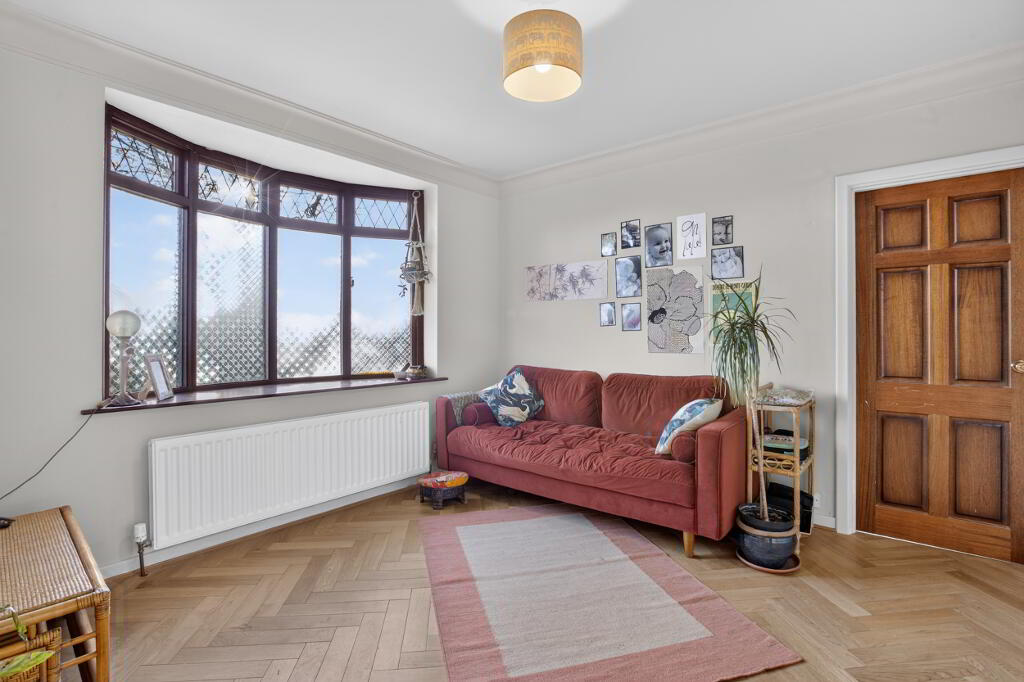
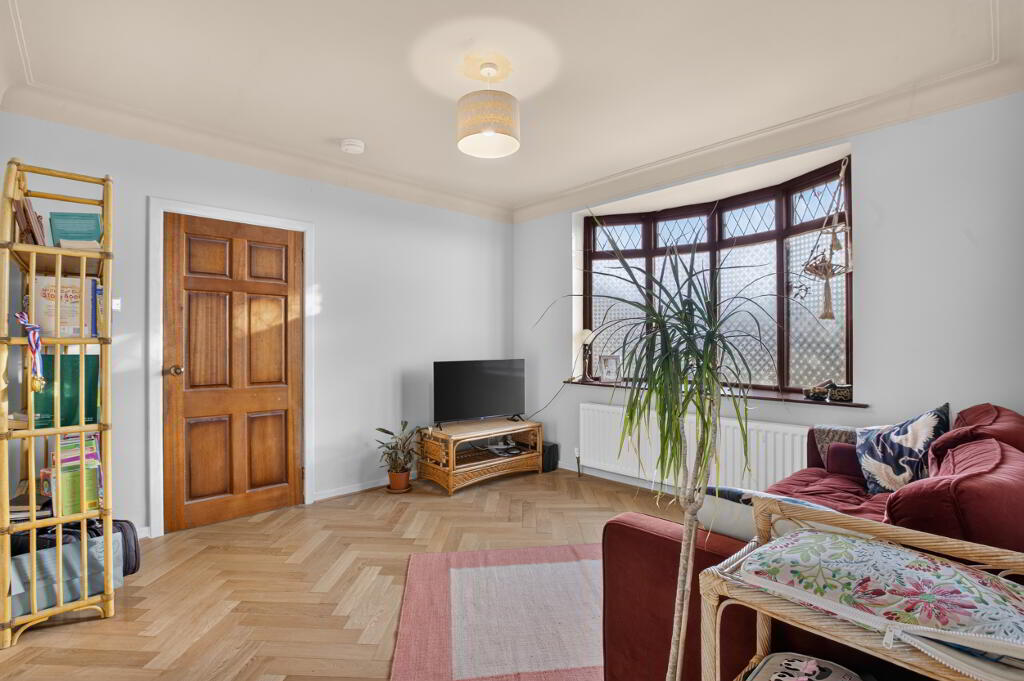
FAMILY ROOM 13’4 X 11’7
Hardwood Flooring, Radiator, Socket Points, Bay Window to Front.
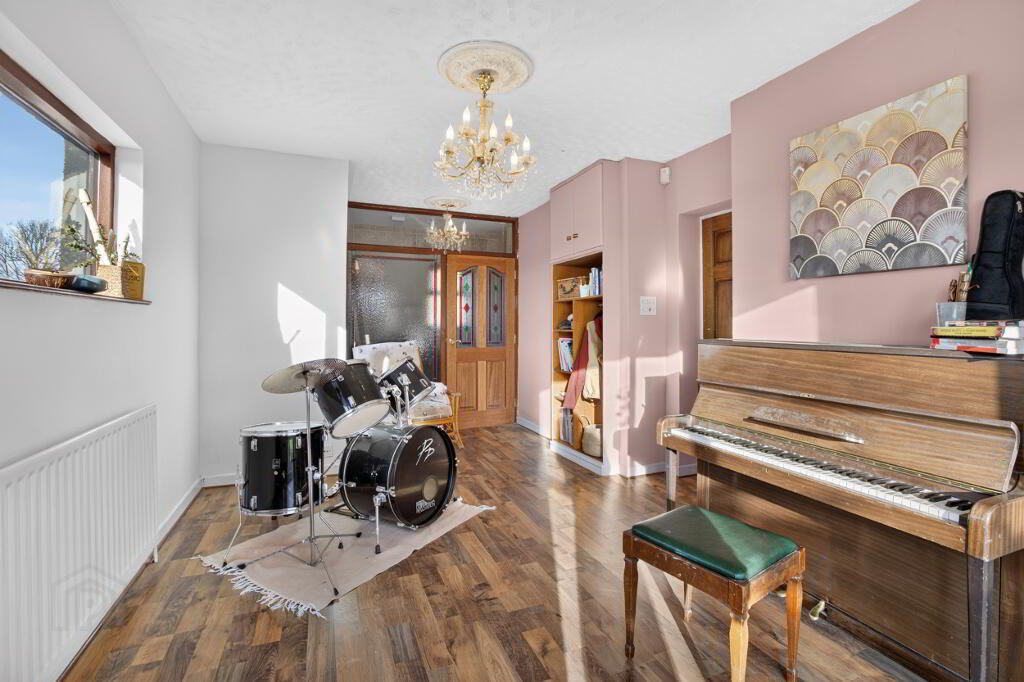
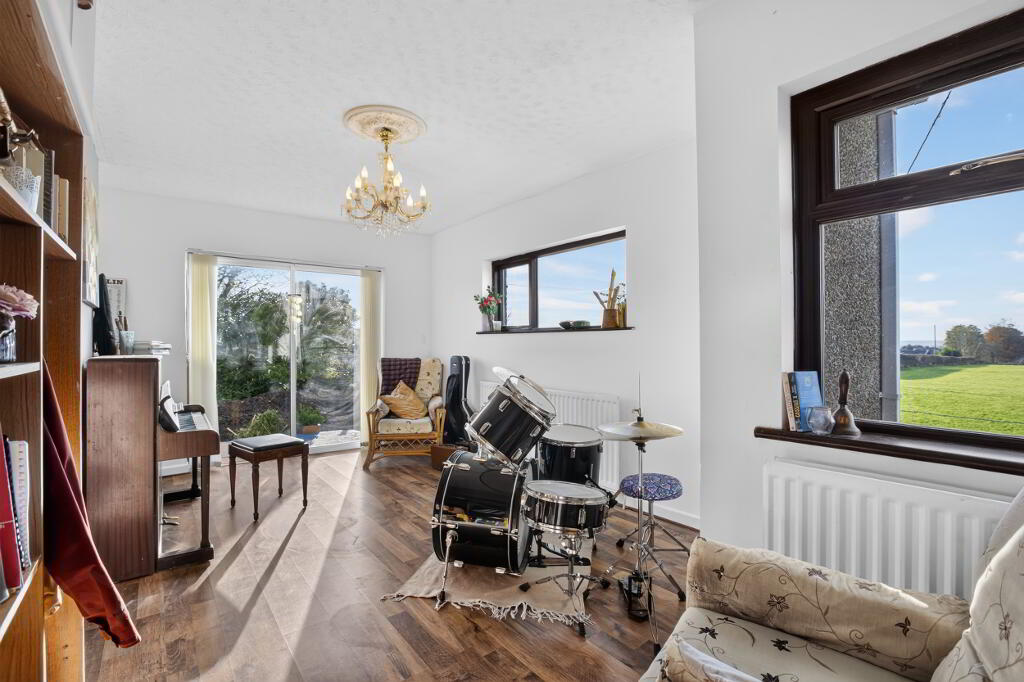
LOUNGE / BEDROOM 17’7 X 12’0
Wood Effect Laminate Flooring, 2x Windows to Side, Sliding Glazed Doors at Front, 2 Radiators, Socket Points.
WET ROOM 2’11 X 8’9
Fully Tiled Walls & Flooring, Bidet, Wash hand basin, Electric Waterfall Shower, Towel Radiator.
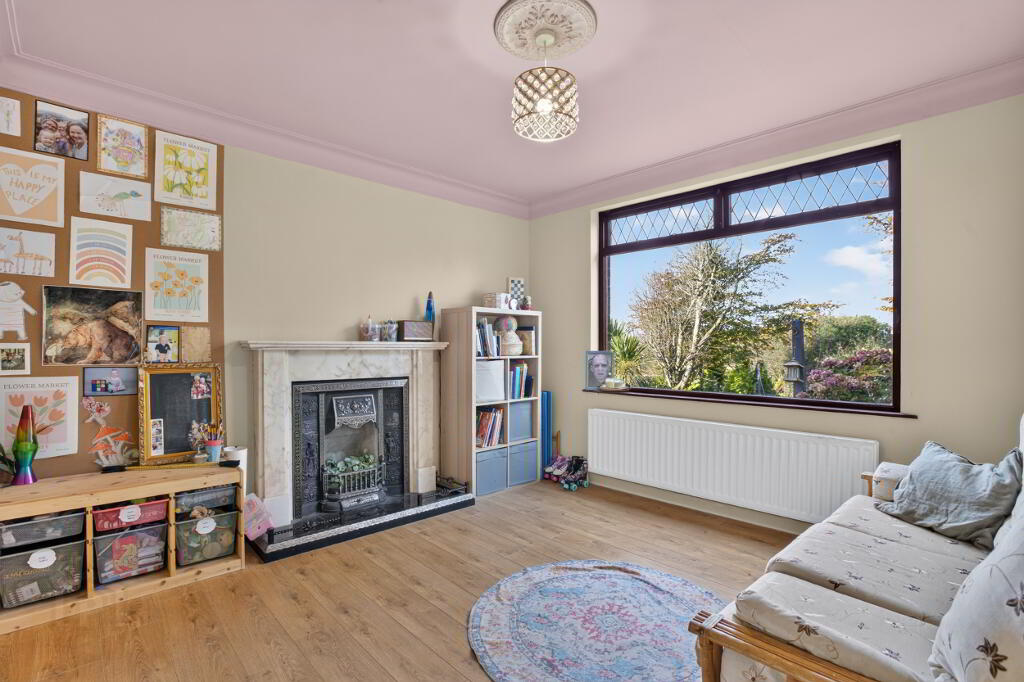
LIVING ROOM 12’2 X 11’7
Wood Effect Laminate Flooring, Radiator, Socket points, Decorative Hearth with Cast Iron Inset & Stone Mantle
KITCHEN 9’0 X 13’6
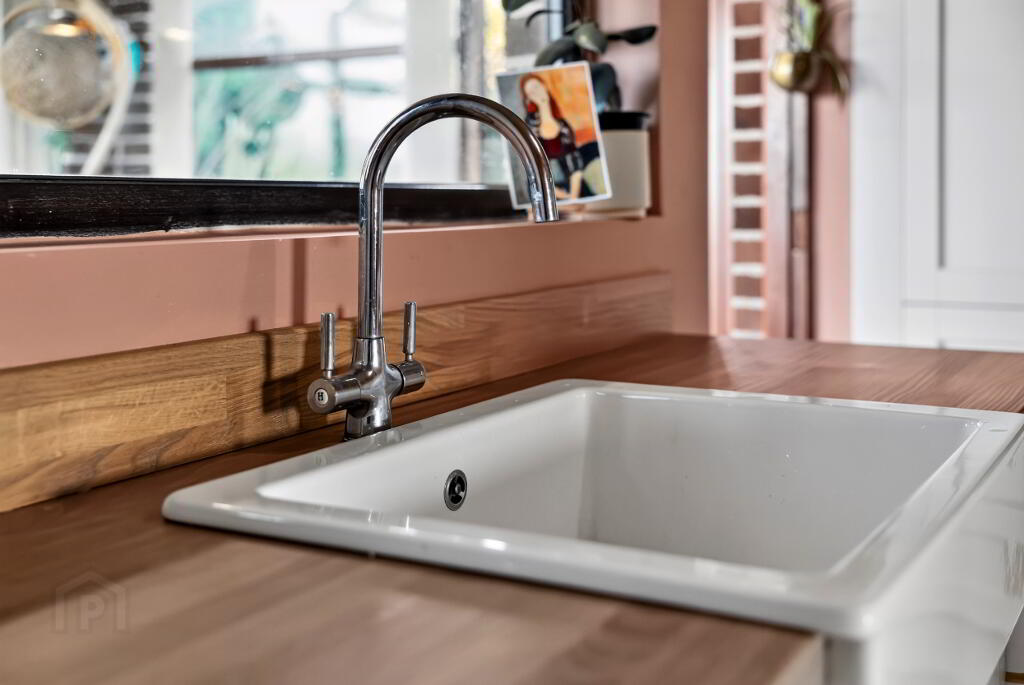
Tiled Flooring, newly fitted modern grey eye and low-level units, wood effect laminate worktop, Belfast Sink, integrated Indesit Oven & Hob, Integrated Fridge Freezer, Tall wall Radiator, Socket Points, Consumer Unit in Larder Unit
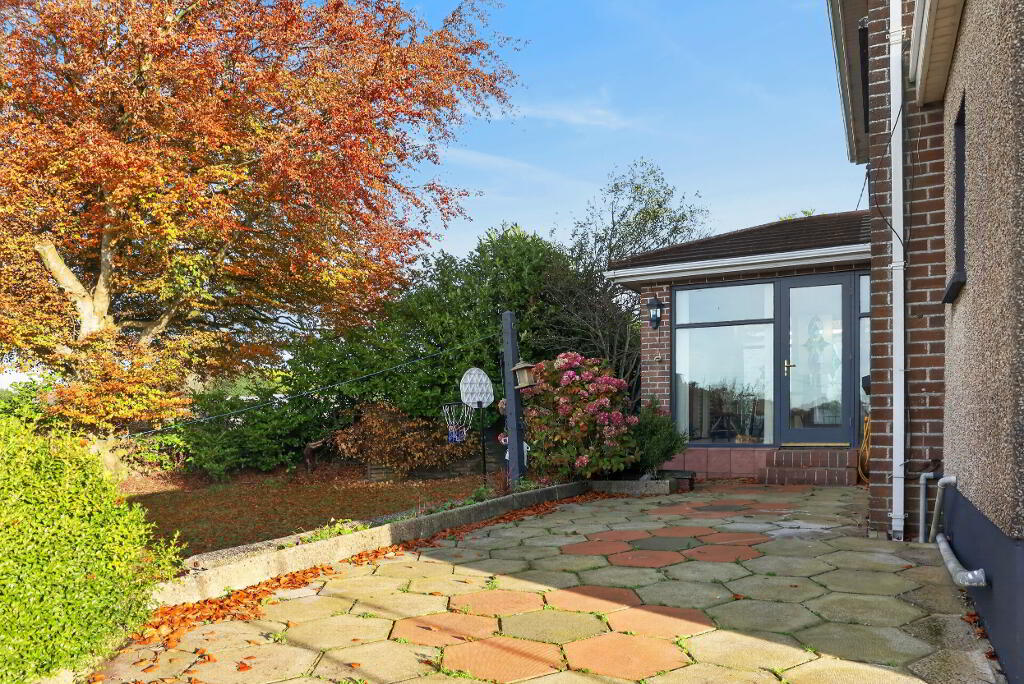
CONSERVATORY 9’1 X 11’5
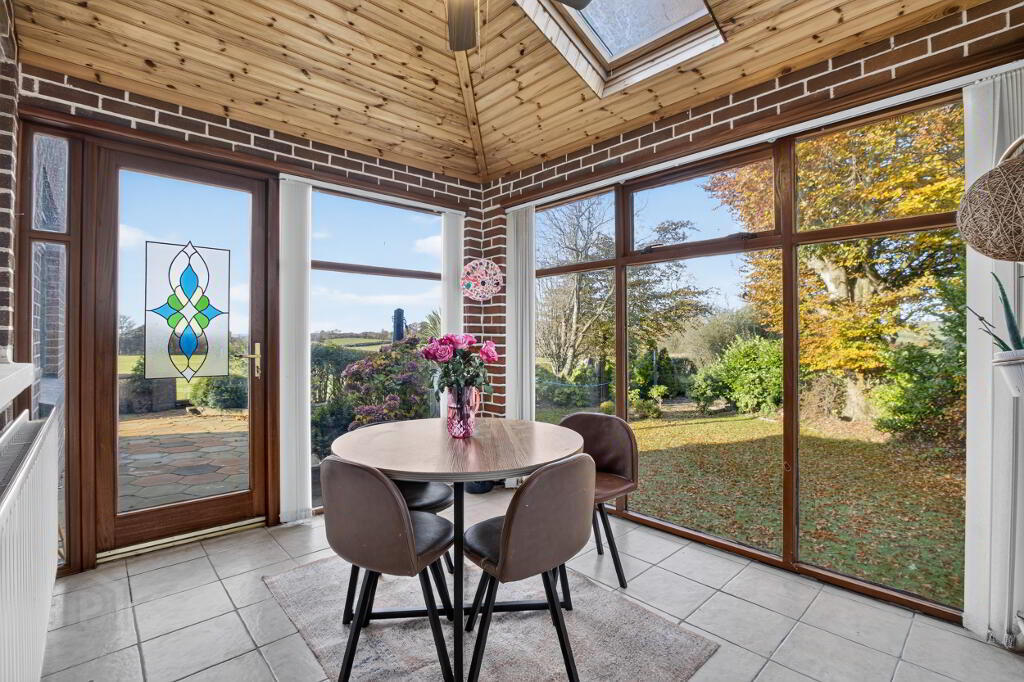
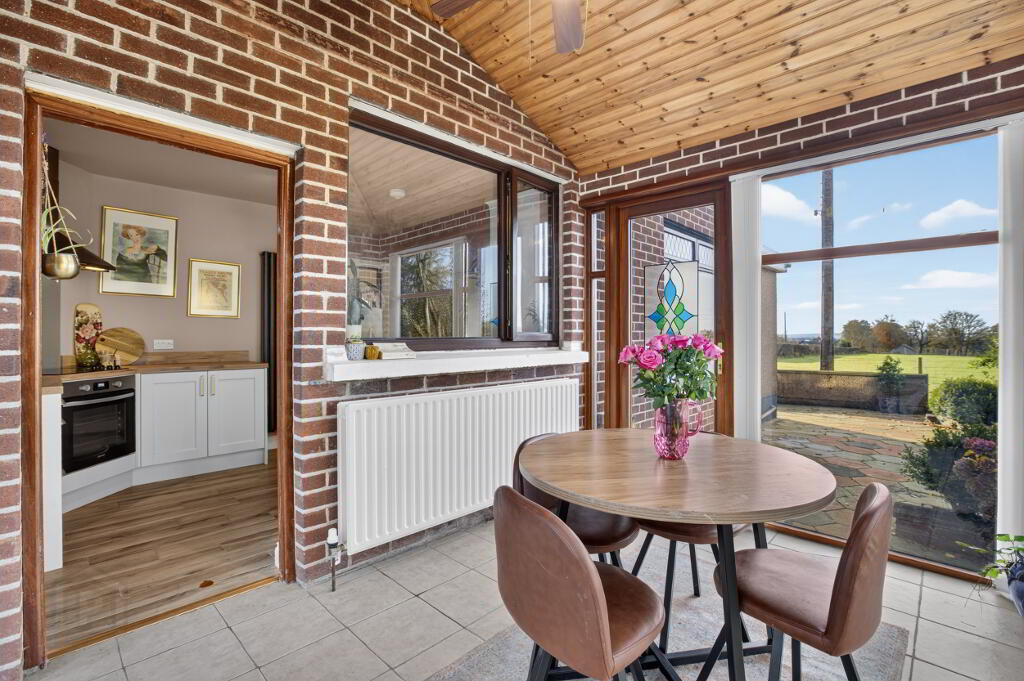
Tiled Flooring, Radiator, Socket Points, Wooden & Glass Panel Doors to either side, Panoramic Windows, Vaulted Ceiling.
FIRST FLOOR ACCOMMODATION
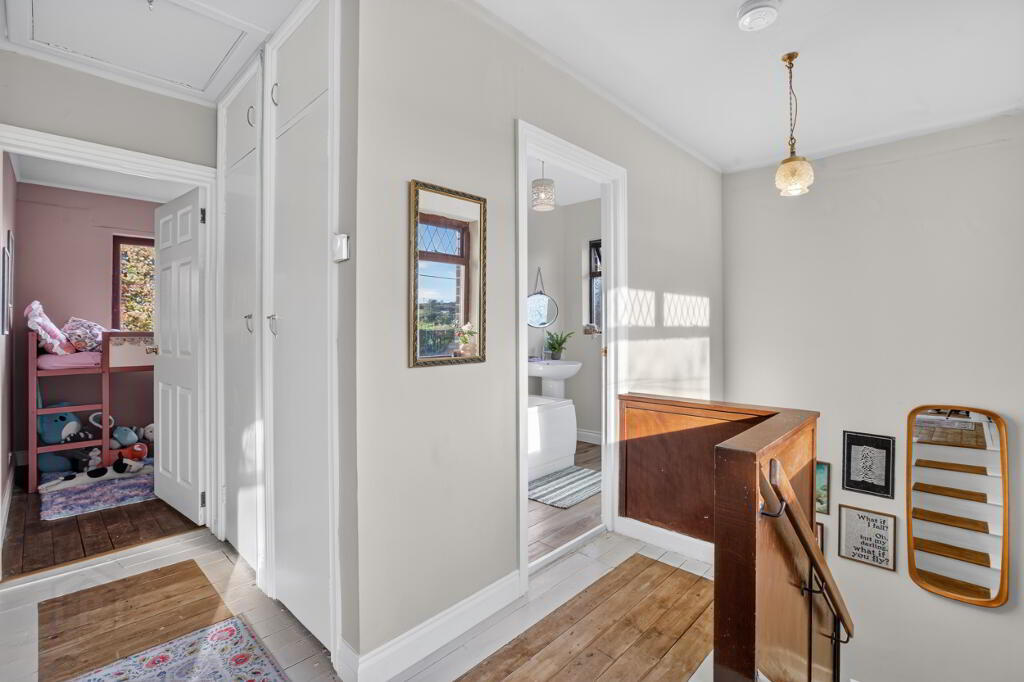
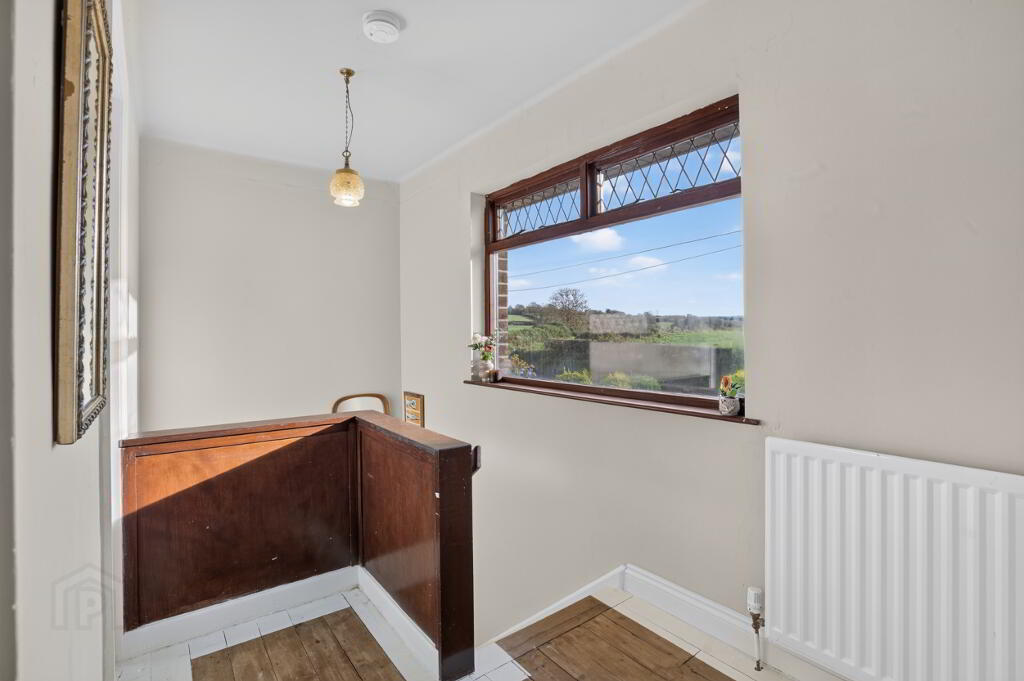
STAIRS AND LANDING
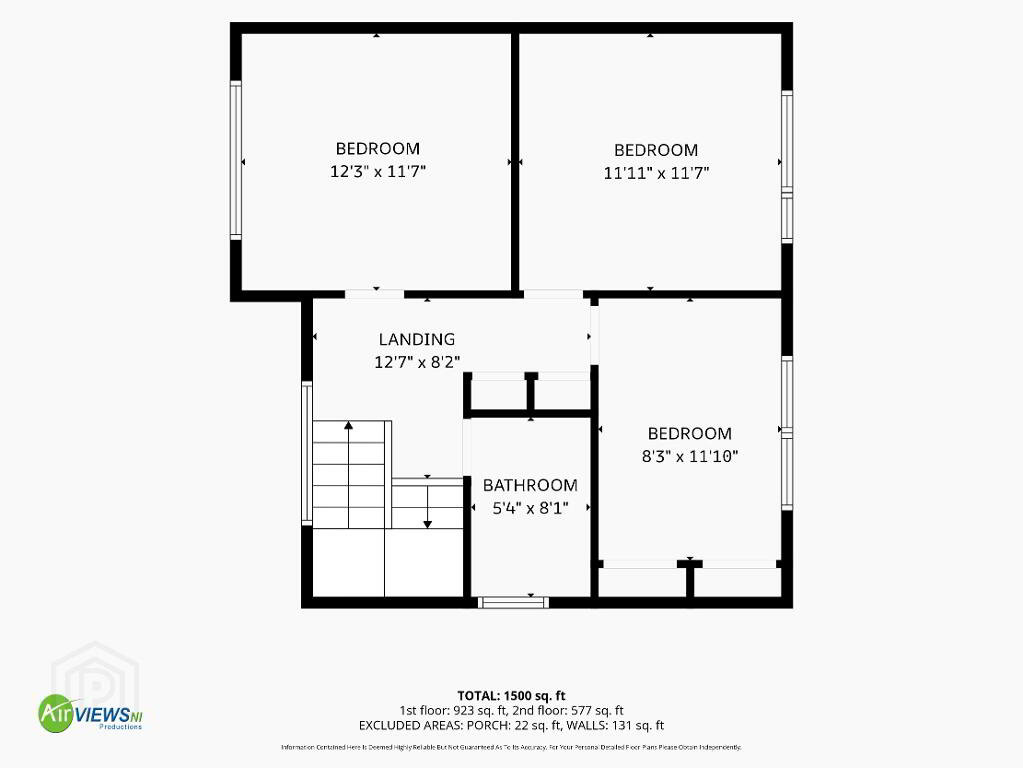
Wooden painted floorboards, Window to Front, Attic Access, Hotpress Cupboard with Tank & Shelving.
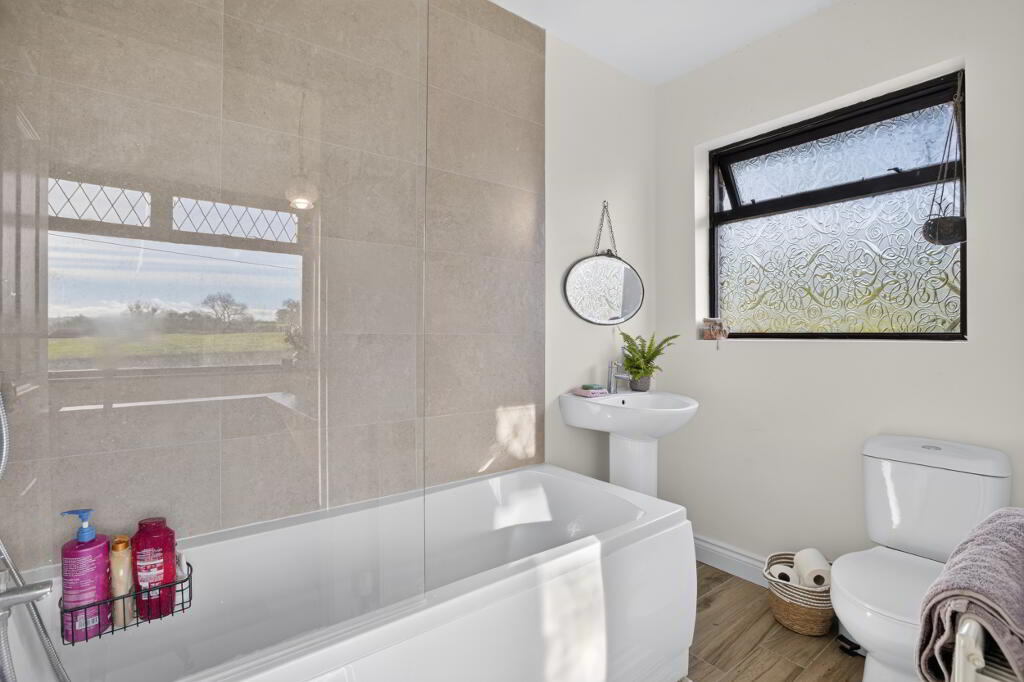
BATHROOM 5’4 X 8’1
Tiled Flooring, Part Tiled Walls, WC, Wash Hand Basin & Bath with Shower Over.
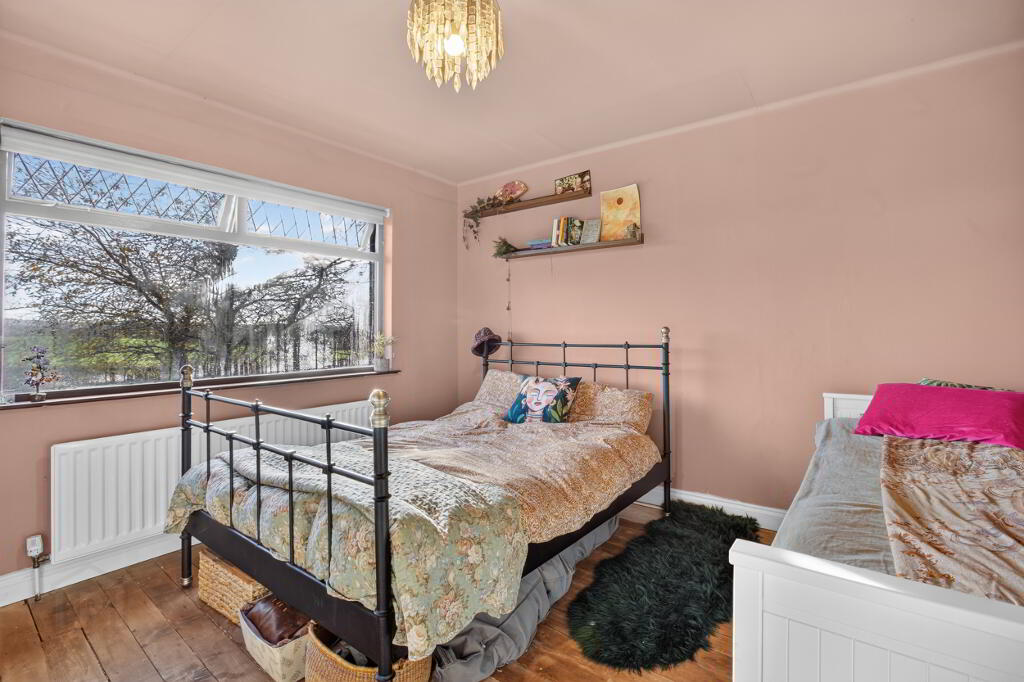
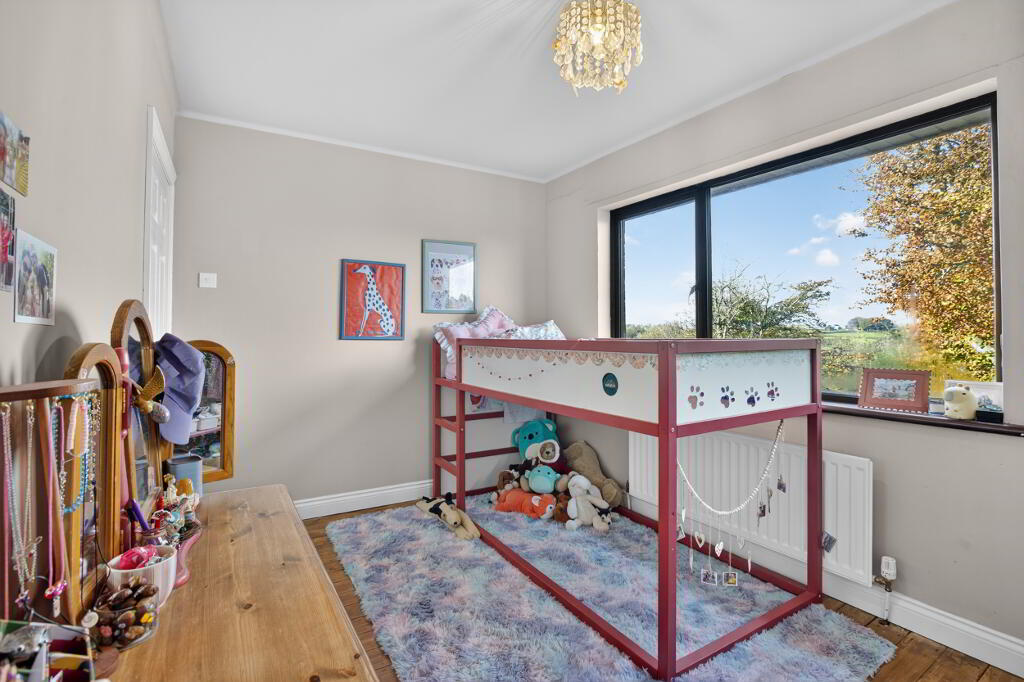
BEDROOM ONE 12’3 X 11’7
Varnished Wooden Flooring, Window to Front, Radiator, Socket Points.
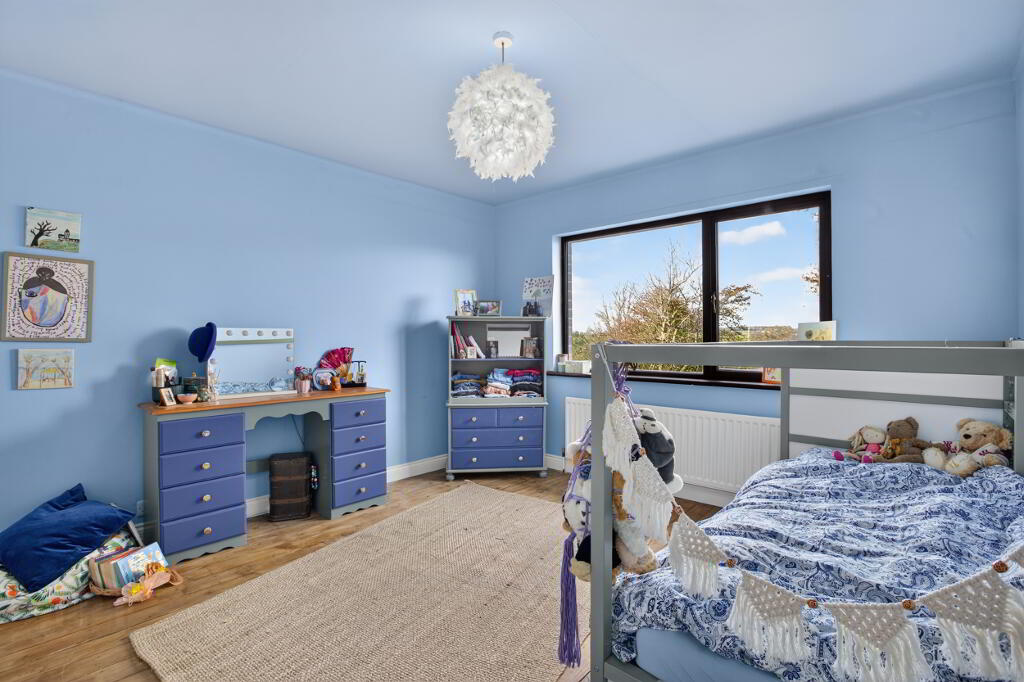
BEDROOM TWO 11’11 X 11’7
Varnished Wooden Flooring, Window to Rear, Radiator, Socket Points.
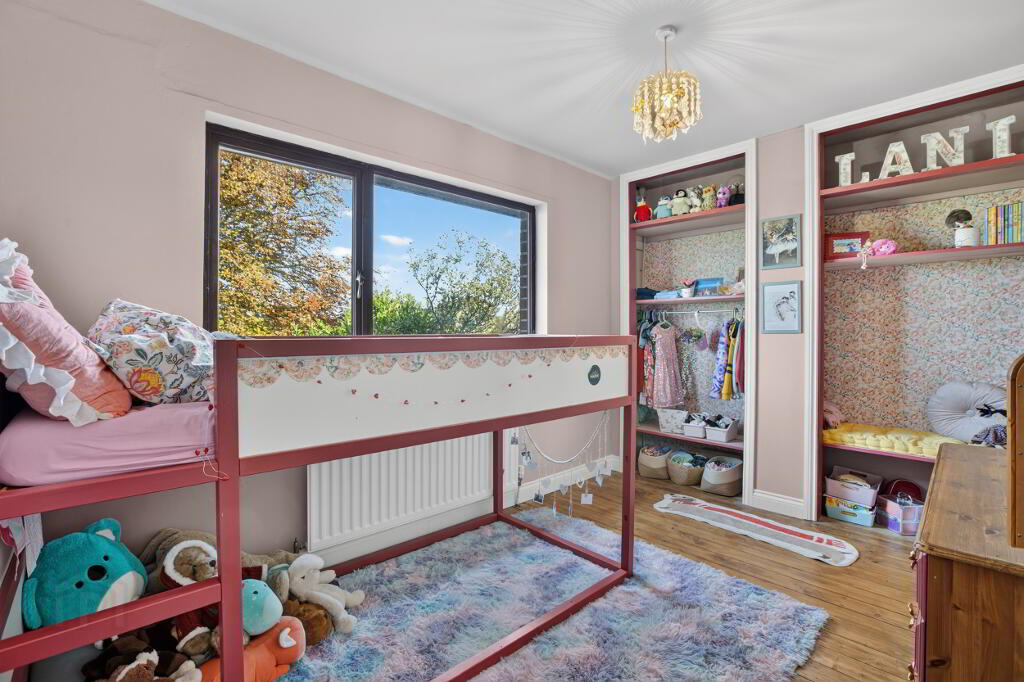
BEDROOM THREE 8’3 X 11’10
Varnished Wooden Flooring, Window to Rear, Radiator, Socket Points, 2 Feature Open Storage / Wardrobe areas.
OUTSIDE
FRONT
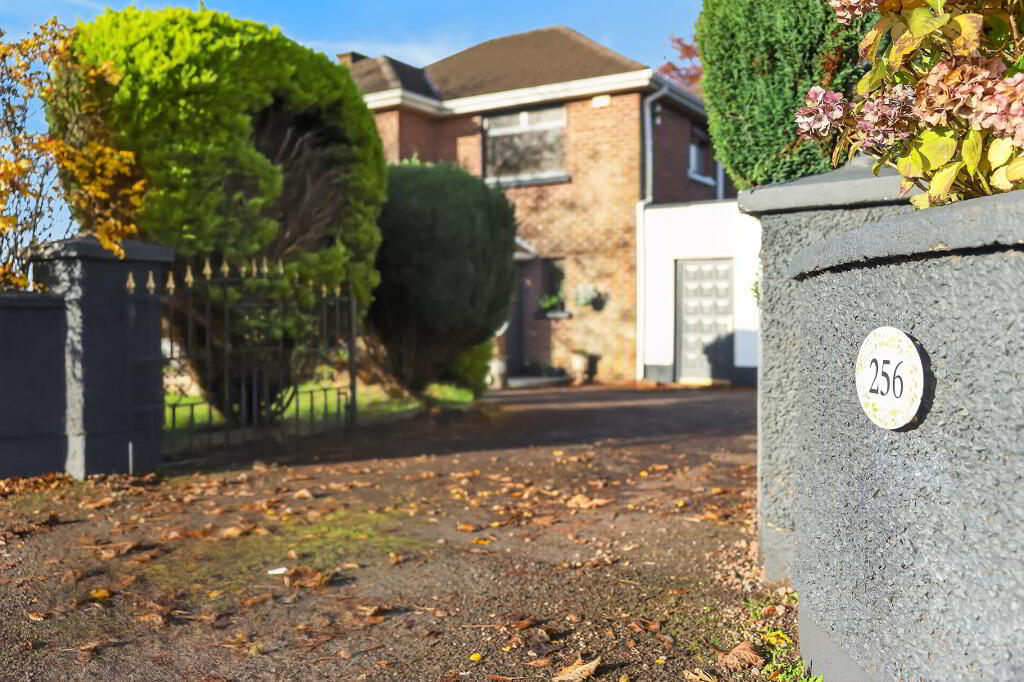
Iron Gates & Walled to Front with Tarmac Drive, Laid in Lawns with Mature Shrubbery & Lighting & Fountain.
REAR
Multiple Paved Patio Areas, Laid in Lawn with Mature Shrubbery & Foliage, Oil Tank, Outside Lighting, Outside Socket Points.
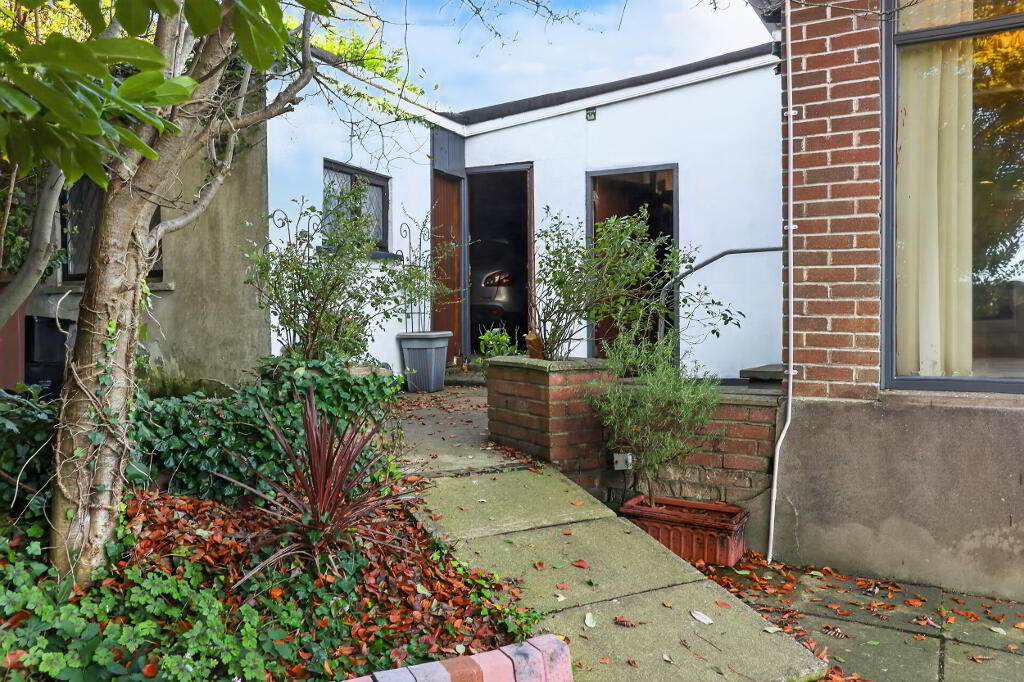
STORE / UTILITY
Concrete Flooring, Lighting & Electrics, Boiler, Plumbed for Auto, Pedestrian
GARAGE
Concrete Flooring, Lighting & Electrics, Roller Door.
LEAN-TO
Double Doors, Concrete Flooring.
SHED
Wooden Door, 2 Windows, Wood Effect Laminate Flooring.
Estimated Domestic Rate Bill: £1909 as per LPS
Total Area: 151 SQM / 1625 SQFT as per LPS
Tenure: Freehold
Heating: Oil Fired Central Heating
Glazing: Part uPVC Double Glazed / Part Hardwood Double Glazed
Viewing Arrangements: By Appointment with Agent Only
DIRECTIONS
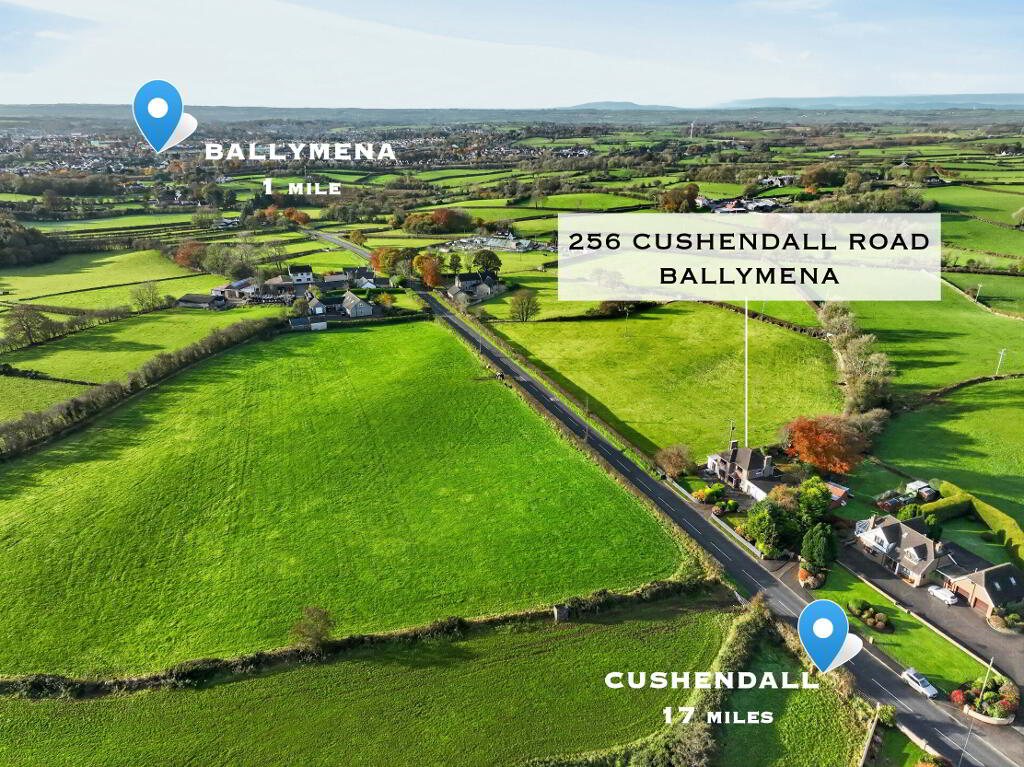
Exceptionally well positioned on the northern edge of Ballymena, No. 256 Cushendall Road enjoys a convenient location within easy reach of local shops, schools, and amenities. The town centre is only a few minutes’ drive away, while nearby bus routes and road networks provide straightforward connections towards the Antrim Coast and surrounding villages such as Cargan and Cushendall. Offering a balance of accessibility and a settled residential setting, this is a superb location for families and commuters alike.
-
McCartney & Crawford
028 2565 2272
Photo Gallery