52 Woodside Road, Broughshane, Ballymena BT42 4QH
4 Bed Detached House With Outbuildings For Sale
Offers over £150,000
Print additional images & map (disable to save ink)
Telephone:
028 2565 2272View Online:
www.mccartneyandcrawford.com/1124005Key Information
| Address | 52 Woodside Road, Broughshane, Ballymena |
|---|---|
| Price | Offers over £150,000 |
| Style | Detached House With Outbuildings |
| Bedrooms | 4 |
| Receptions | 3 |
| Bathrooms | 1 |
| Heating | Oil |
| Size | 1,291 sq. feet |
| EPC Rating | E41/C69 |
| Status | For sale |

Additional Information
- Detached country house & outbuildings for renovation
- 4 bedrooms / 3 reception rooms
- OFCH
- No forwarding chain
- This property may not be suitable for lending purposes
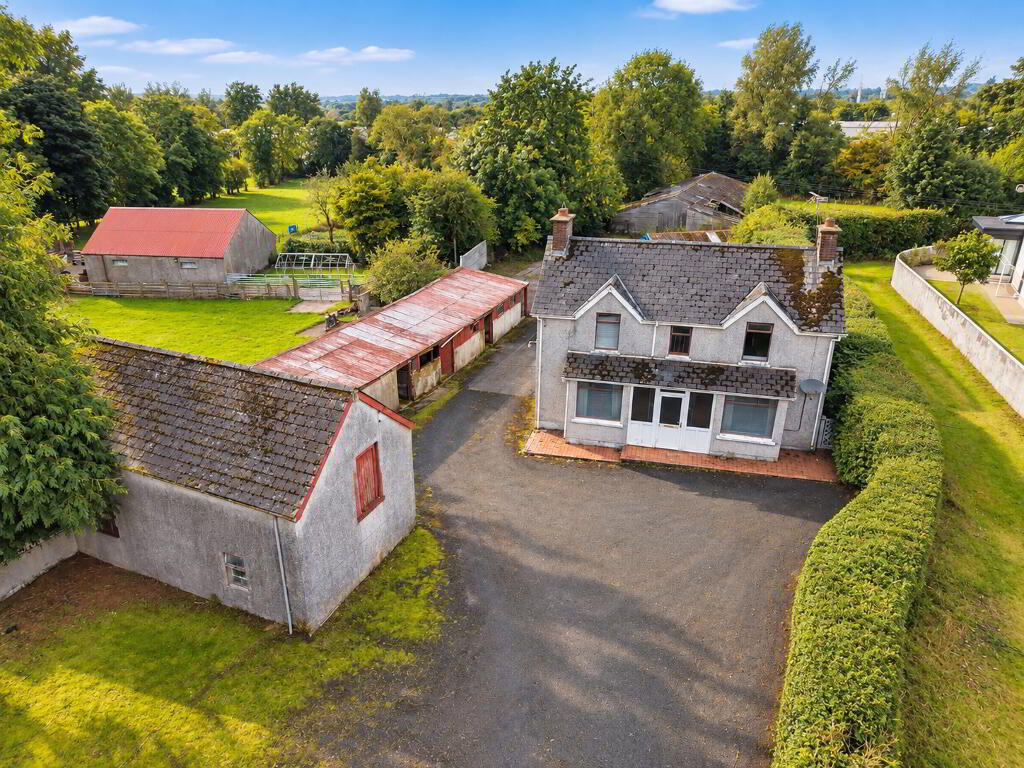
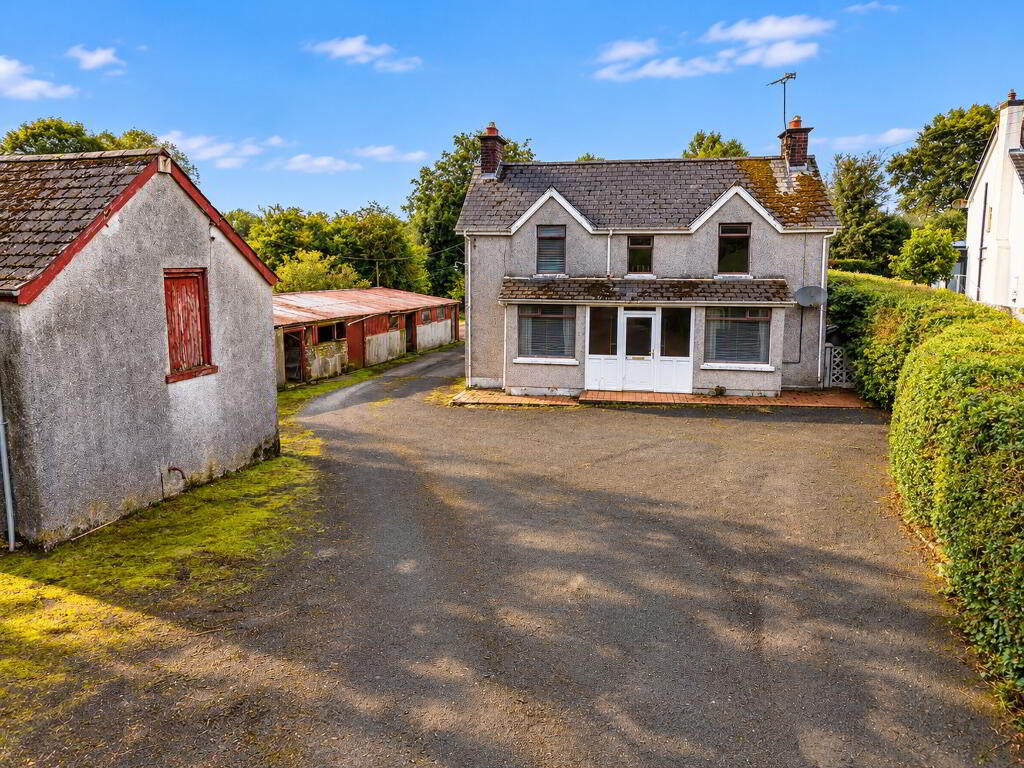
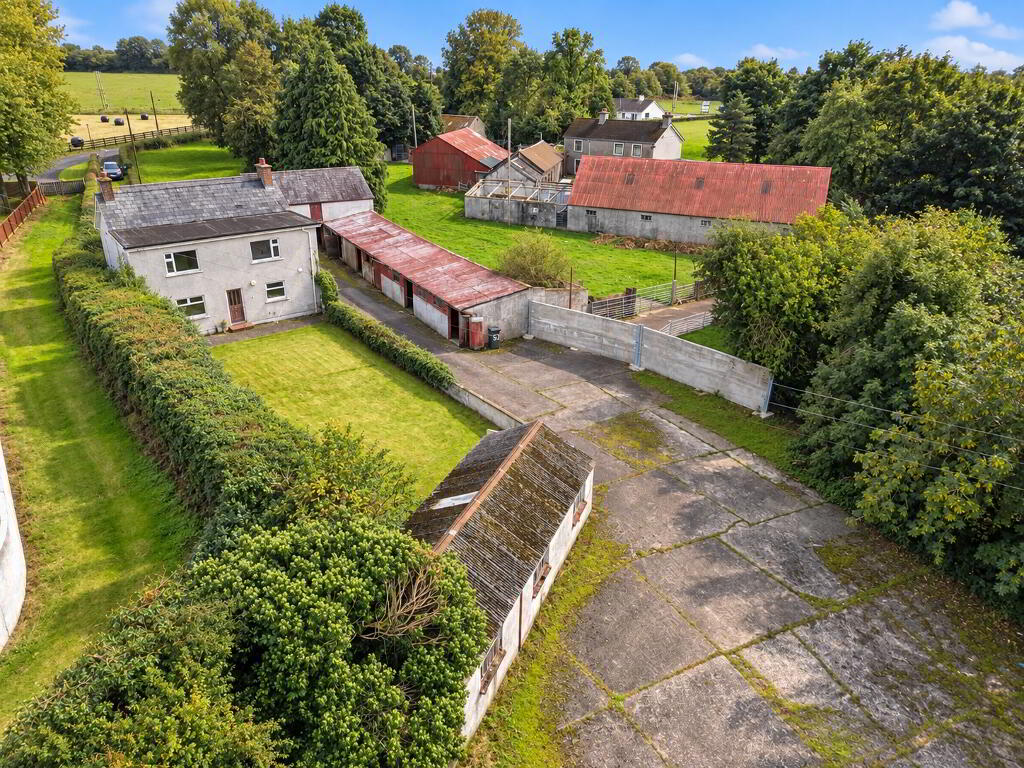
Situated on the outskirts of Broughshane in a very well sought after area, ‘No. 52 Woodside Road’ is the ideal renovation project for someone looking something to put their own stamp on that offers ample internal and external living space.
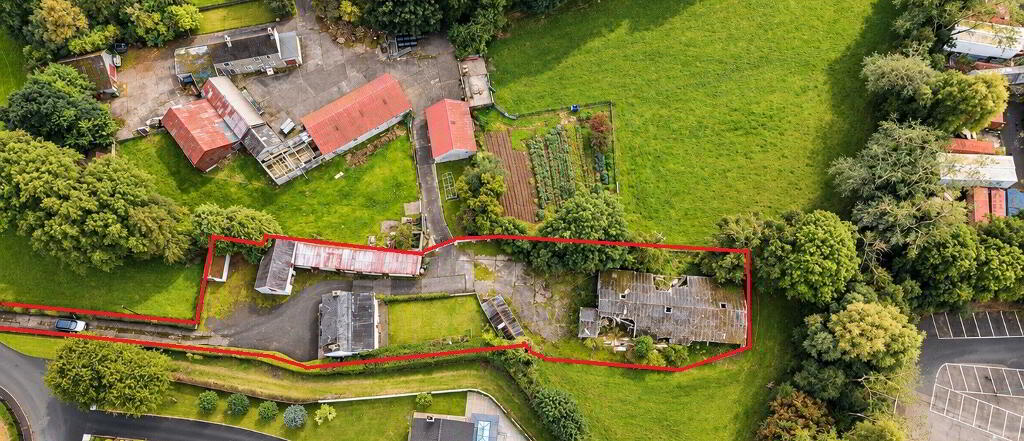
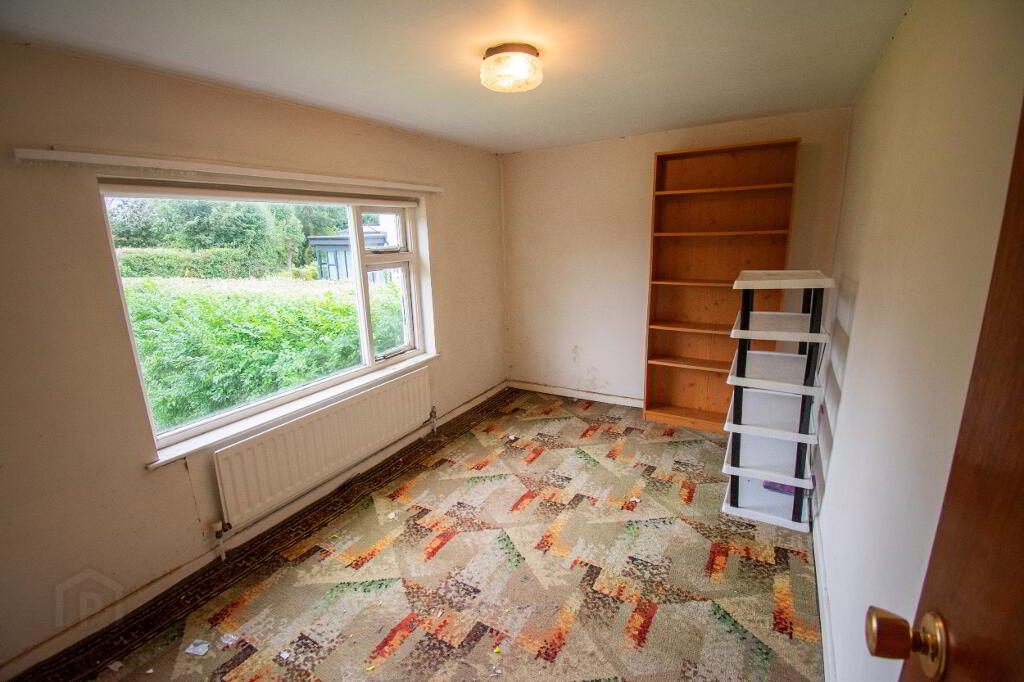
Internally it requires full renovation and upgrading throughout the 4 bedroom property whilst externally there is ample space to the front and rear with a range of outbuildings which require extensive works or replacement, subject to necessary consents.
A property in this area seldom comes up so give us a call today on 028 2565 2272 to arrange your viewing.
PLEASE NOTE:
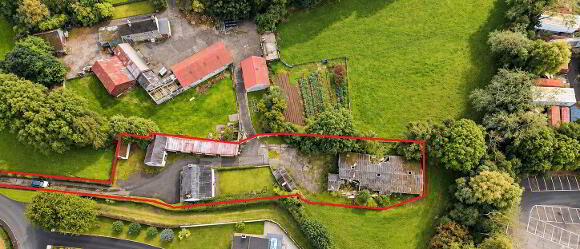
- Outlines are for illustration purposes only
- Viewings strictly by appointment as some of the outbuildings are in poor condition.
- Given the condition of property, this property may not be suitable for lending purposes.
GROUND FLOOR ACCOMMODATION
PORCH 0.90m x 2.71m
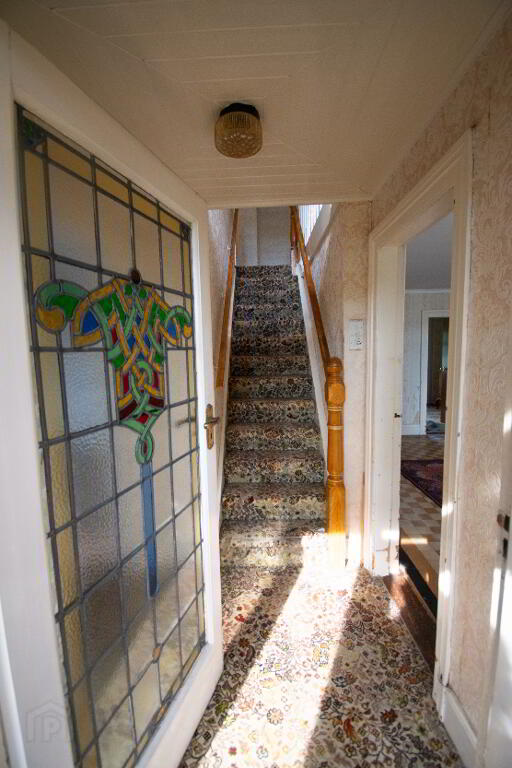
PVC front door with glass panels, tiled flooring, ornate lead paned inner door
HALLWAY
Carpeted flooring, phone point
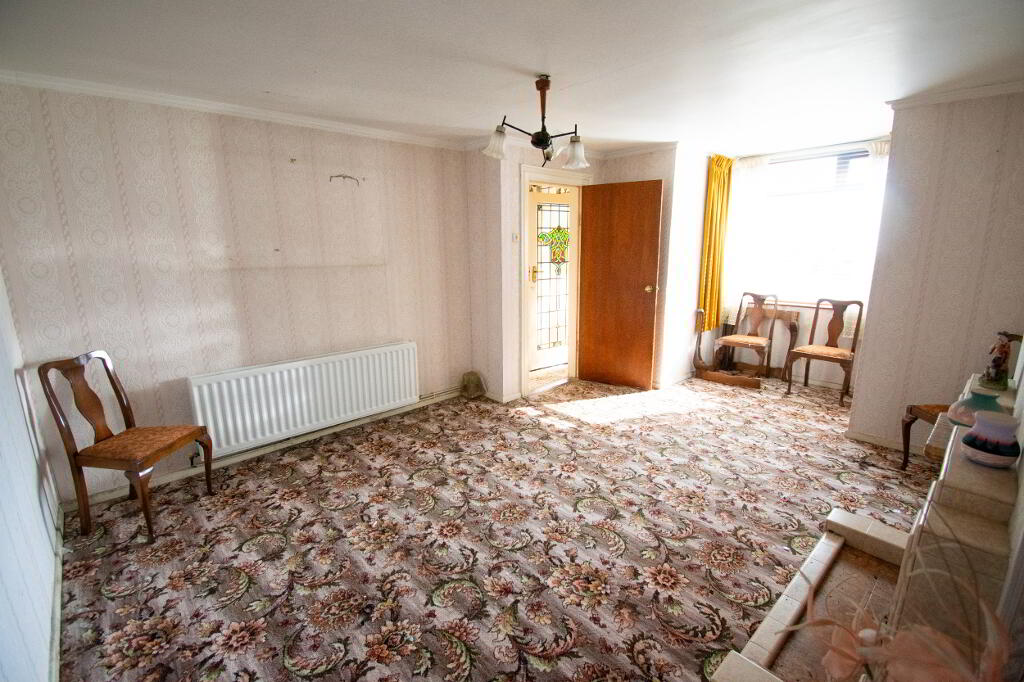
LIVING ROOM 3.69m (WP) x 4.26m
(Not including bay window)
Carpeted flooring, double radiator, socket point, ornate fireplace and surround.
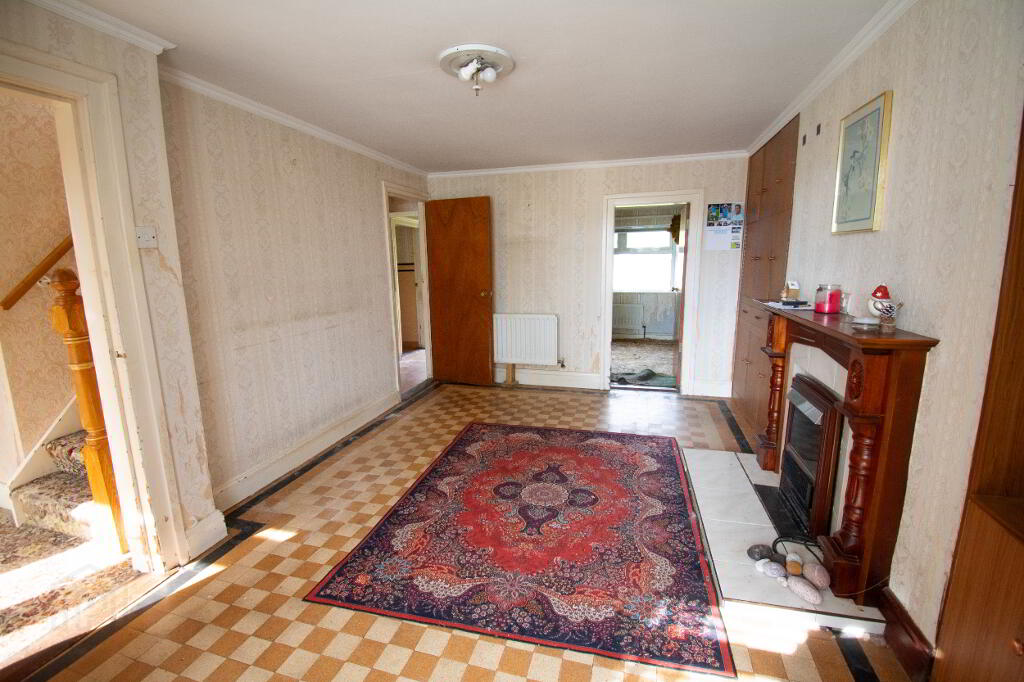
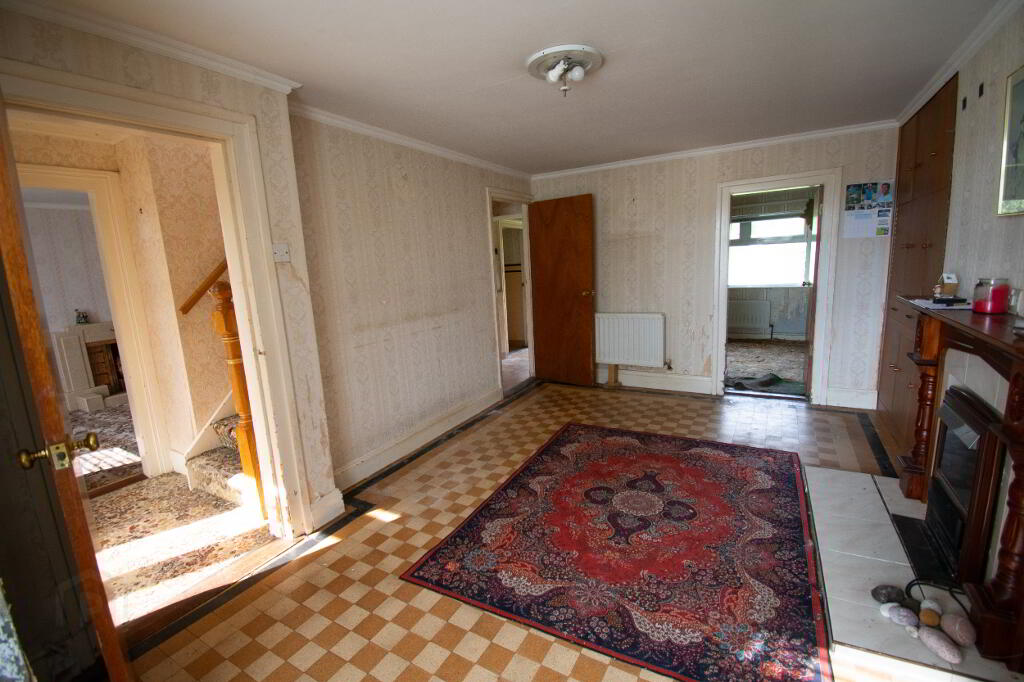
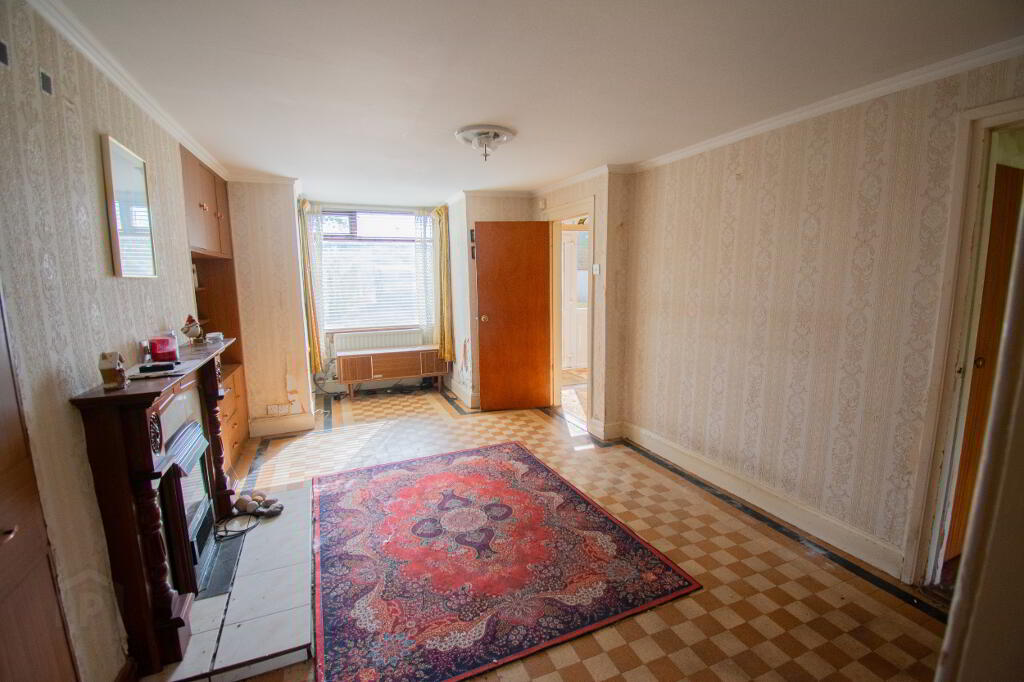
LOUNGE 3.22m (WP) x 4.37m
(Not including bay window)
Tiled flooring, 2 x double radiators, socket points, built in wooden units, ornate fire and surround.
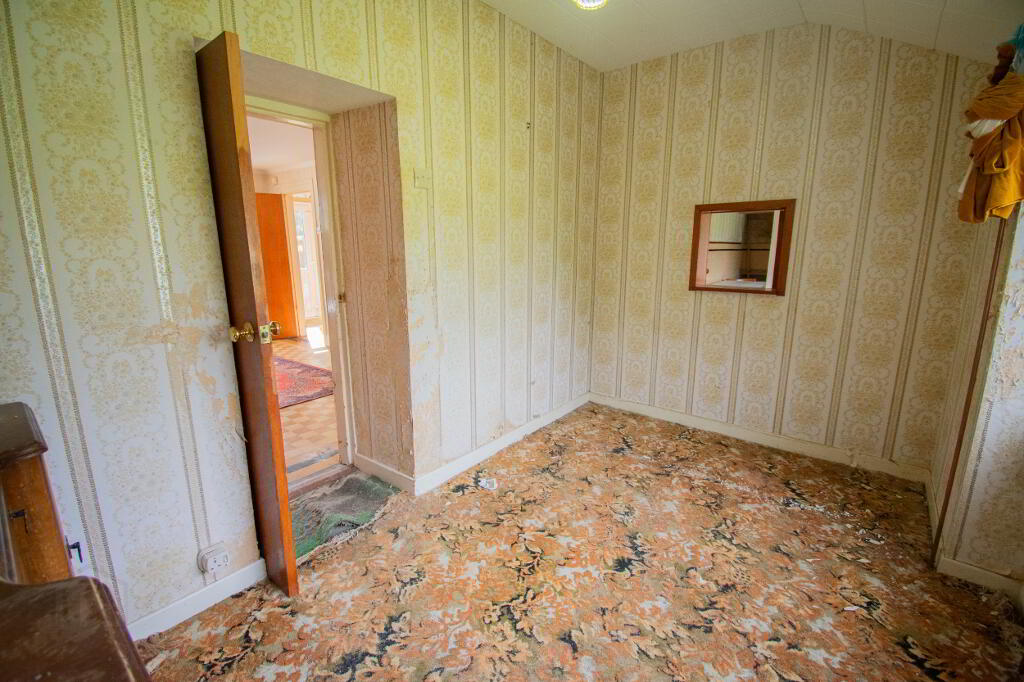
DINING ROOM 2.25m x 3.48m
Double radiator, socket point, serving hatch to hallway
REAR HALL 3.83m x 0.89m
Tiled hallway, wooden rear door, understairs cupboard
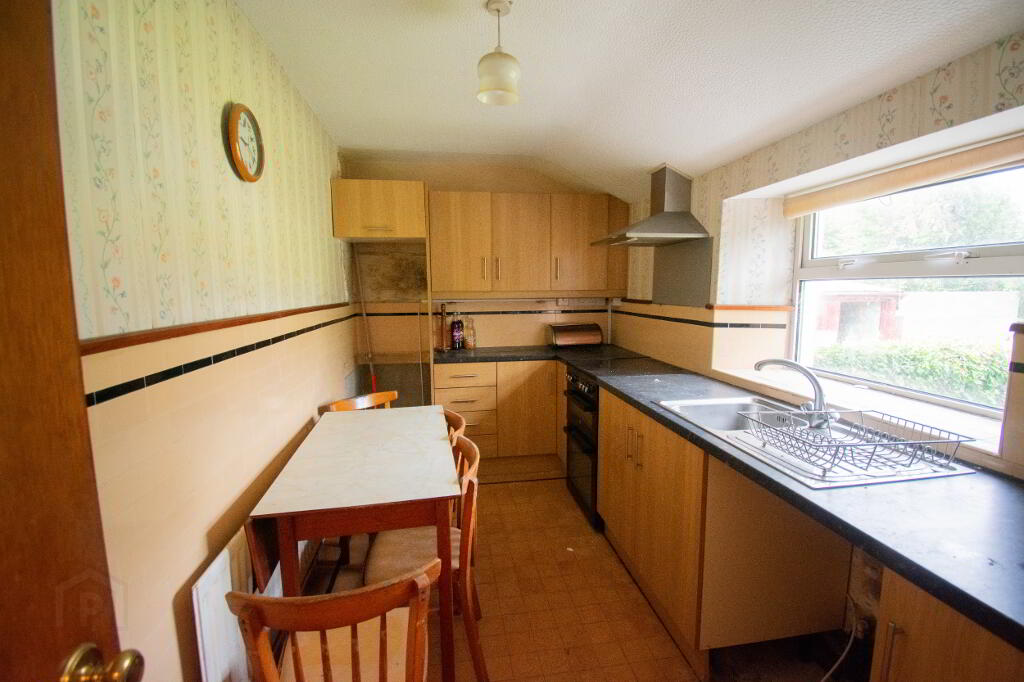
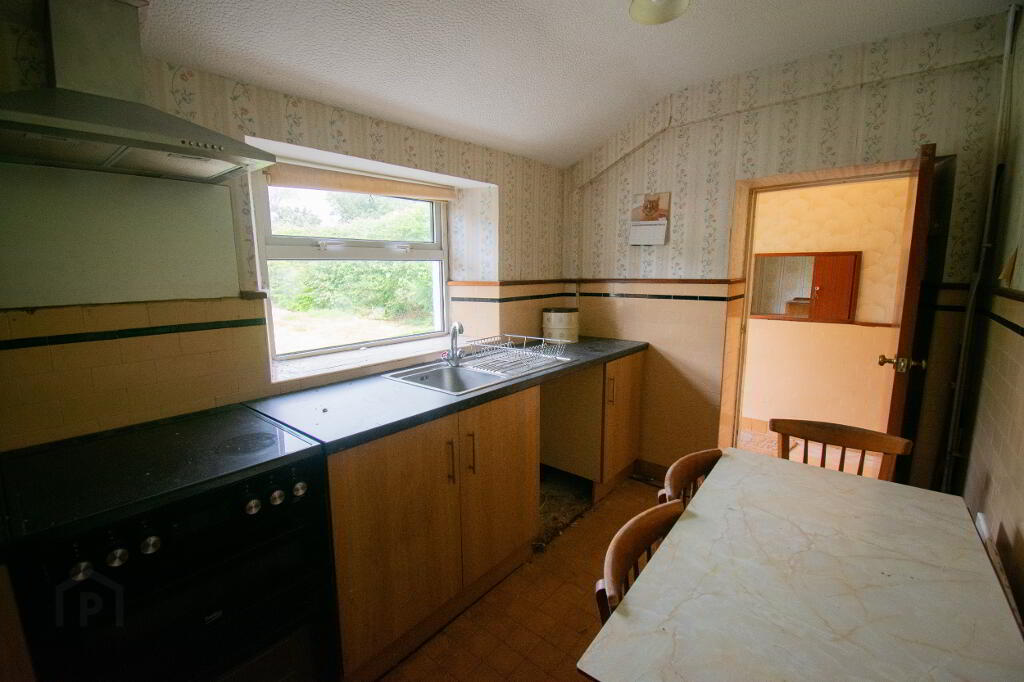
KITCHEN 3.54m x 2.06m
Tiled flooring, part tiled walls, eye and low level units, laminate worktop, SS sink and drainer
FIRST FLOOR ACCOMMODATION
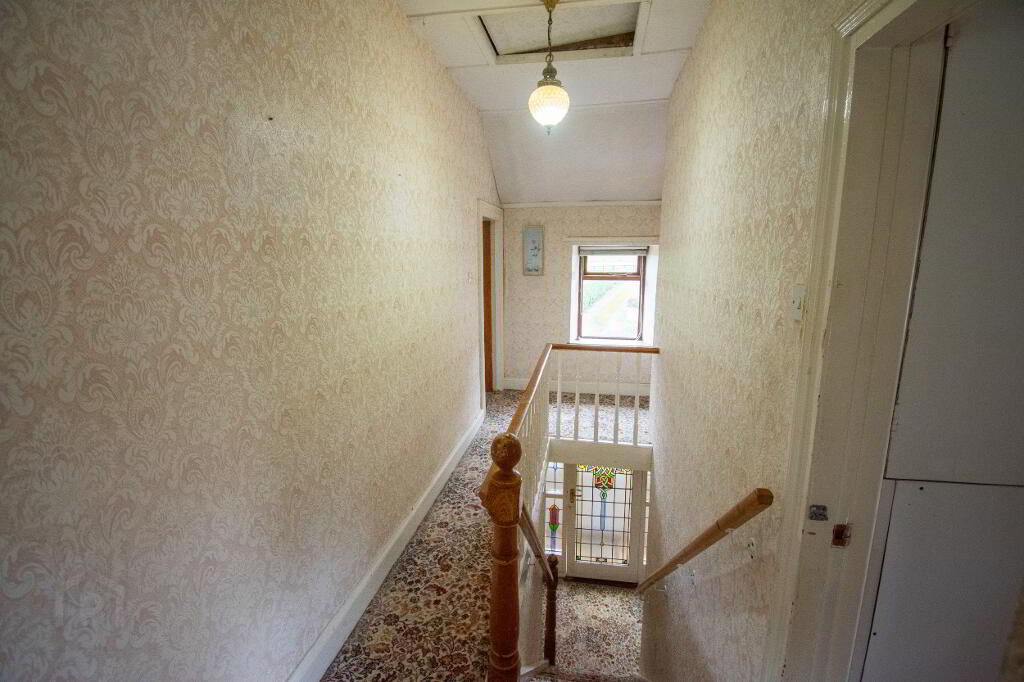
STAIRS AND LANDING
Carpeted stairs and landing, split level 2 steps to rear bedrooms
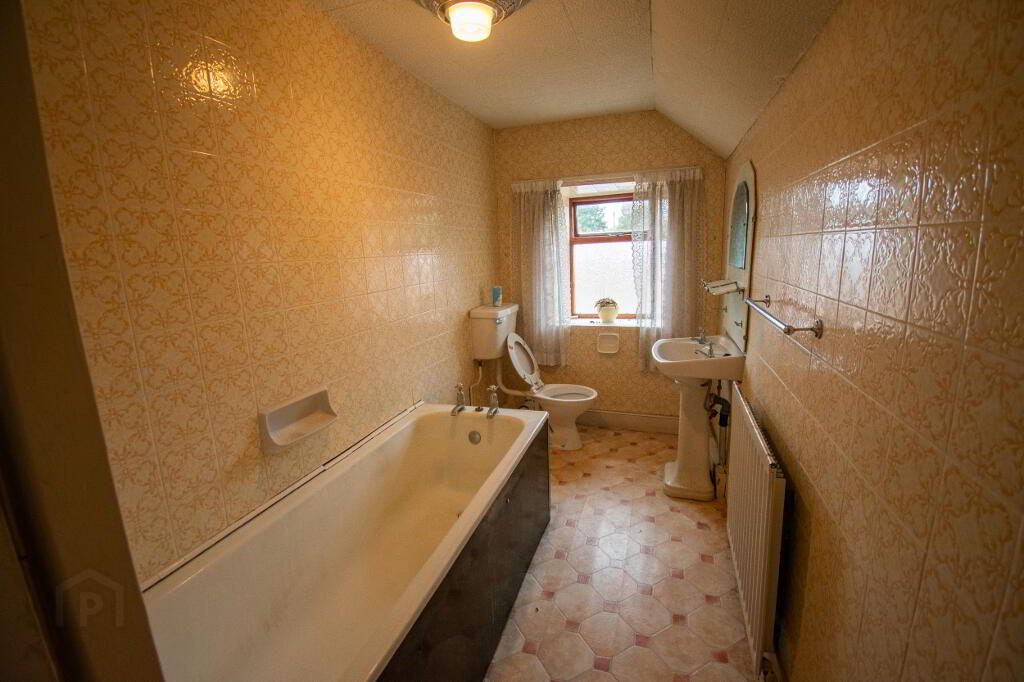
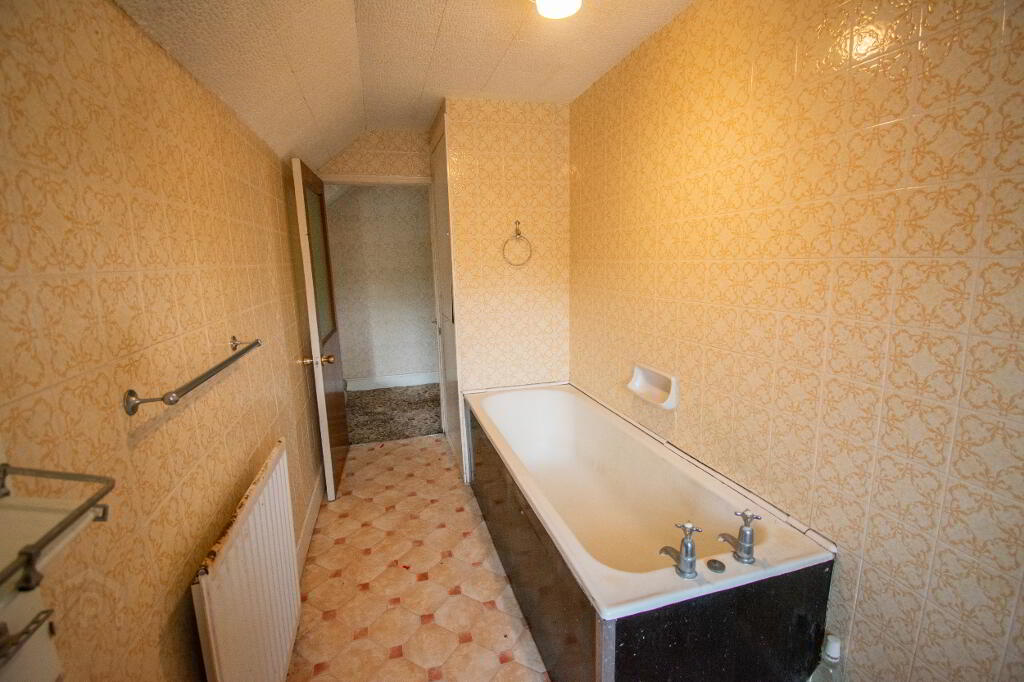
BATHROOM 1.58m x 3.82m
Linoleum flooring, tiled walls, bath, WC, WHB, single radiator
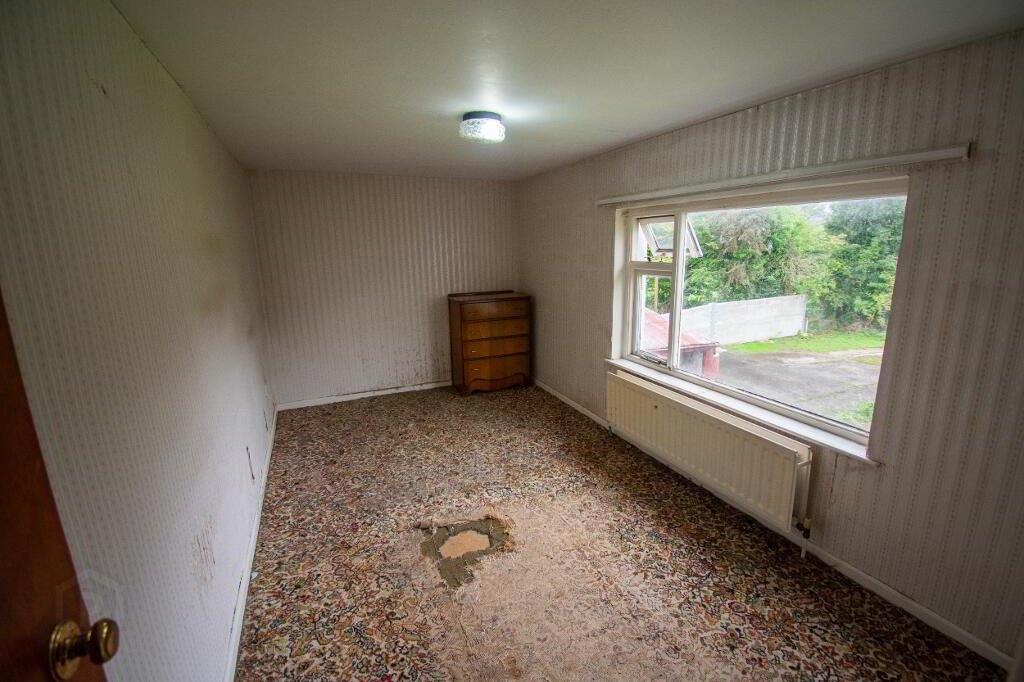
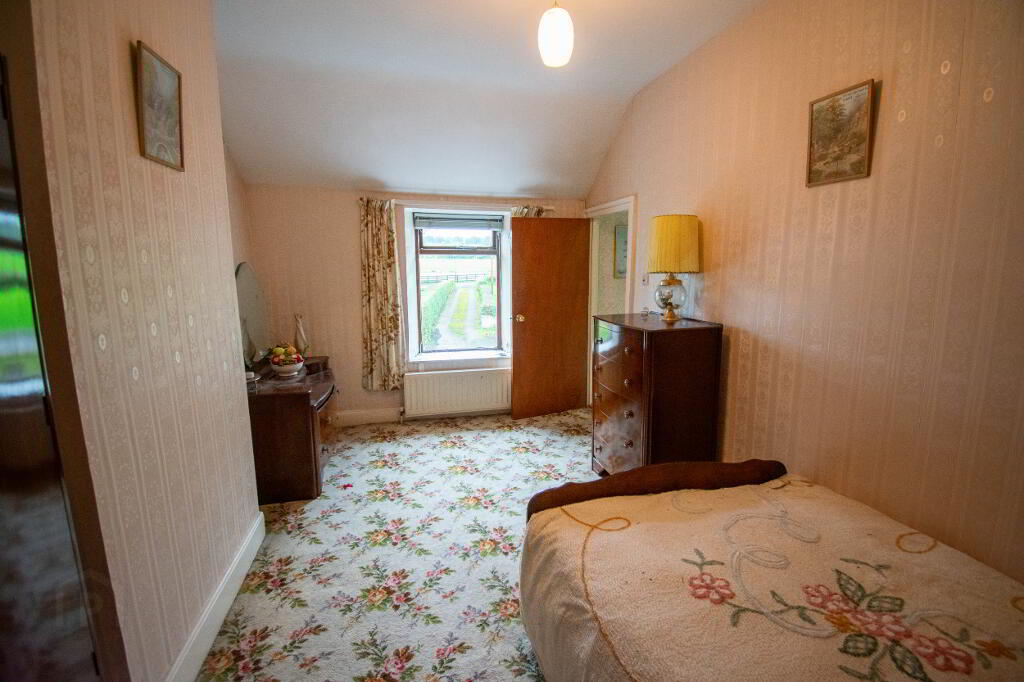
BEDROOM ONE 4.60m x 2.31m
Rear of house aspect, built in vanity / cupboard
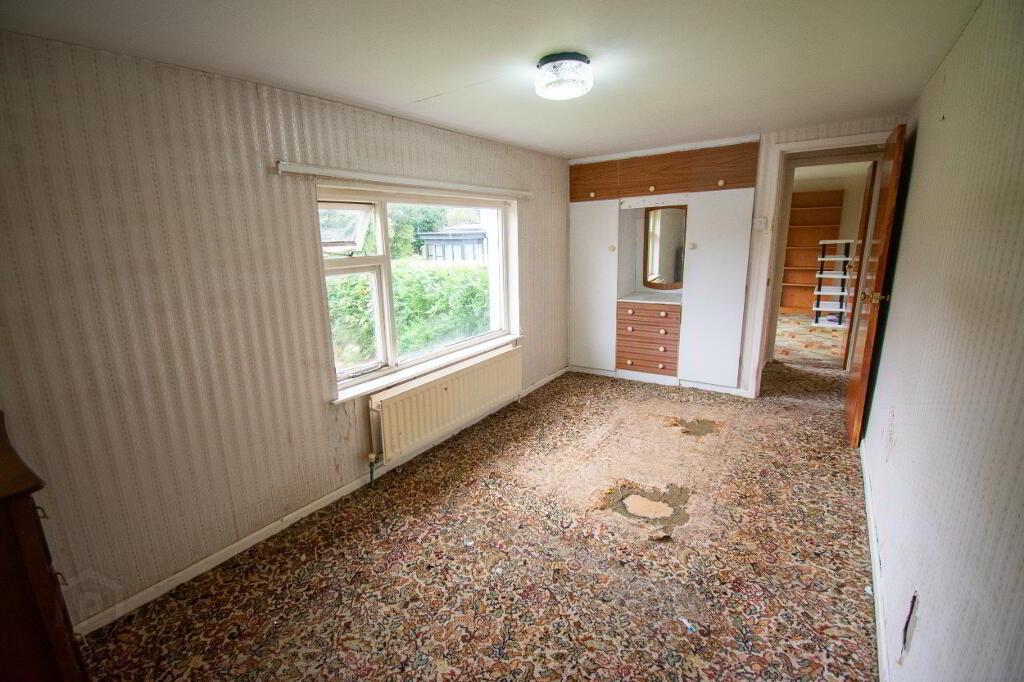
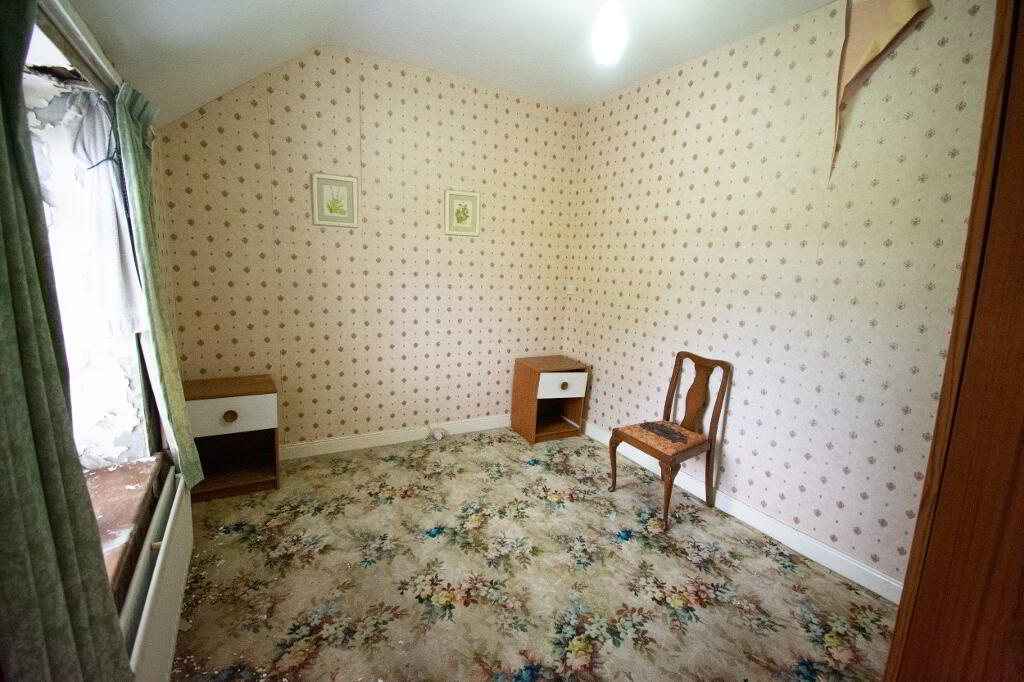
BEDROOM TWO 3.29m x 2.29m
Rear of house aspect, built in cupboard
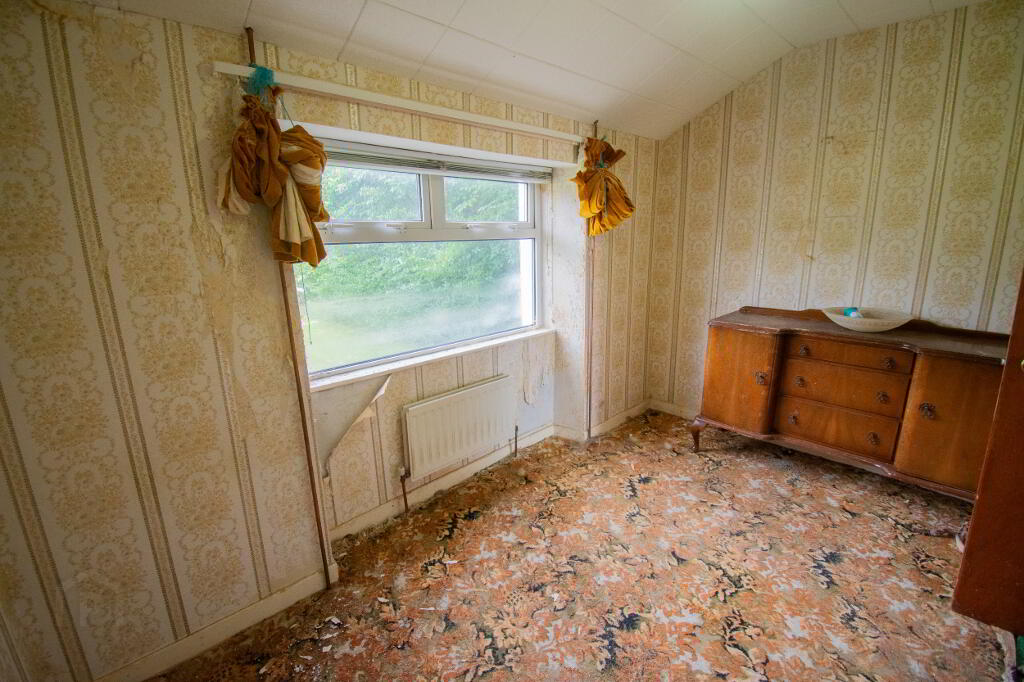
BEDROOM THREE 4.52m x 2.88 (WP)
Front of house aspect
BEDROOM FOUR 3.58m x 2.79m
Front of house aspect.
OUTSIDE
FRONT
Own driveway off shared access from the Woodside Road, large yard and outbuildings (in need of repair)
REAR
Outbuildings (in need of repair), grass area and yard
Estimated Domestic Rate Bill: £1033 as per LPS
Total Area: 120SQ m / 1291.20 sq ft
Tenure: Freehold
Heating: OFCH
Glazing: Part Wooden SG & Part PVC
Viewing Arrangements: STRICTLY by appointment
-
McCartney & Crawford
028 2565 2272
Photo Gallery