11a Killane Park, Ahoghill, Ballymena BT42 1JS
2 Bed Semi-Detached Bungalow For Sale
Sale Agreed £115,000
Print additional images & map (disable to save ink)
Telephone:
028 2565 2272View Online:
www.mccartneyandcrawford.com/1101444Key Information
| Address | 11a Killane Park, Ahoghill, Ballymena |
|---|---|
| Price | Last listed at Offers over £115,000 |
| Style | Semi-Detached Bungalow |
| Bedrooms | 2 |
| Receptions | 1 |
| Bathrooms | 1 |
| Heating | Oil |
| Size | 710 sq. feet |
| EPC Rating | E44/D67 |
| Status | Sale Agreed |

Additional Information
- 2 BEDROOM SEMI DETACHED BUNGALOW
- PVC DG
- OFCH
- NO FORWARDING CHAIN
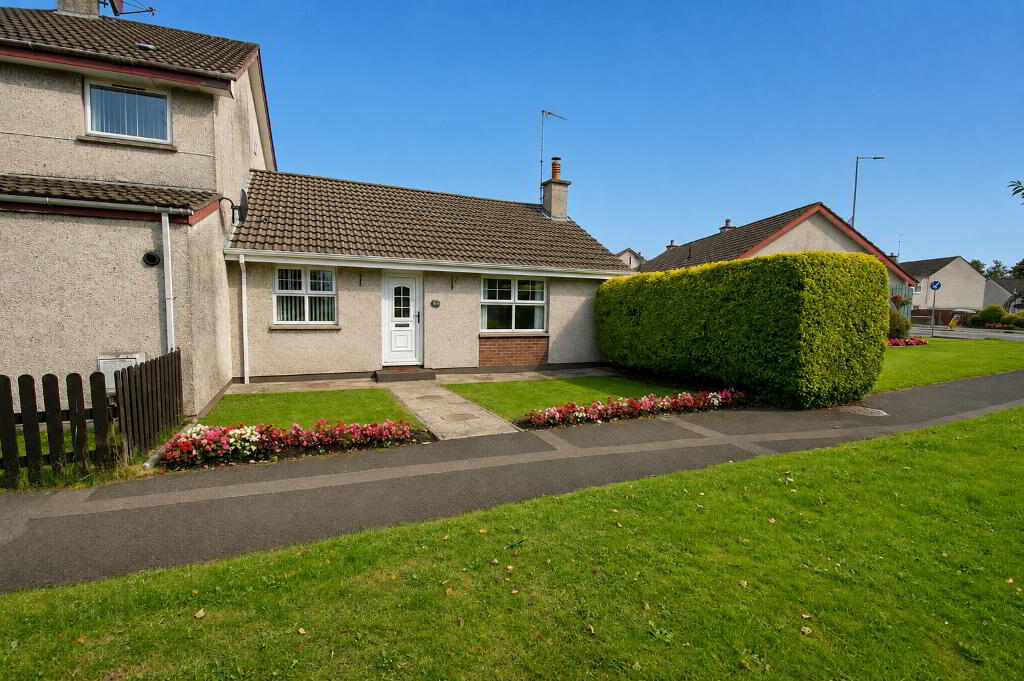
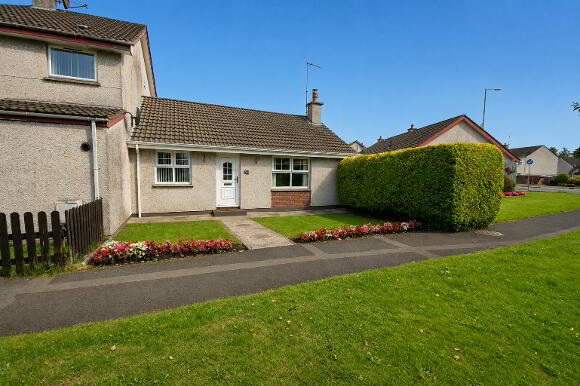
Situated in the heart of the award winning Ahoghill Village, ‘11a Killane Park’ is the ideal purchase for someone looking to downsize to a private low maintenance bungalow which is ready to move into.
Internally it offers a spacious living room, modern kitchen, two bedrooms, bathroom and utility area, whilst externally it has grass to the front and an enclosed rear yard.
It is minutes’ walk to local amenities and a short drive to Ballymena Town centre and surrounding villages.
A bungalow in this area with no onward chain and in this condition is going to prove very popular to the sales market, so we recommend early viewing. Give us a call on 028 2565 2272 to arrange yours!
ACCOMMODATION
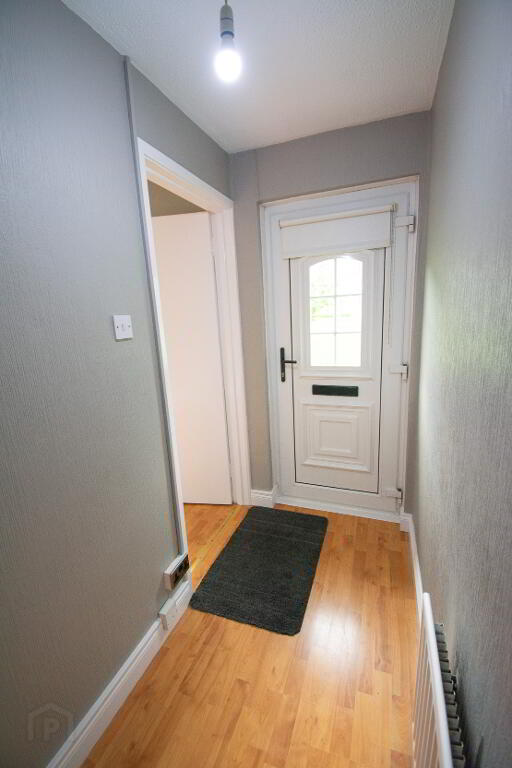
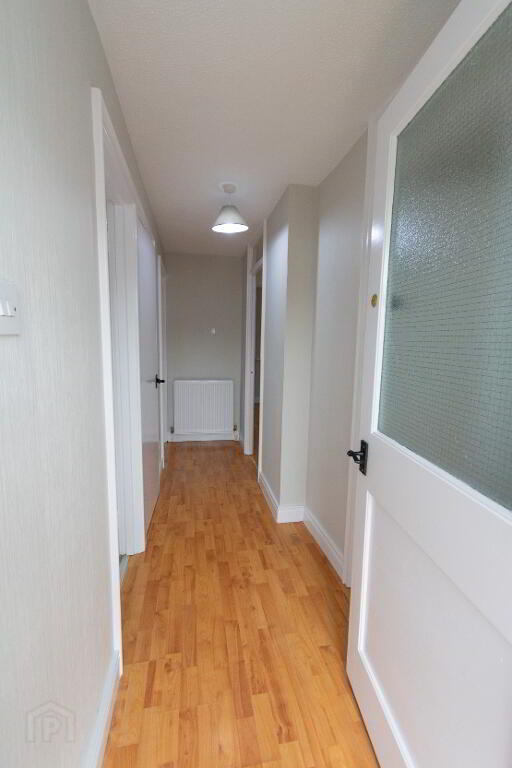
ENTRANCE HALL 2.54m x 1.11m
PVC front door with glass panels, laminate wooden flooring, radiator, socket point.
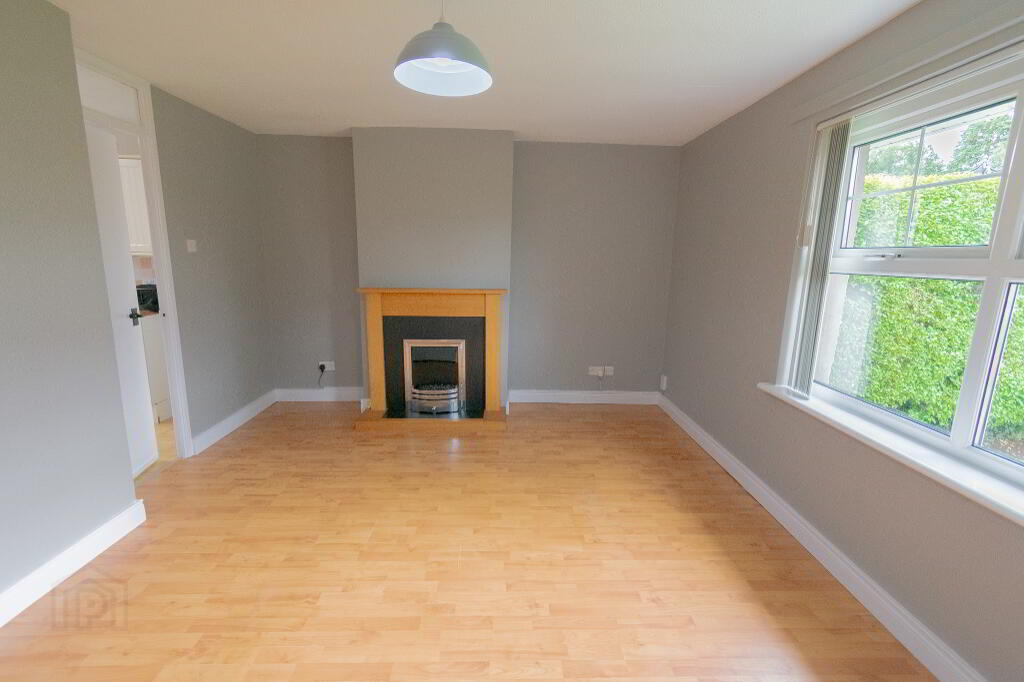
LIVING ROOM 4.48m (WP) x 3.65m
Laminate wooden flooring, double radiator, socket points, electric fire insert with surround.
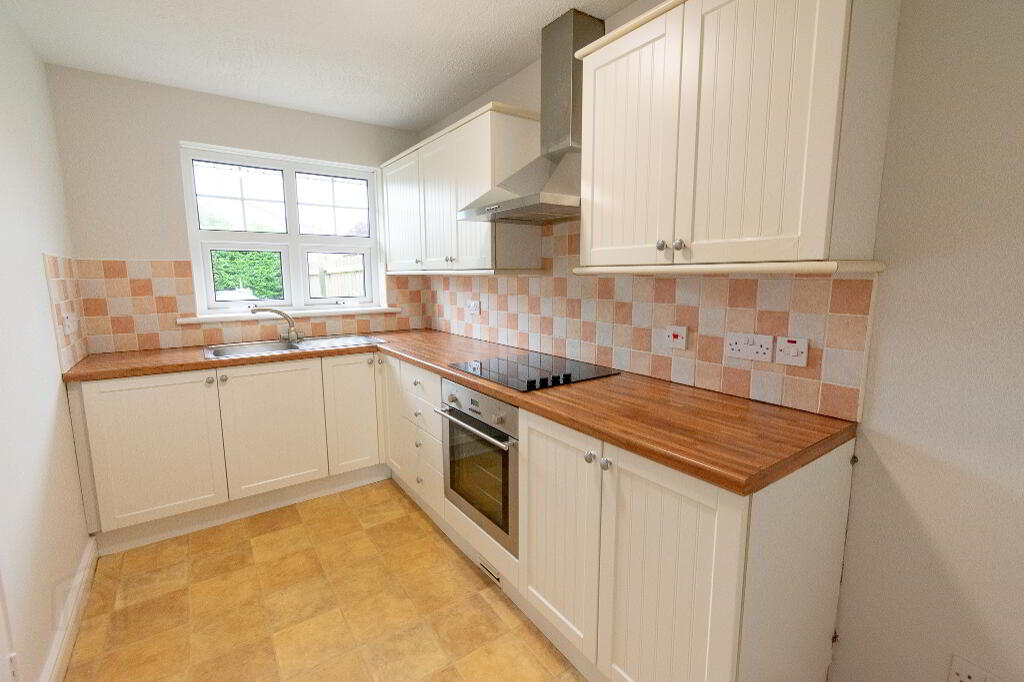
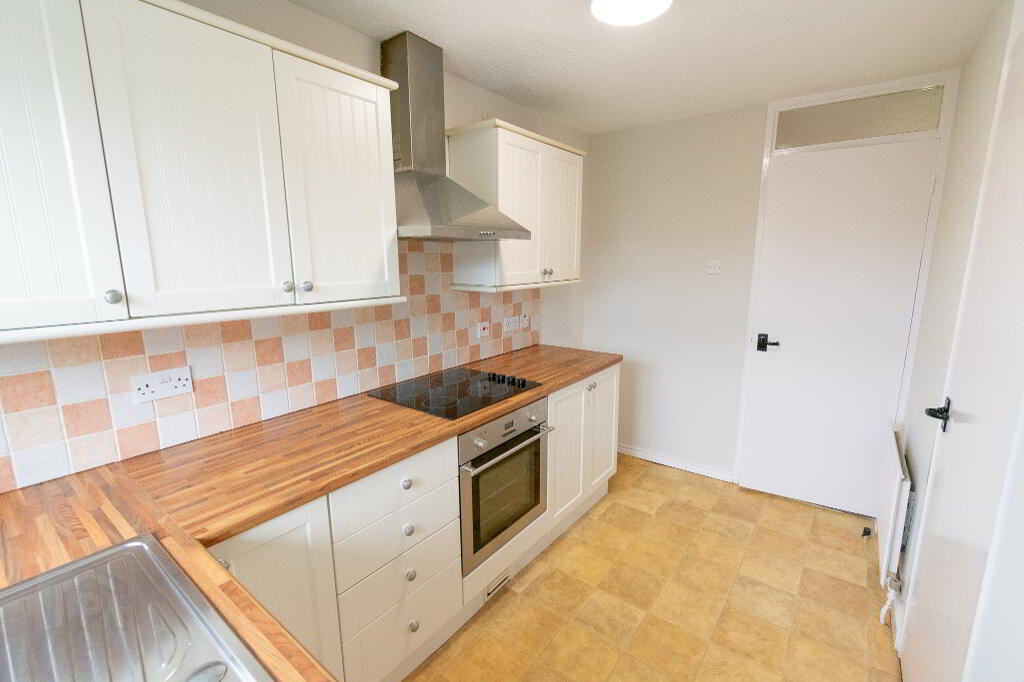
KITCHEN 3.47m x 1.97m
Linoleum flooring, eye and low level laminate units, wood effect laminate worktop, SS sink and drainer, integrated hob and oven, part tiled walls, radiator, hotpress.
REAR HALL 4.05m x 1.13m (WP)
Laminate wooden flooring, double radiator, socket points, wooden rear door with glass panel.
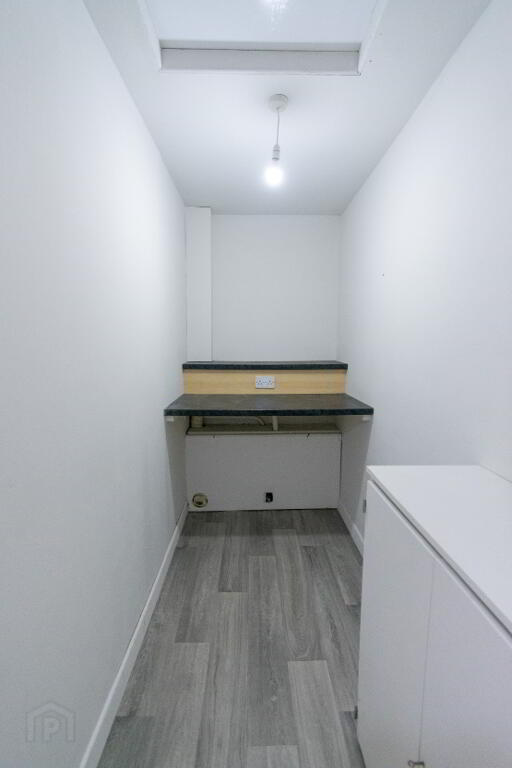
UTILITY 2.64m x 1.22m
Linoleum flooring, plumbed for auto, laminate bench, socket point, attic access (partly floored), electric board cupboard
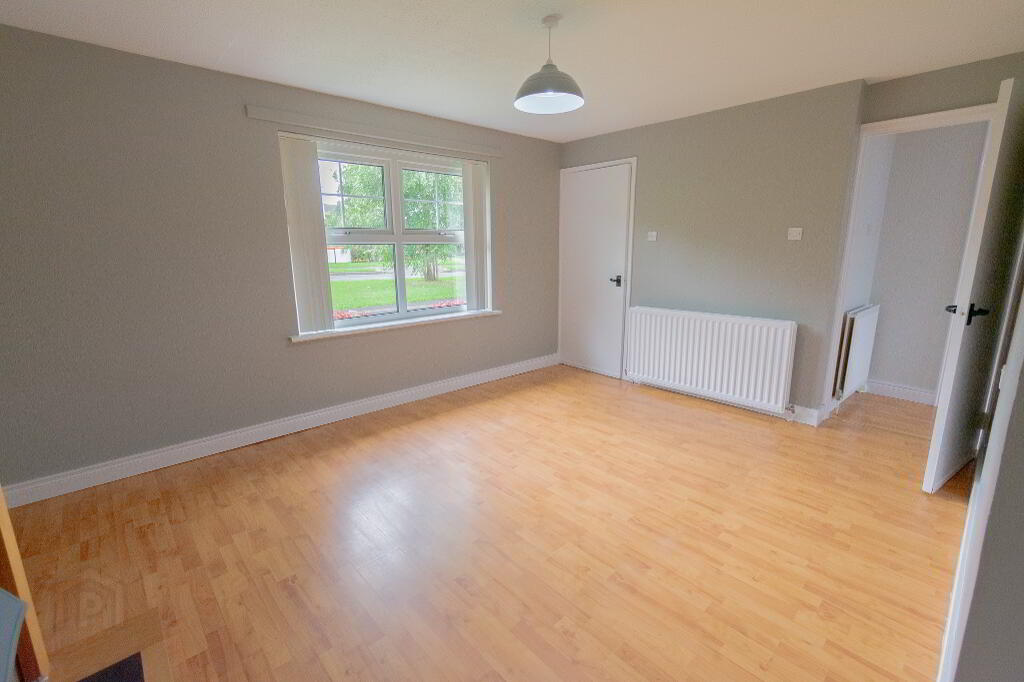
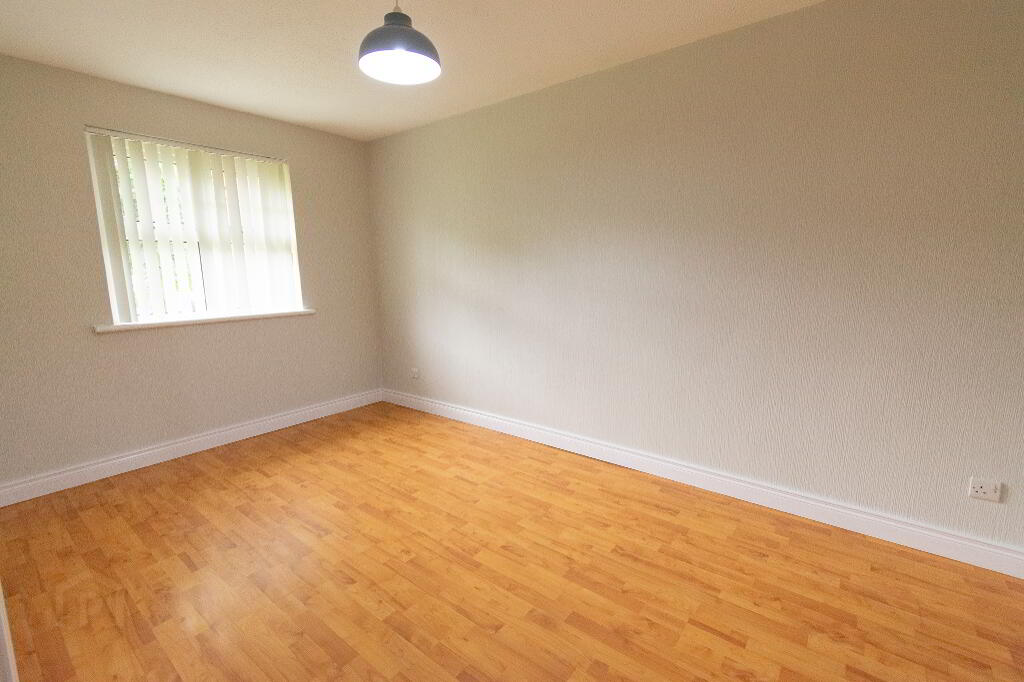
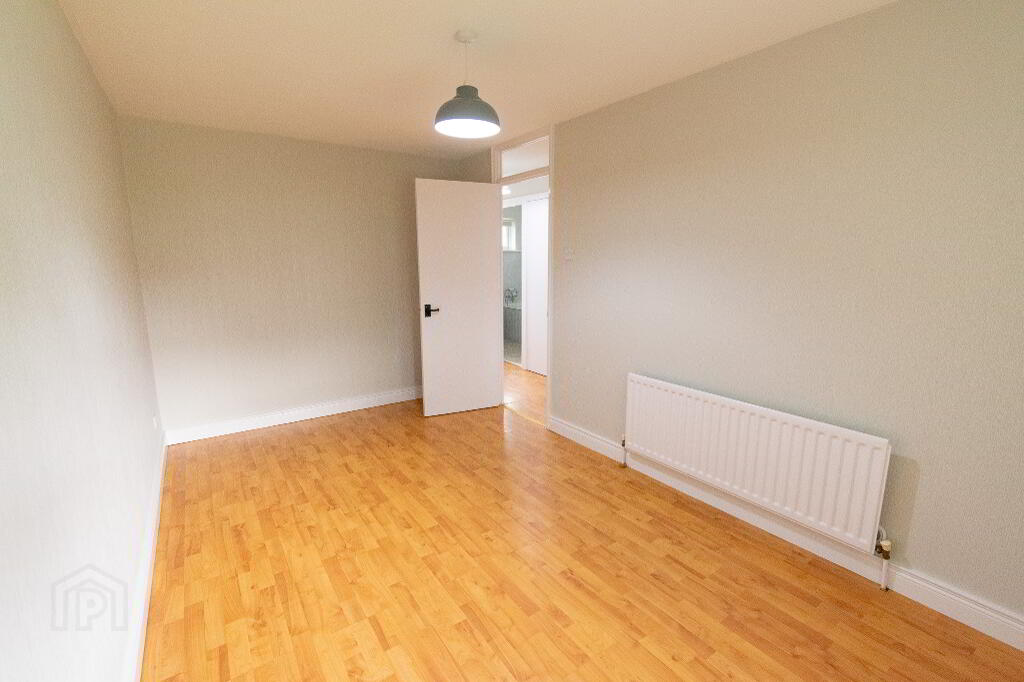
BEDROOM ONE 2.60m x 4.50m
Front of house aspect, laminate wooden flooring, radiator, socket points.
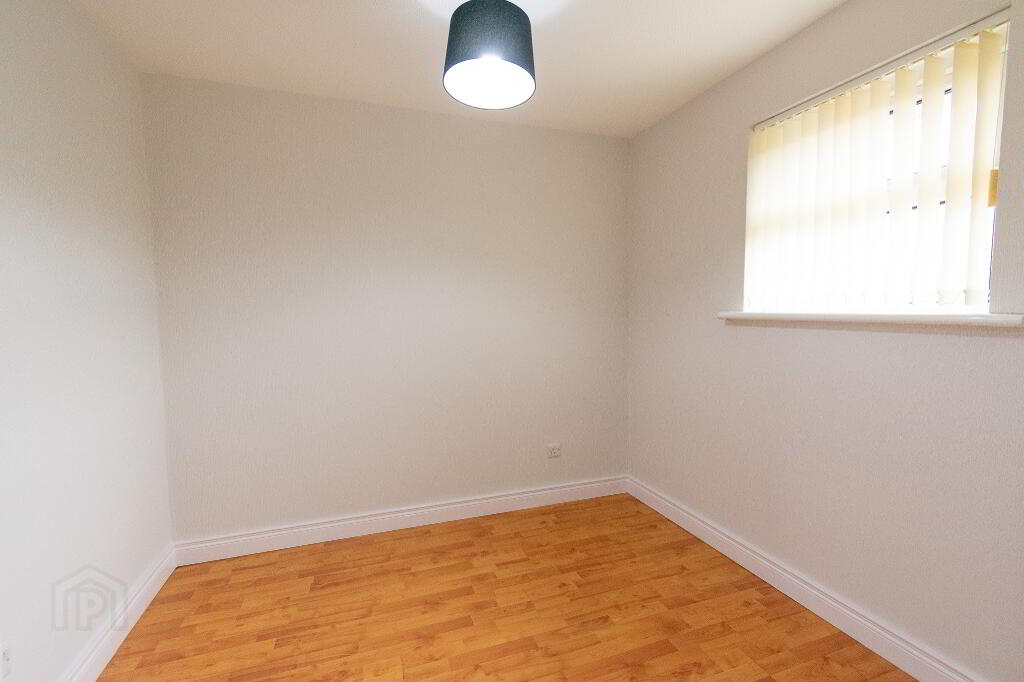
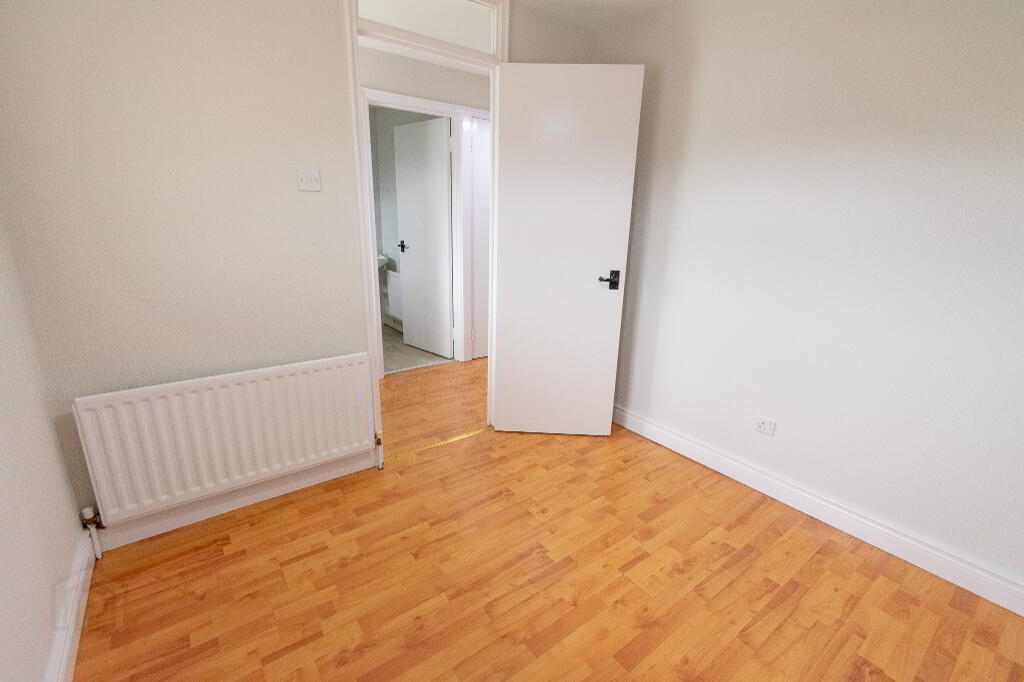
BEDROOM TWO 2.40m x 2.63m
Rear of house aspect, laminate wooden flooring, radiator, socket points
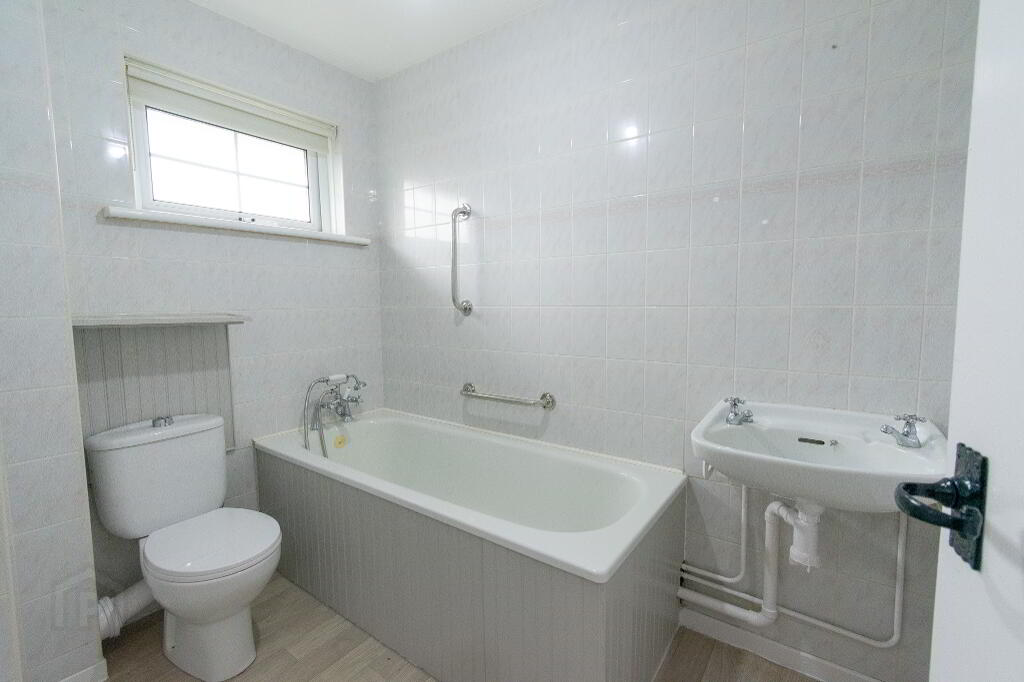
BATHROOM 1.66m x 2.41m
Linolium flooring, fully tiled walls, WC, WHB, bath, single radiator and window.
OUTSIDE
FRONT
Paved walkway, planting and grass area
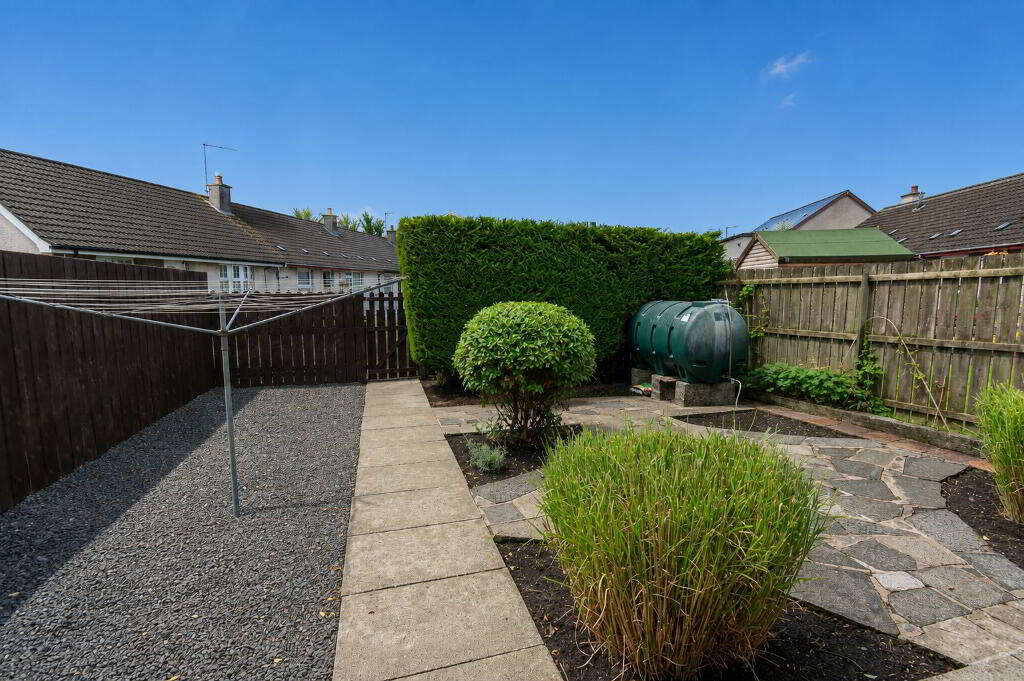
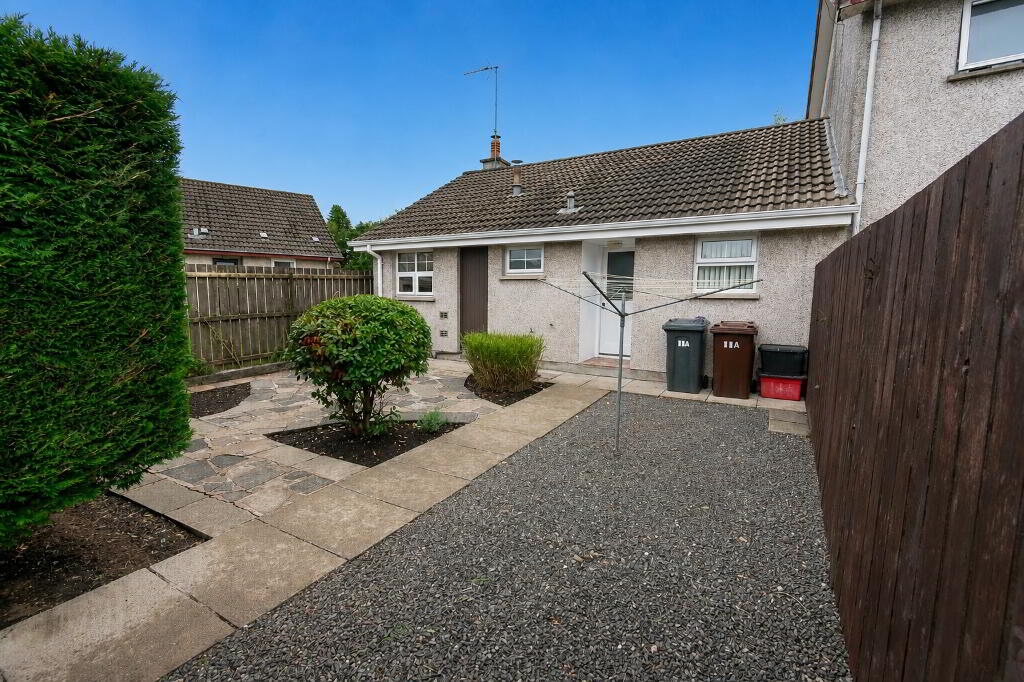
REAR
Fully enclosed rear yard with stoned and patio areas and planting, outside tap, boiler house and oil tank
Estimated Domestic Rate Bill: £617 as per LPS
Total Area: 66m2 / 710.16sq ft as per LPS
Tenure: Freehold
Heating: OFCH
Glazing: PVC DG
Viewing Arrangements: By appointment only
-
McCartney & Crawford
028 2565 2272
Photo Gallery