1 Rosses Farm, Ballymena BT42 2SG
4 Bed Detached House For Sale
Sale Agreed £285,000
Print additional images & map (disable to save ink)
Telephone:
028 2565 2272View Online:
www.mccartneyandcrawford.com/1096461Key Information
| Address | 1 Rosses Farm, Ballymena |
|---|---|
| Price | Last listed at Offers over £285,000 |
| Style | Detached House |
| Bedrooms | 4 |
| Receptions | 3 |
| Bathrooms | 3 |
| Heating | Oil |
| Size | 2,127 sq. feet |
| EPC Rating | D57/D67 |
| Status | Sale Agreed |

Additional Information
- 4 BEDROOM DETACHED HOUSE
- 3 RECEPTION ROOMS
- OFCH
- PVC DG THROUGHOUT
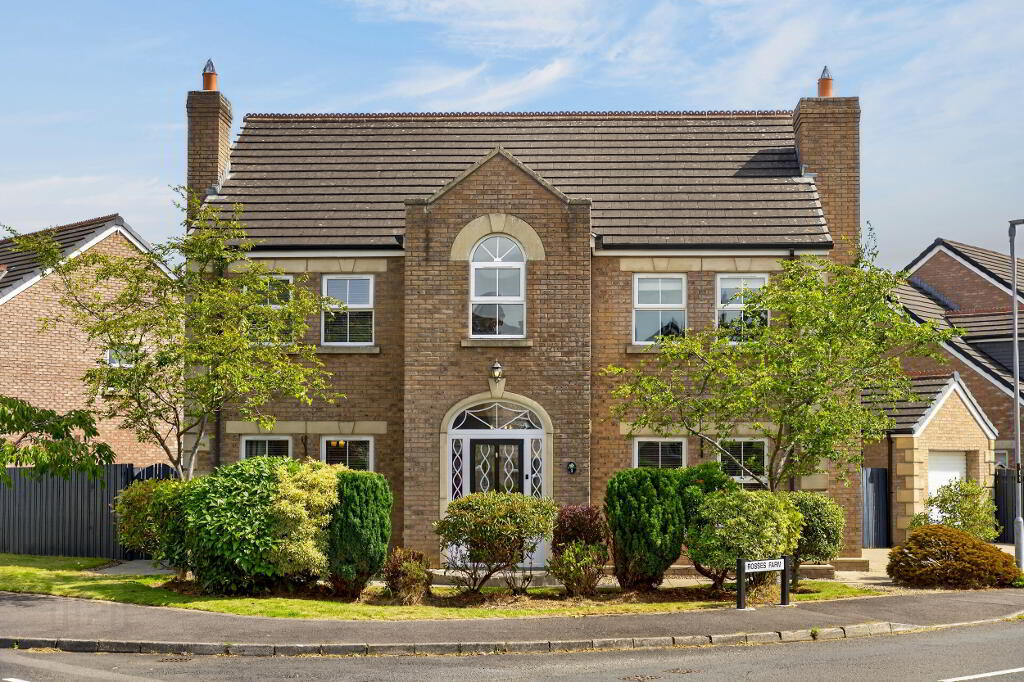
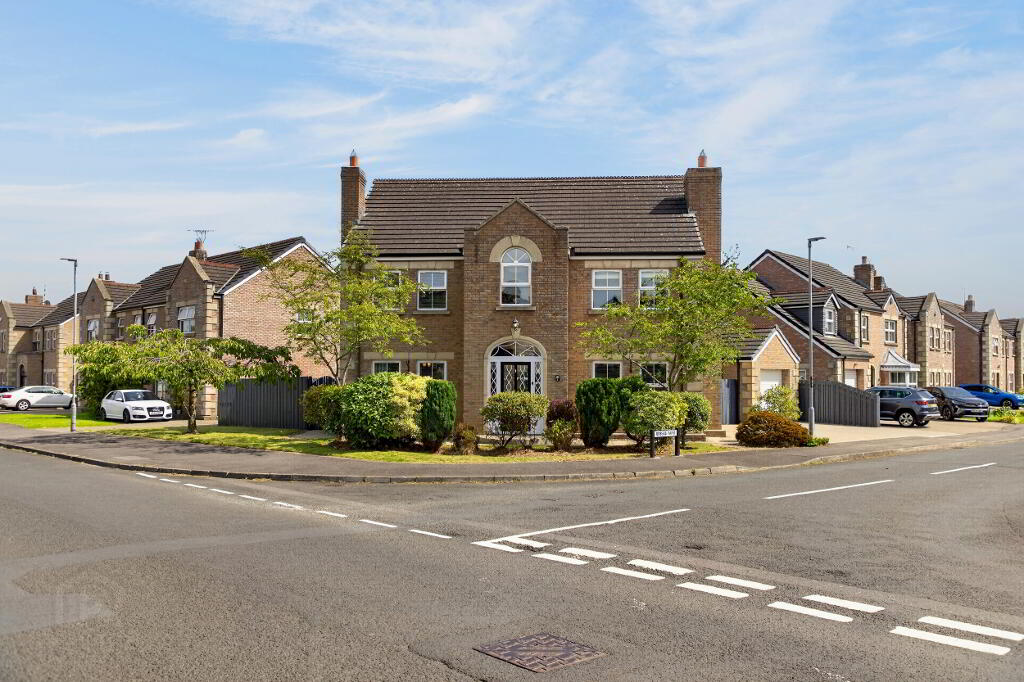
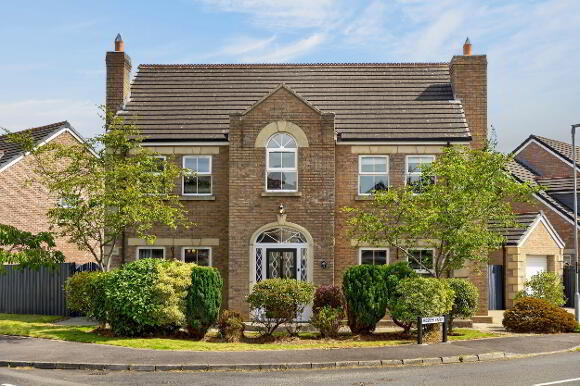
Situated in the well sought after Rosses Farm development, No 1 occupies an impressive corner site and offers spacious and versatile accommodation.
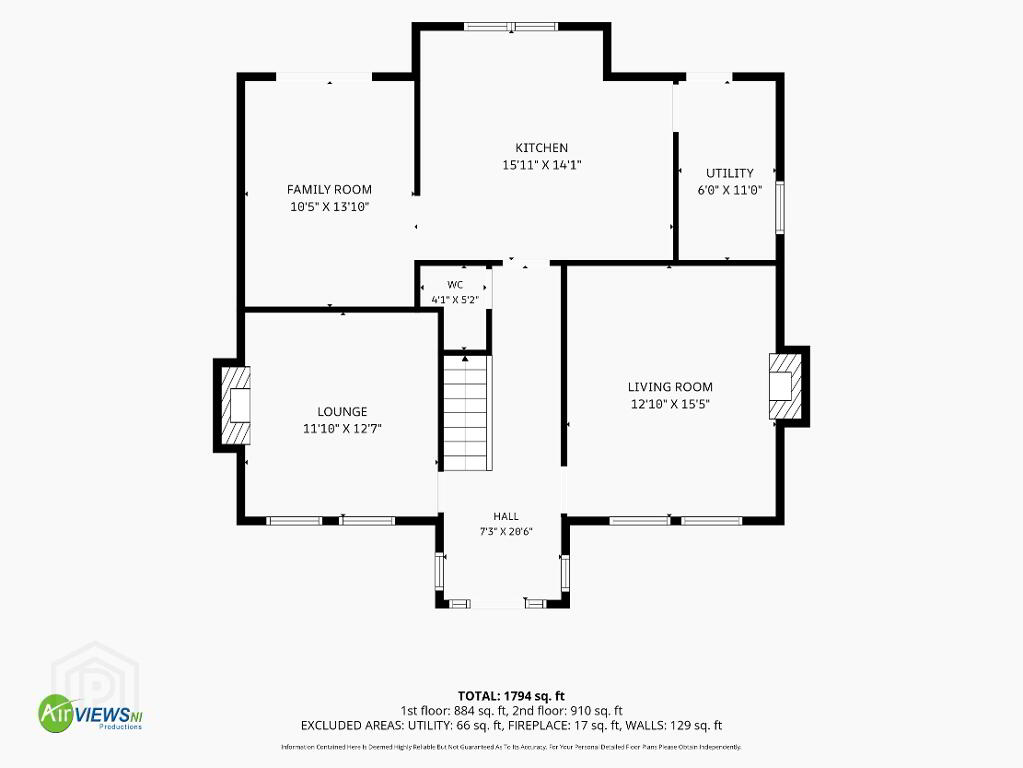
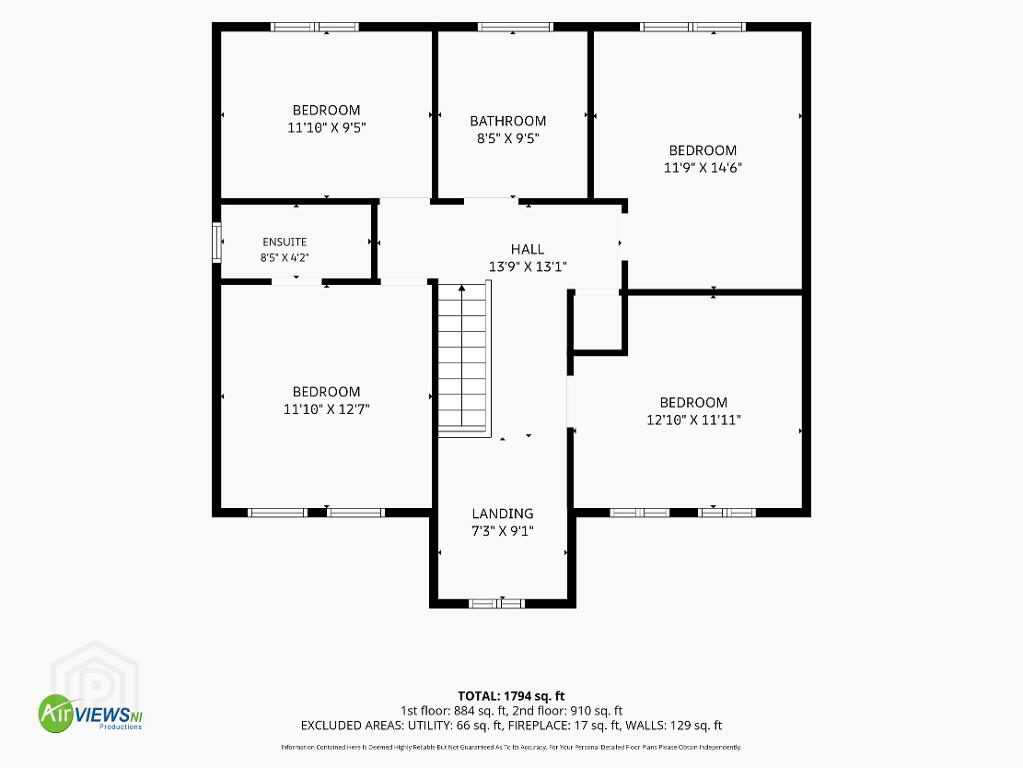
Internally consisting of living room, lounge, downstairs WC, kitchen, dining room, utility, family bathroom, 4 spacious bedrooms (master with ensuite), whilst externally it has off street parking and an enclosed rear garden and detached garage.
It is conveniently located to local schools, amenities, villages, towns and main commuter roads so it is ideal for everyday family living.
This property must be viewed to truly appreciate what it has to offer, so give us a call today on 028 2565 2272 to arrange your own personal viewing.
GROUND FLOOR ACCOMMODATION
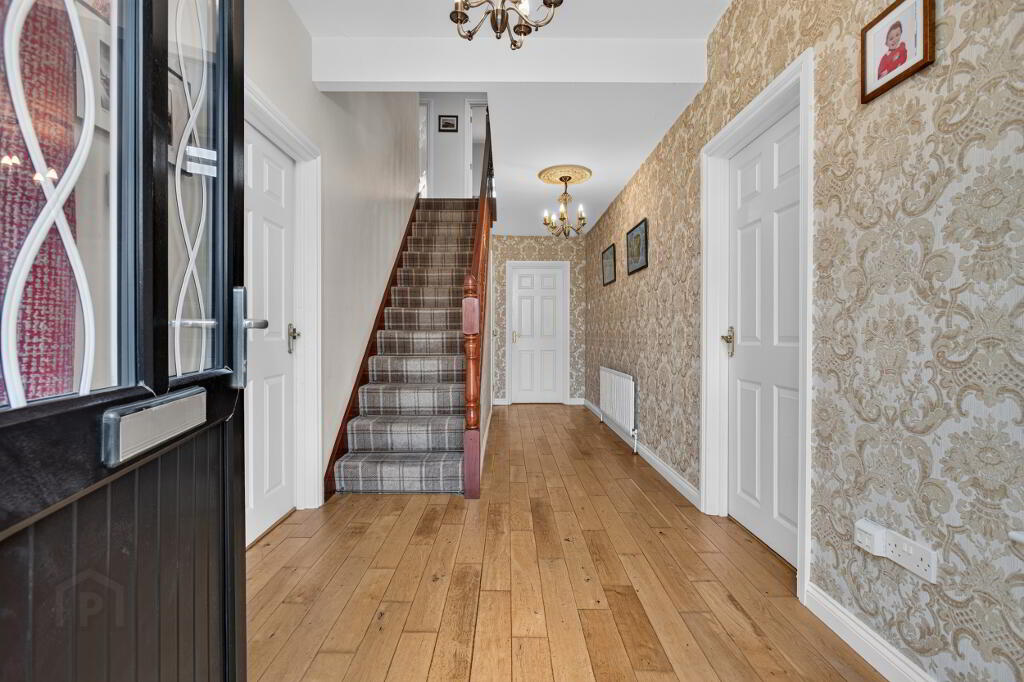
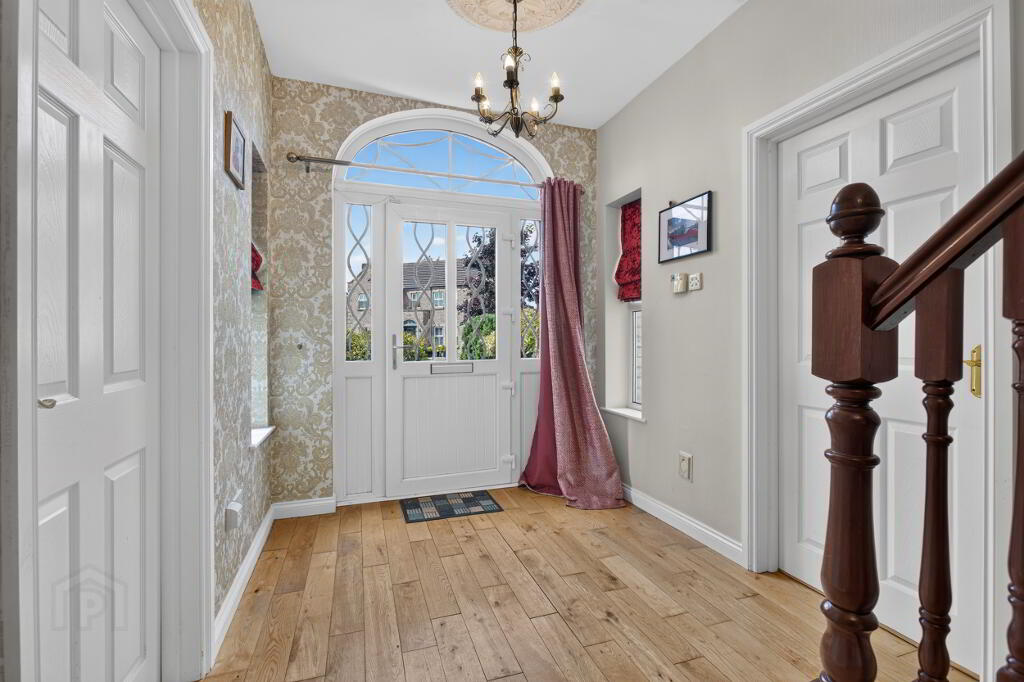
HALLWAY 7’3 x 20’6
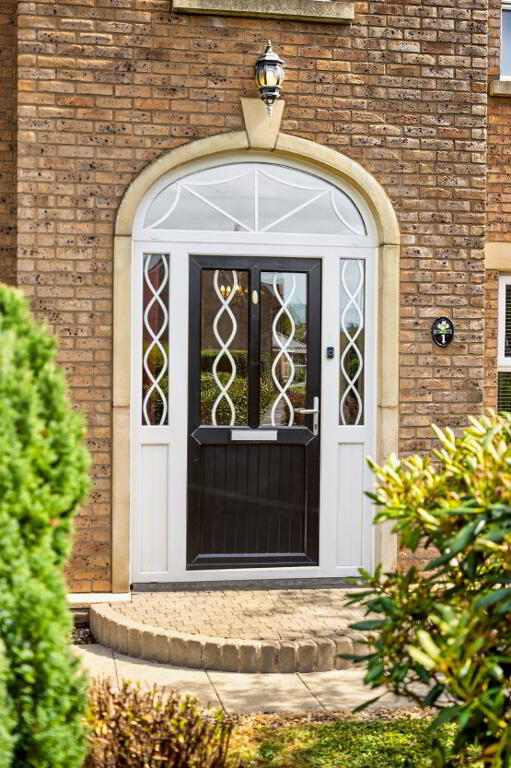
PVC front door and side panels, Solid wooden flooring, Radiator, Socket points, Beam system point.
UNDERSTAIRS WC 4’1 x 5’2
Linolium flooring, WC, WHB, Radiator.
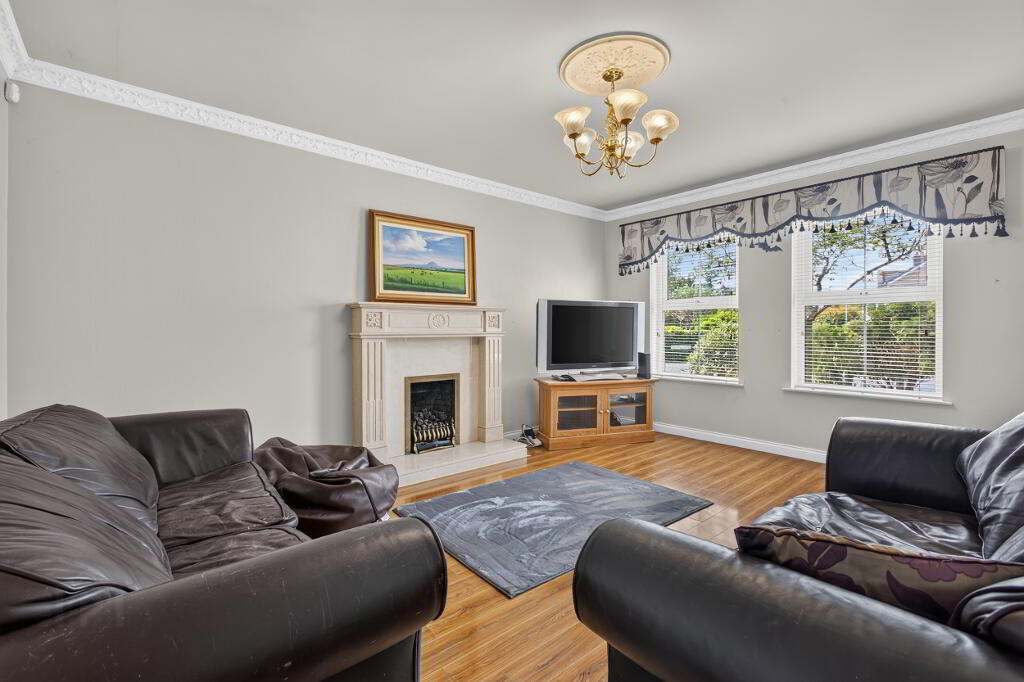
LIVING ROOM 12’10 x 15’5
Laminate wooden flooring, TV Point, Socket points, Double radiator, Ornate marble surround fireplace with gas insert.
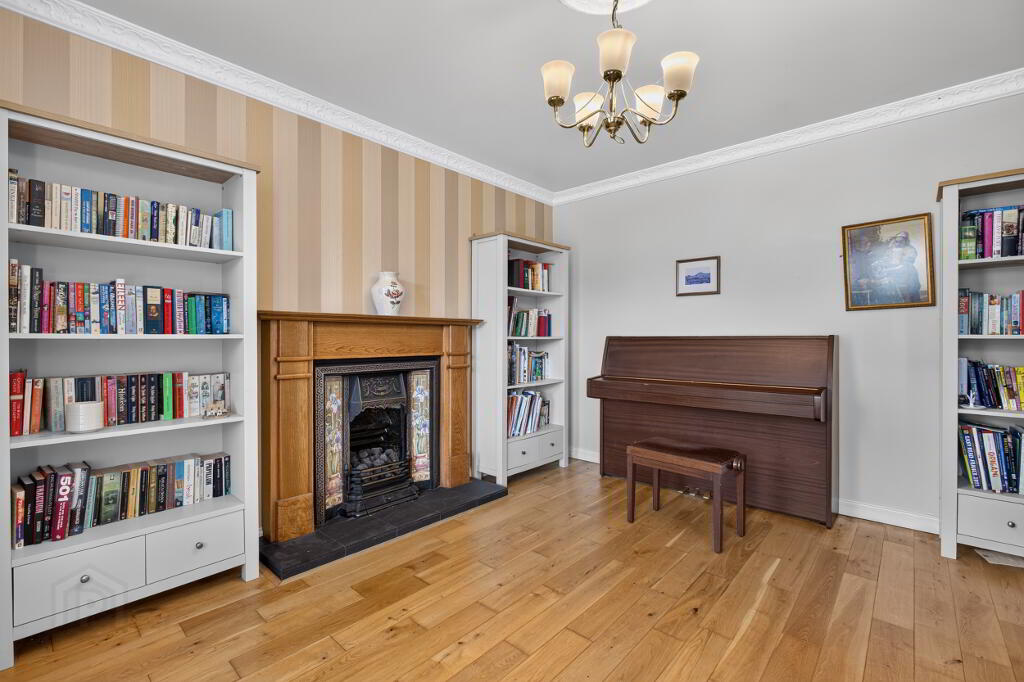
LOUNGE 11’10 x 12’7
Solid wooden flooring, Radiator, Socket points, Open fire with wooden mantle and tiled heath.
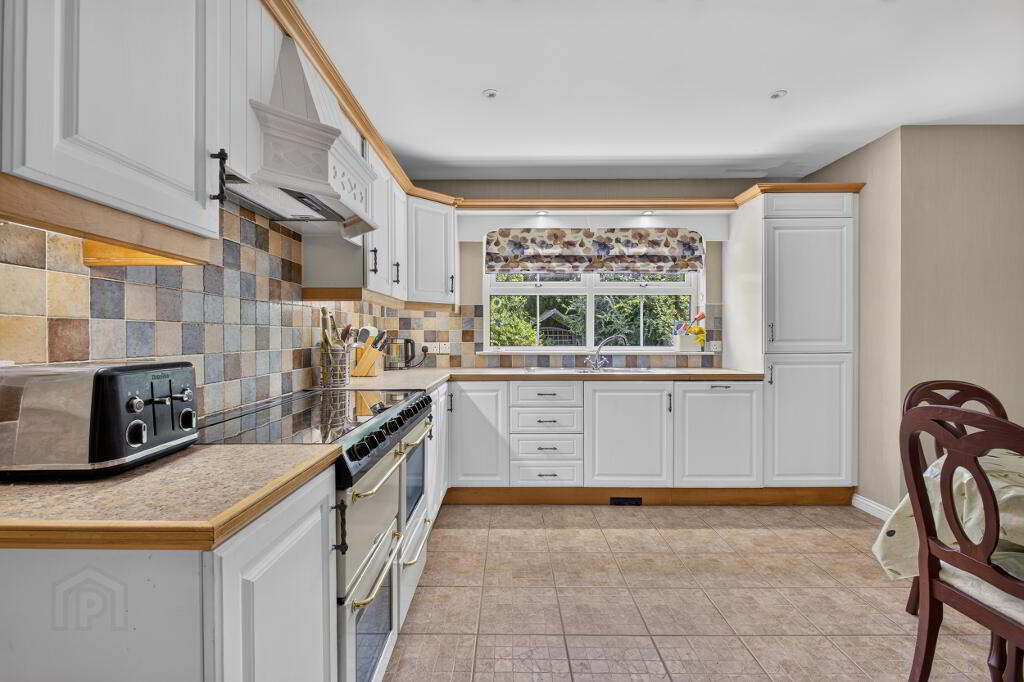
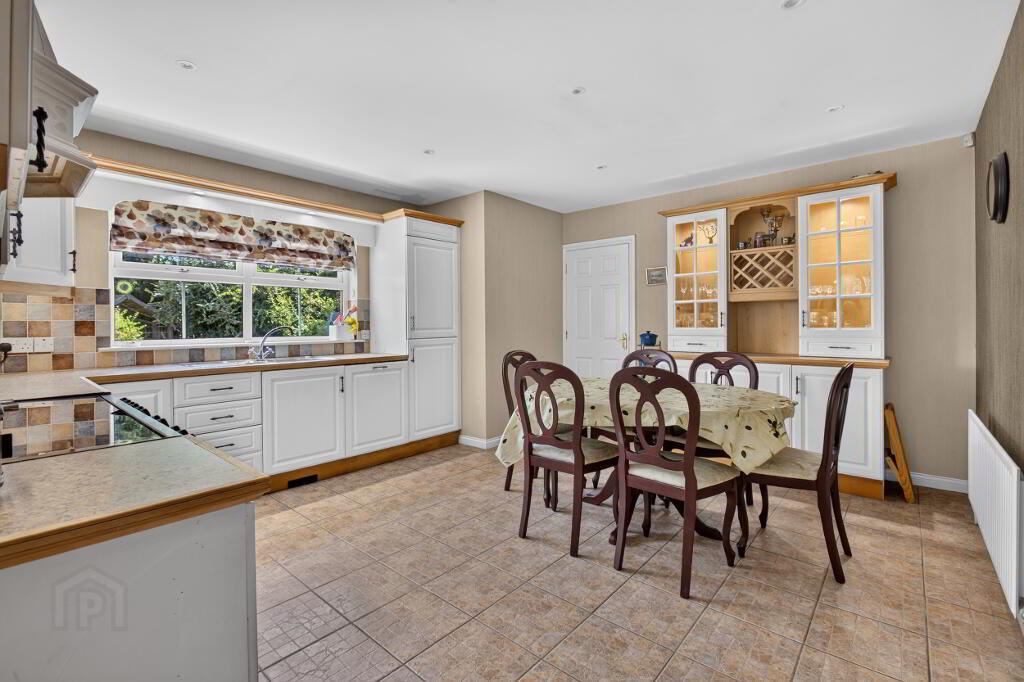
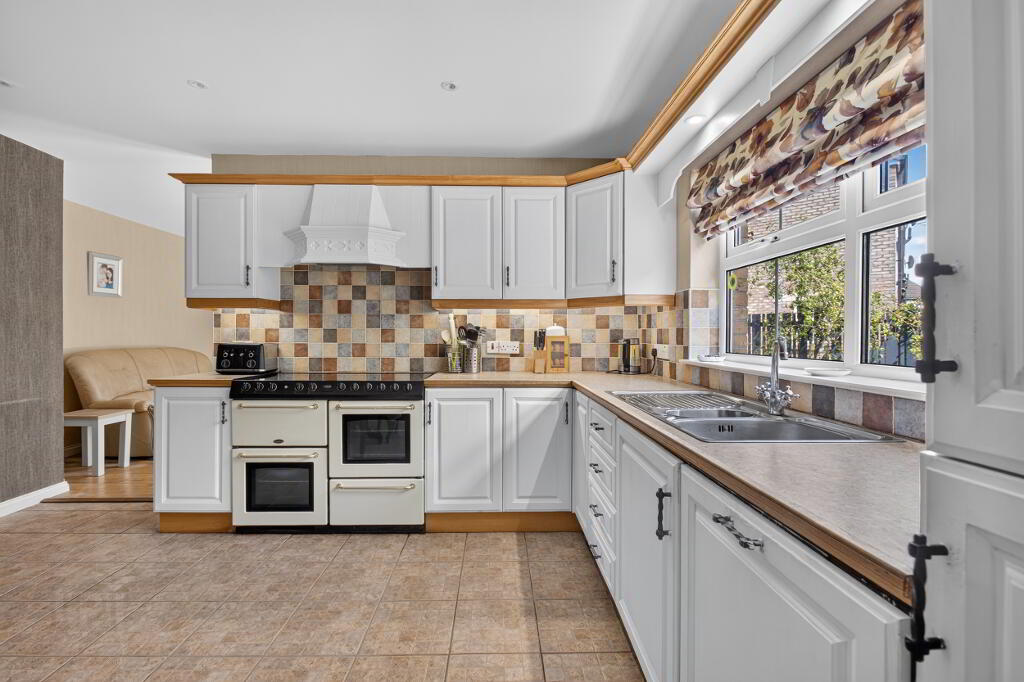
KITCHEN 15’11 x 14’1
Tiled flooring, eye and low level wooden units, laminate worktop, SS sink and drainer, Radiator, Socket points, Beam point, Integrated dishwasher, gas range cooker, open plan to snug/dining.
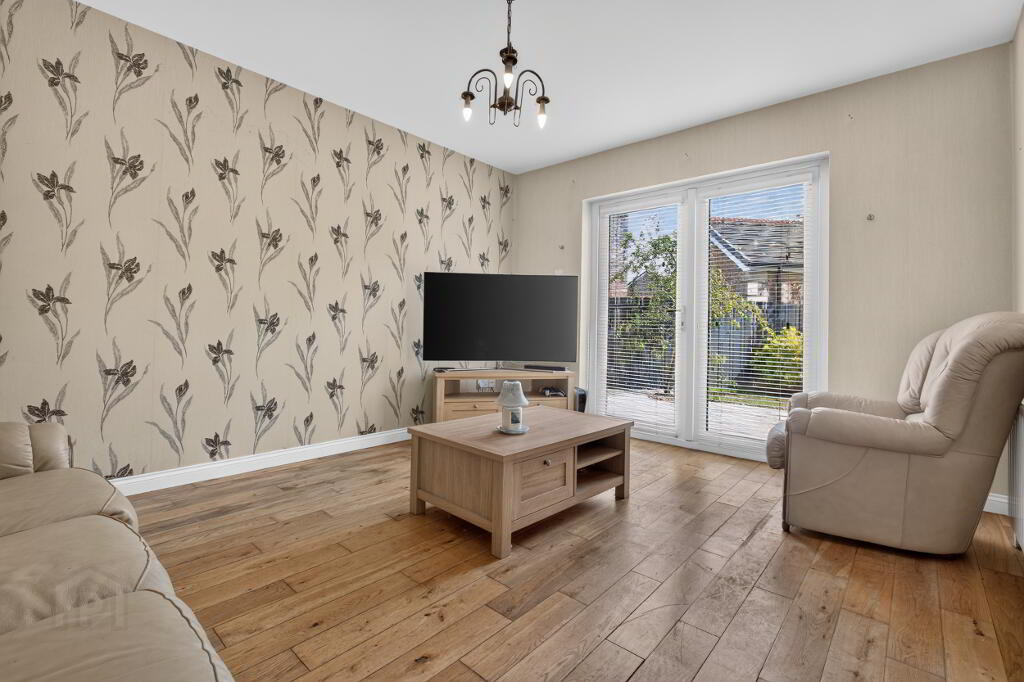
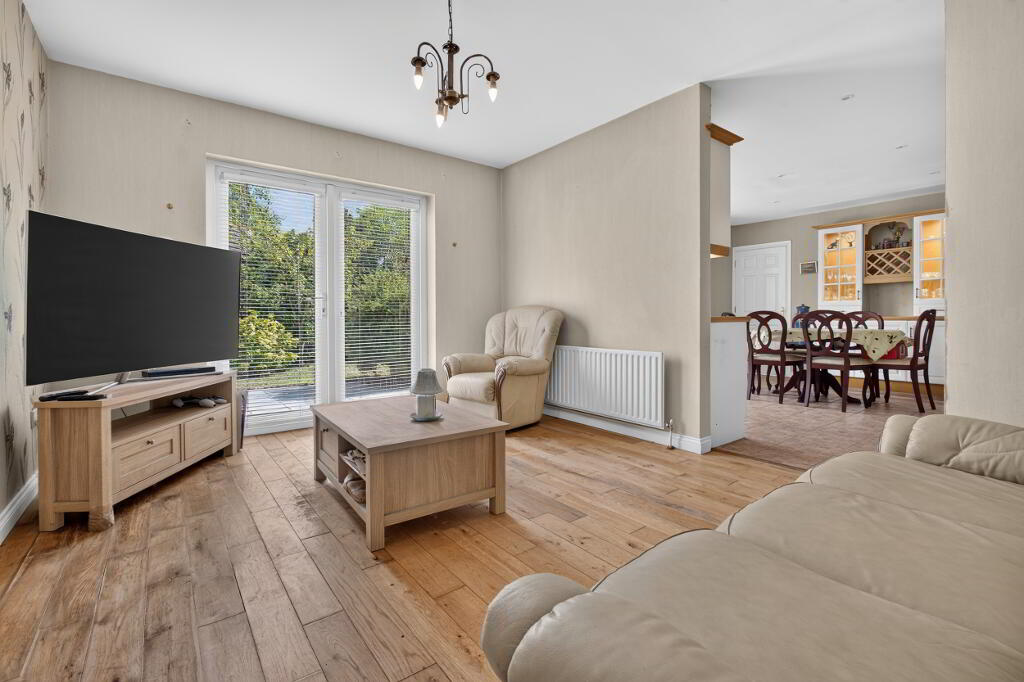
FAMILY ROOM 10’5 X 13’10
Solid wooden flooring, Socket points, radiator, TV point, PVC patio doors to rear.
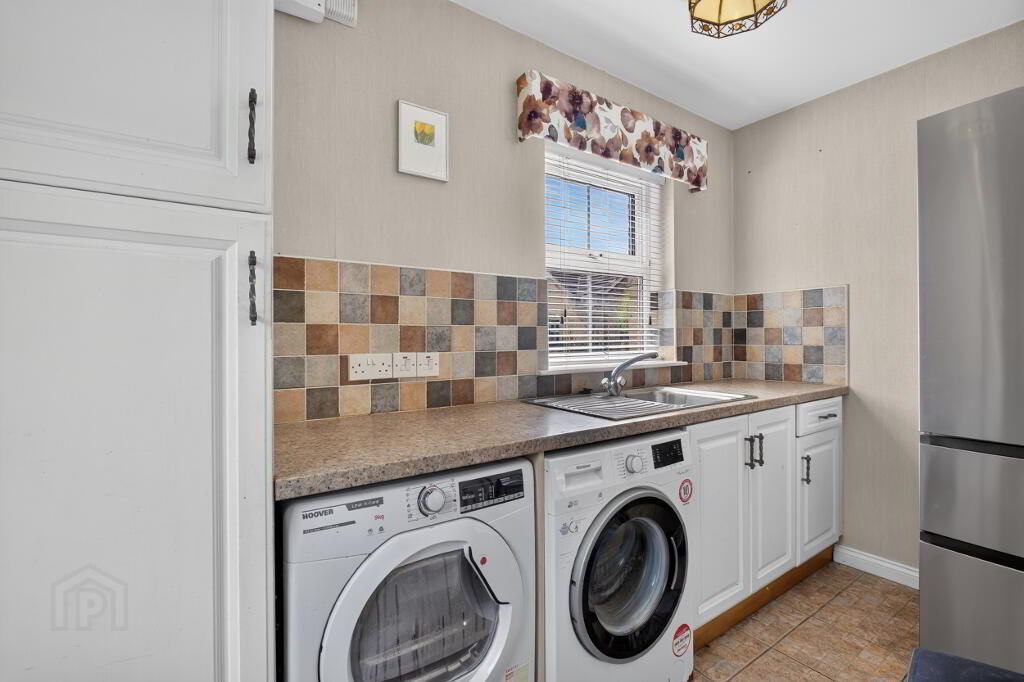
UTILITY 6’0 X 11’0
Tiled flooring, Larder and low level wooden units, SS sink and drainer, Laminate worktop, Radiator, Socket points, PVC rear door and glass panel.
FIRST FLOOR ACCOMMODATION
LANDING
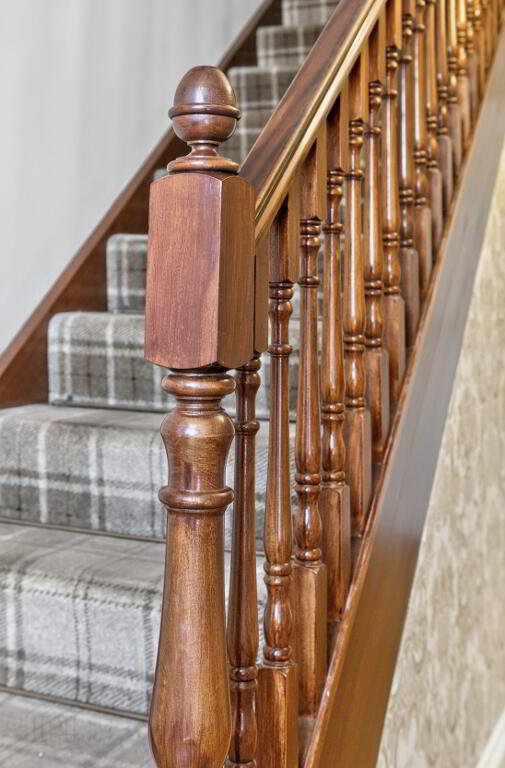
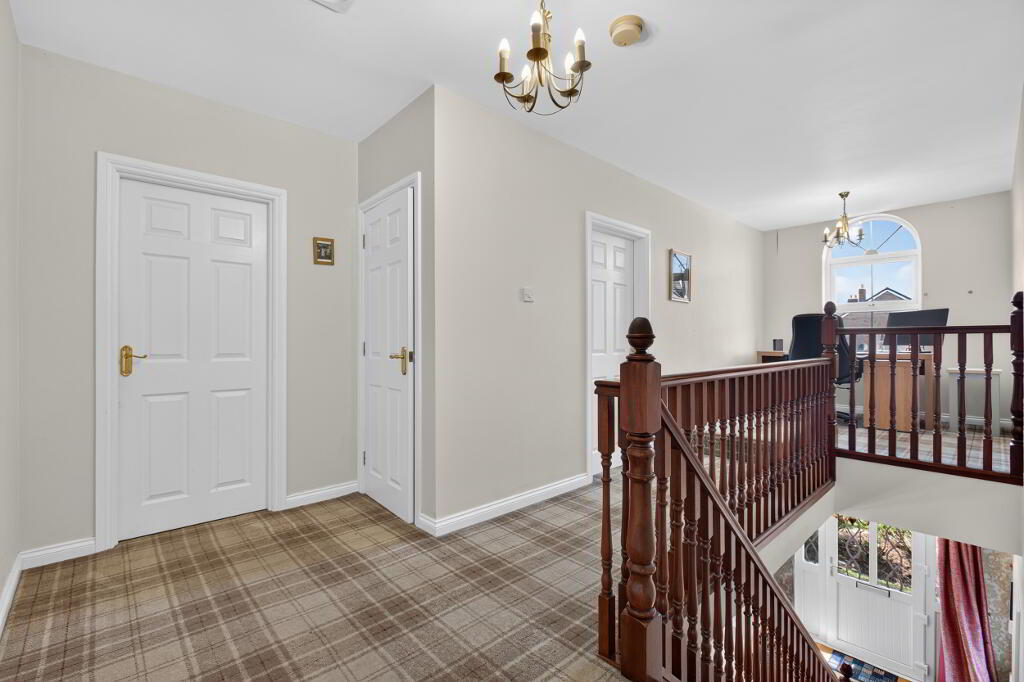
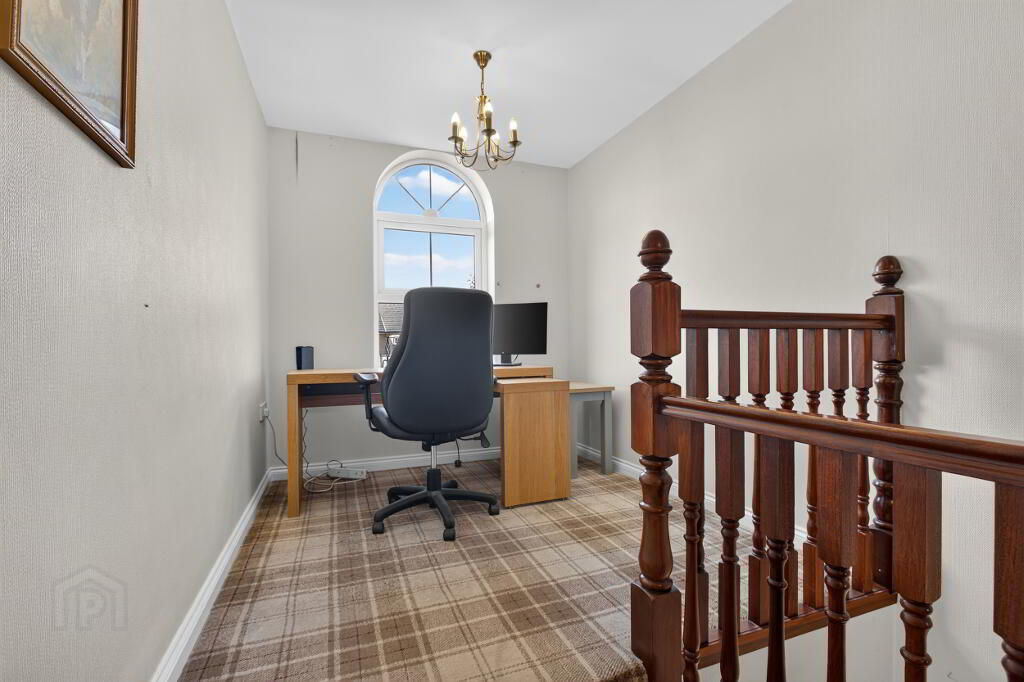
Spacious T shaped landing with Carpeted flooring, Socket points, Beam point, Hotpress with tank and shelving, attic access.
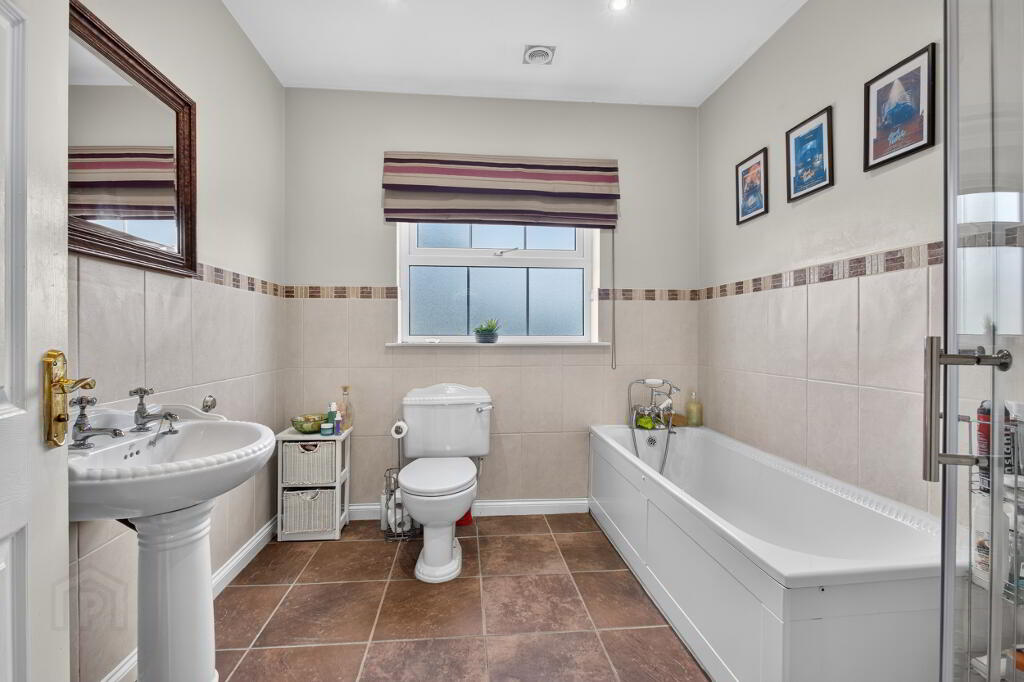
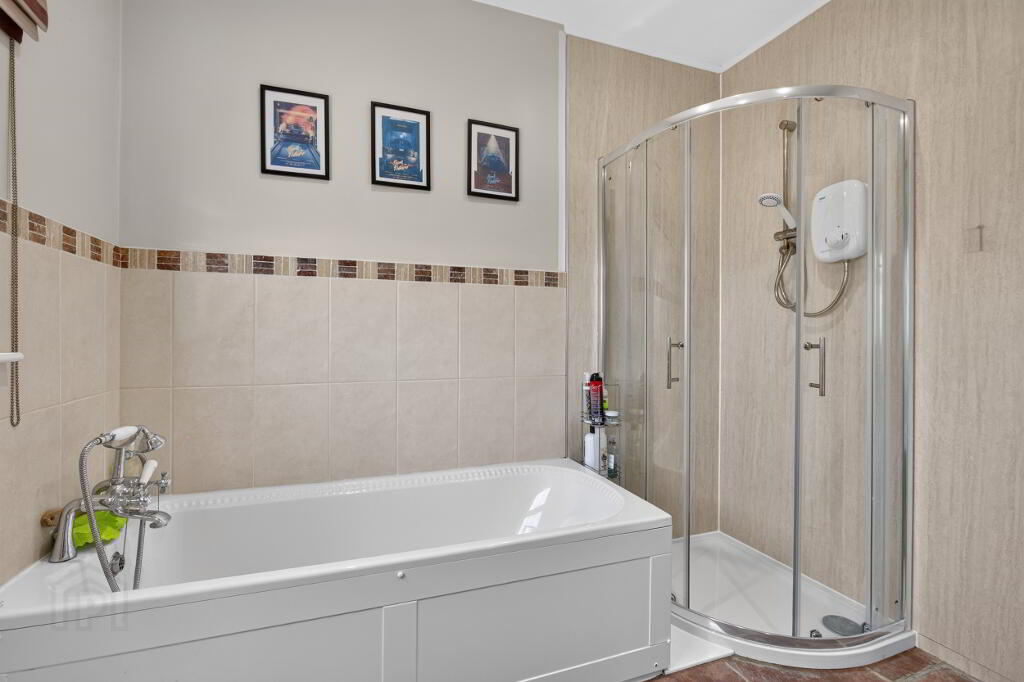
BATHROOM 8’5 X 9’5
Tiled flooring, WC, WHB, Radiator, Bath, Corner shower, Part tiled/Part PVC walls.
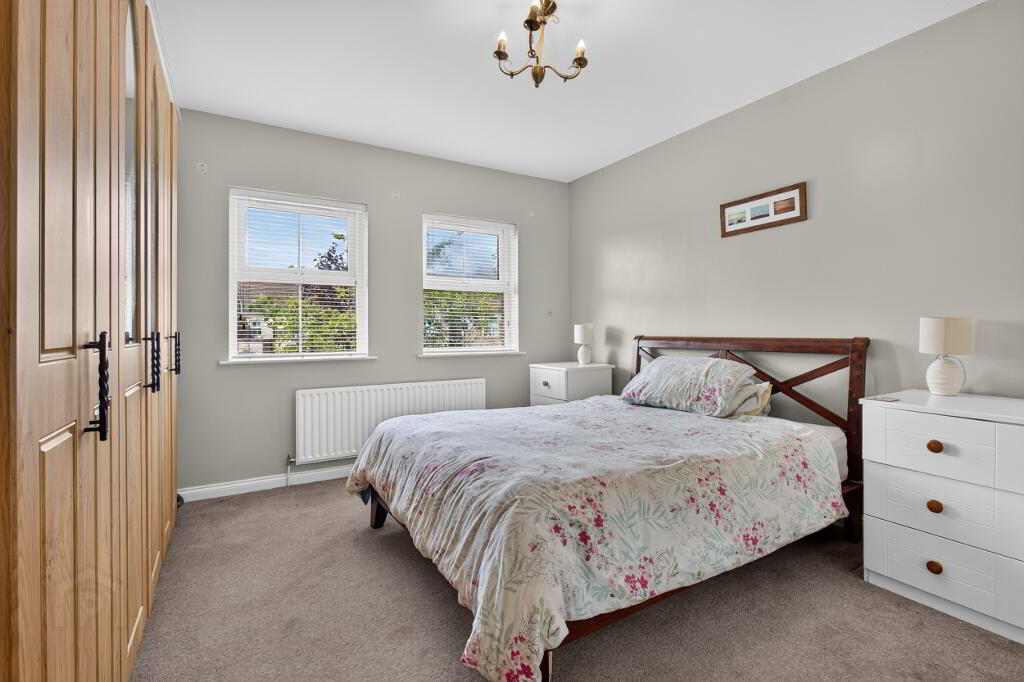
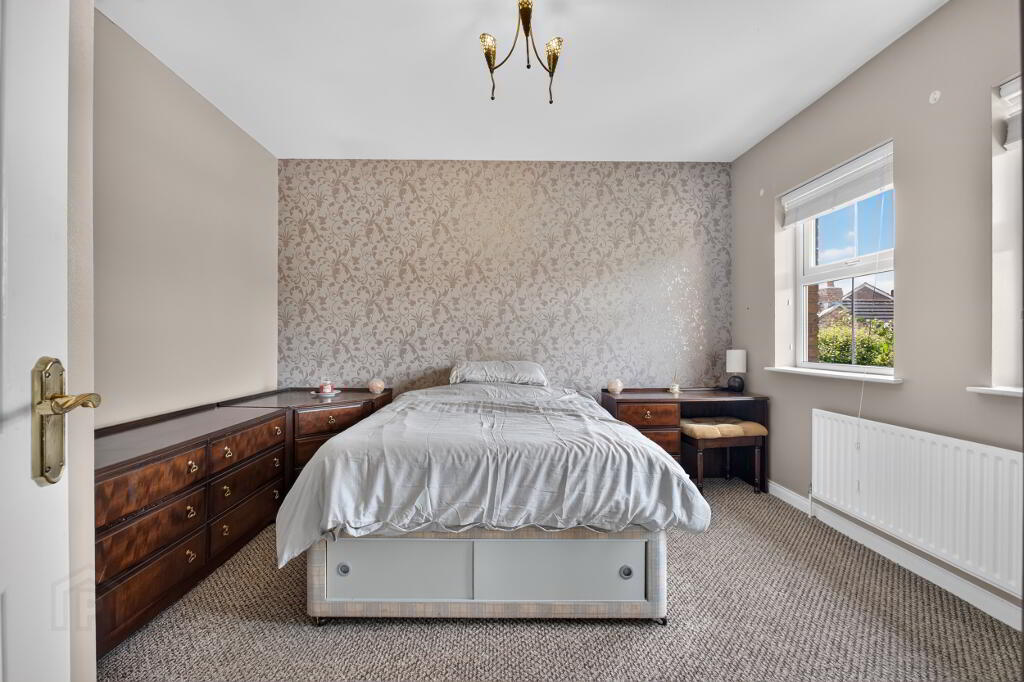
BEDROOM ONE 11’10 X 12’7
Front aspect, carpeted flooring, Socket points, radiator.
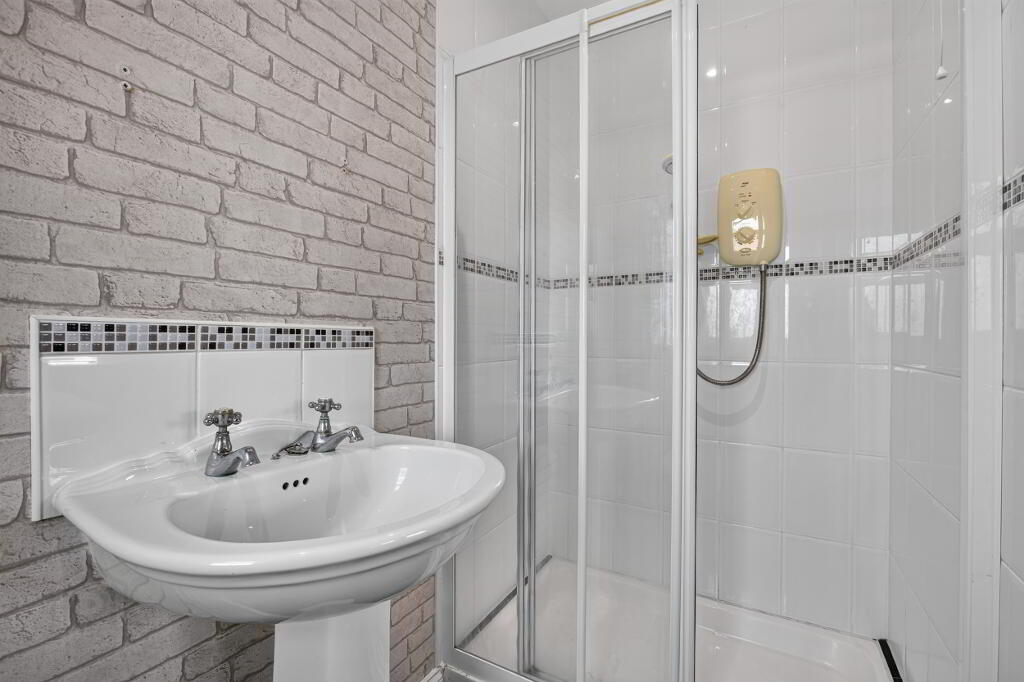
ENSUITE 8’5 X 4’2
Linolium flooring, WC, WHB, Radiator, Shower enclosure with electric shower.
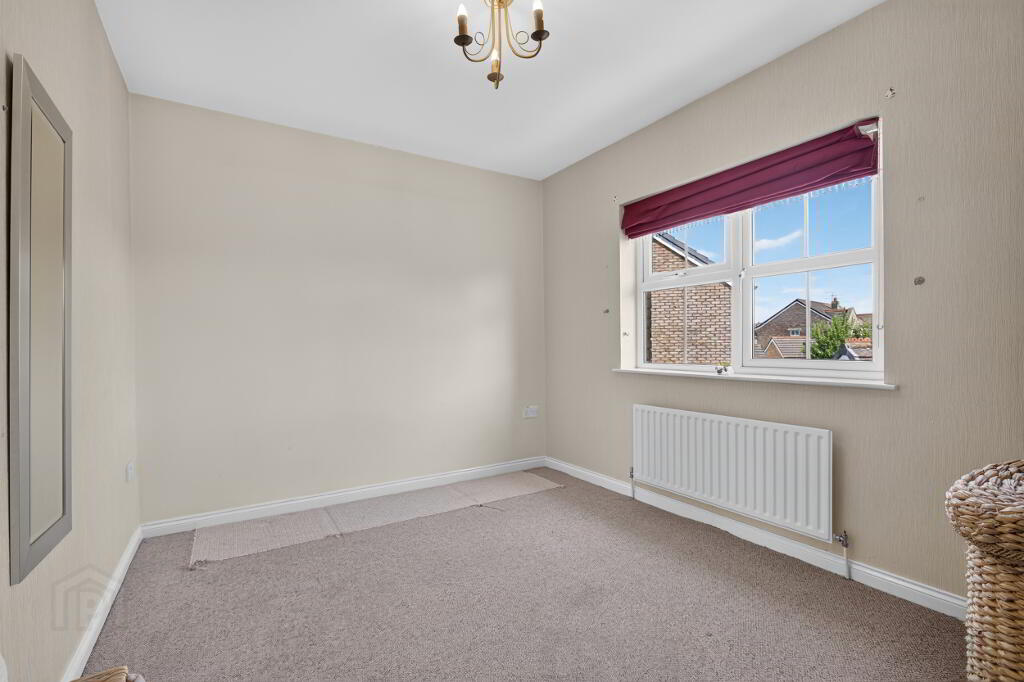
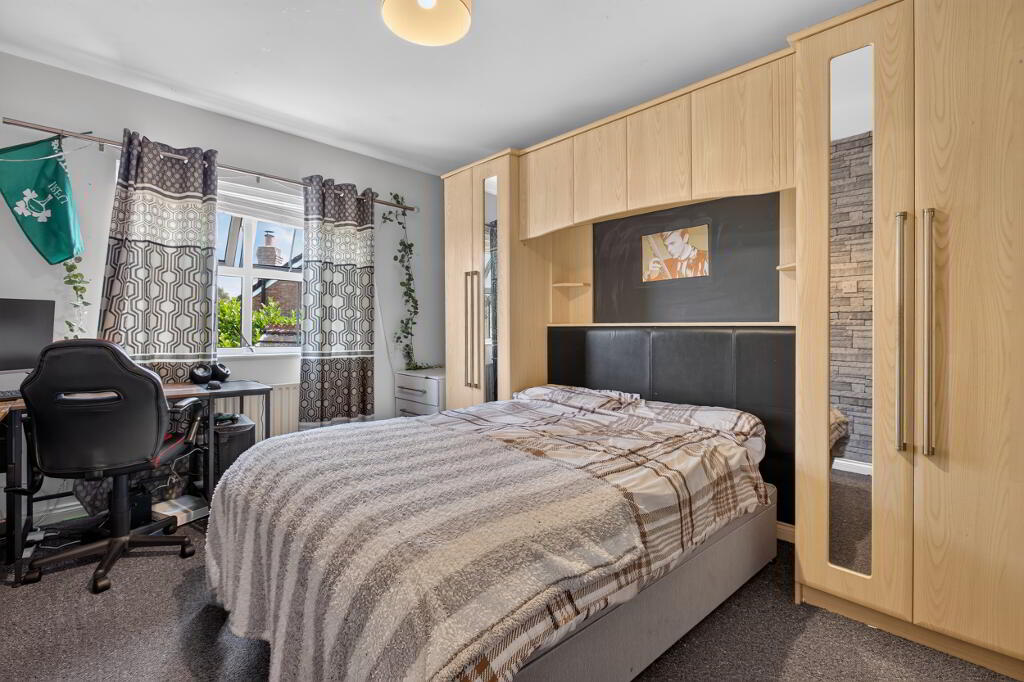
BEDROOM TWO 11’10 X 9’5
Rear aspect, carpeted Flooring, Socket points, Radiator.
BEDROOM THREE 11’9 X 14’6
Rear aspect, carpeted flooring, Radiator, Socket Points
BEDROOM FOUR 12’10 X 11’11
Front aspect, carpeted flooring, Socket points, Radiator.
OUTSIDE
FRONT
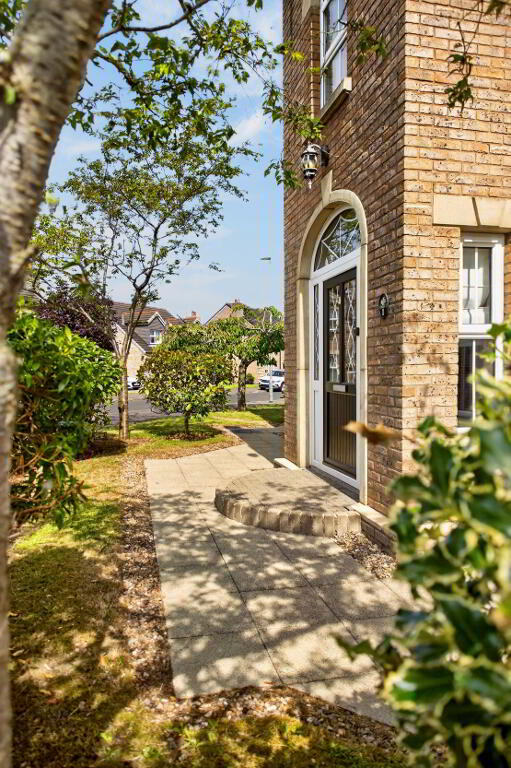
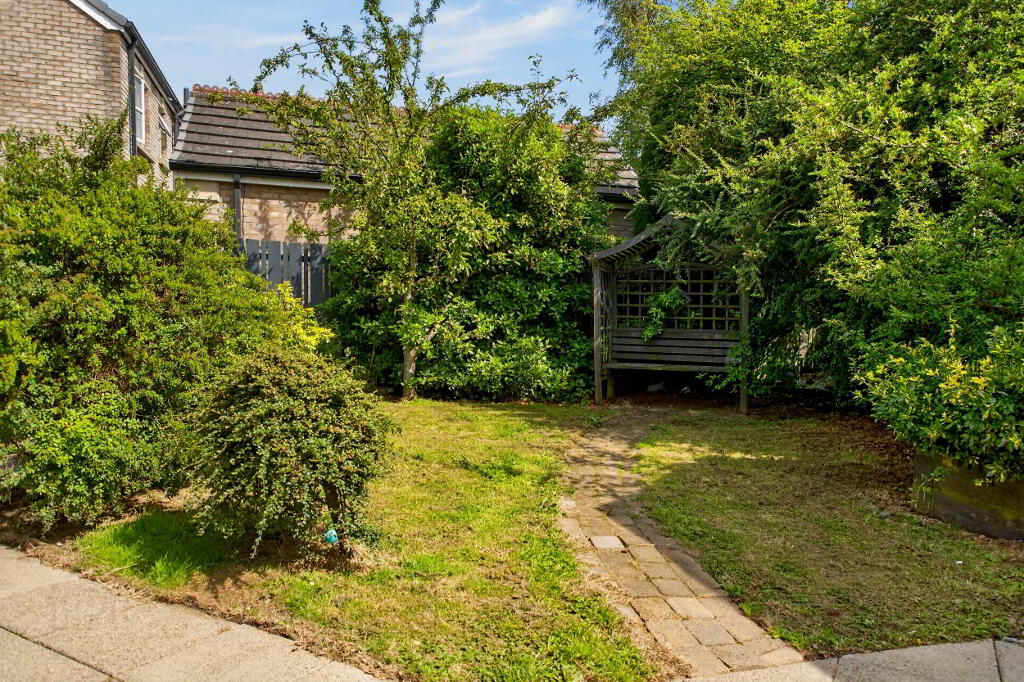
Pavoir brick driveway and walkway, grass area and mature planting
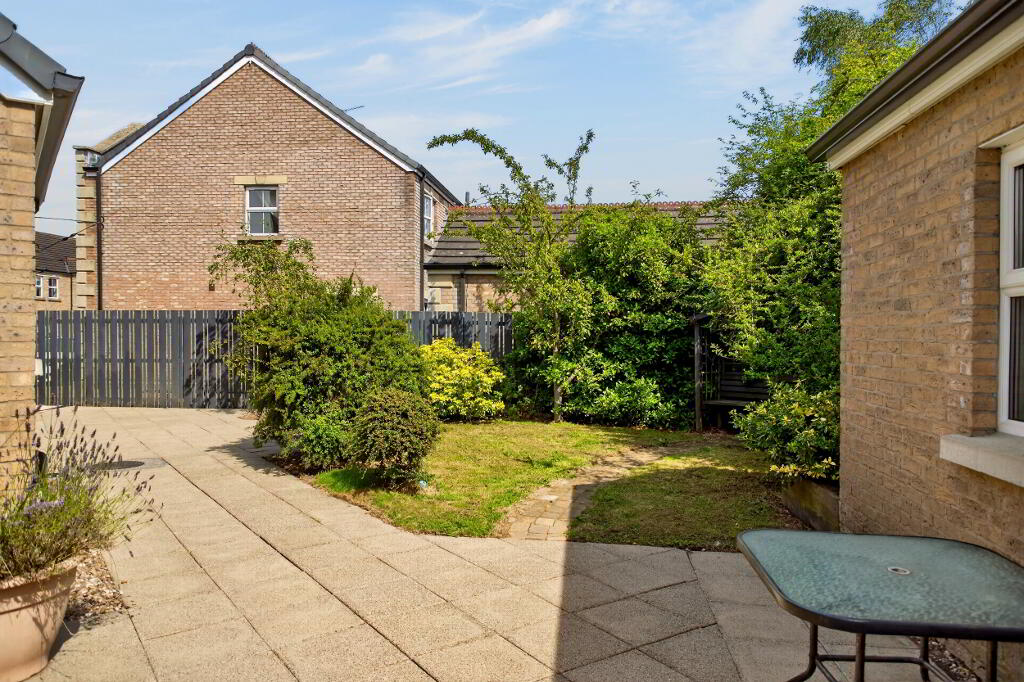
REAR
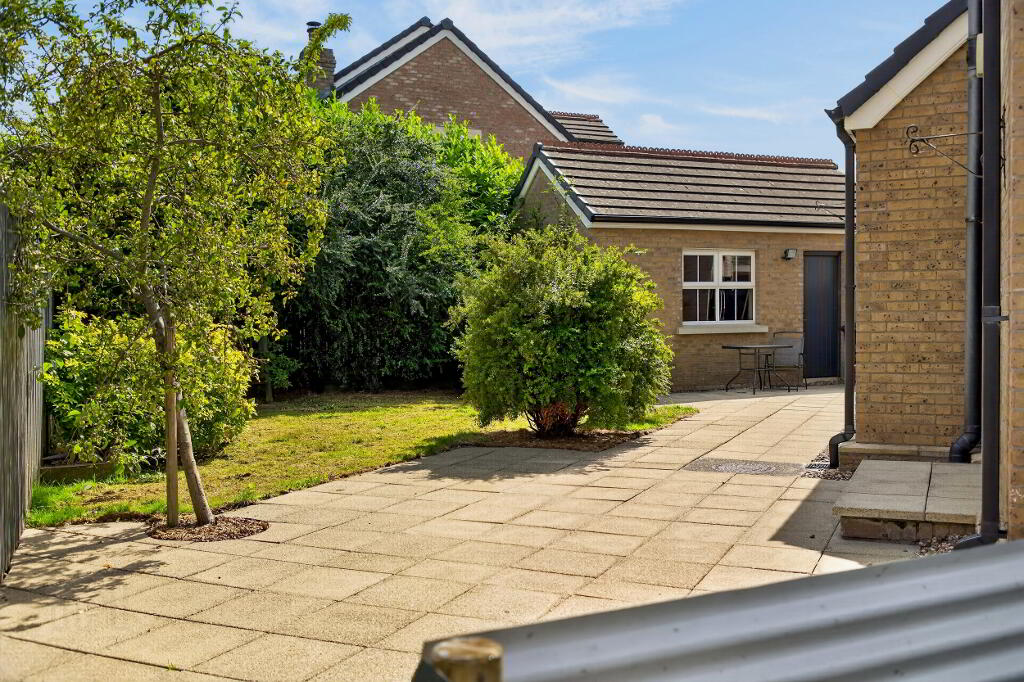
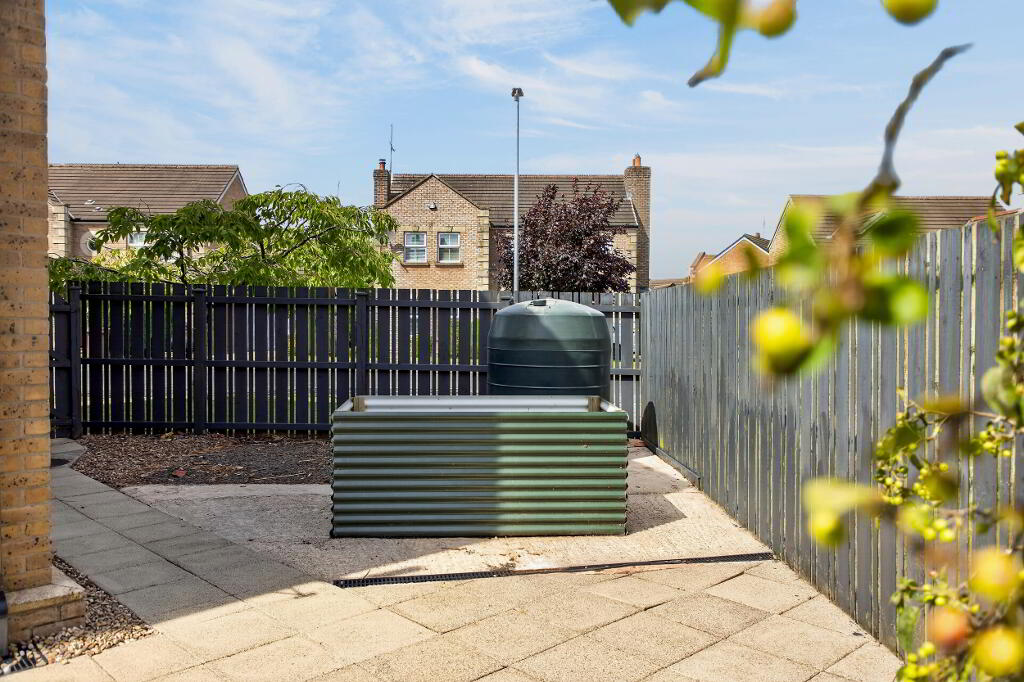
Fully enclosed rear with patio area, grass area with mature planting and concrete area at oil tank.
GARAGE 17’9 x 10’0
Detached garage with roller door, pedestrian door, window, houses beam system, socket points and lighting.
Estimated Domestic Rate Bill: £2189 as per LPS
Total Area: 197.7M2 / 2127 SQ FT as per LPS
Tenure: Freehold
Heating: OFCH
Glazing: PVC DG
Viewing Arrangements: By appointment only
-
McCartney & Crawford
028 2565 2272
Photo Gallery