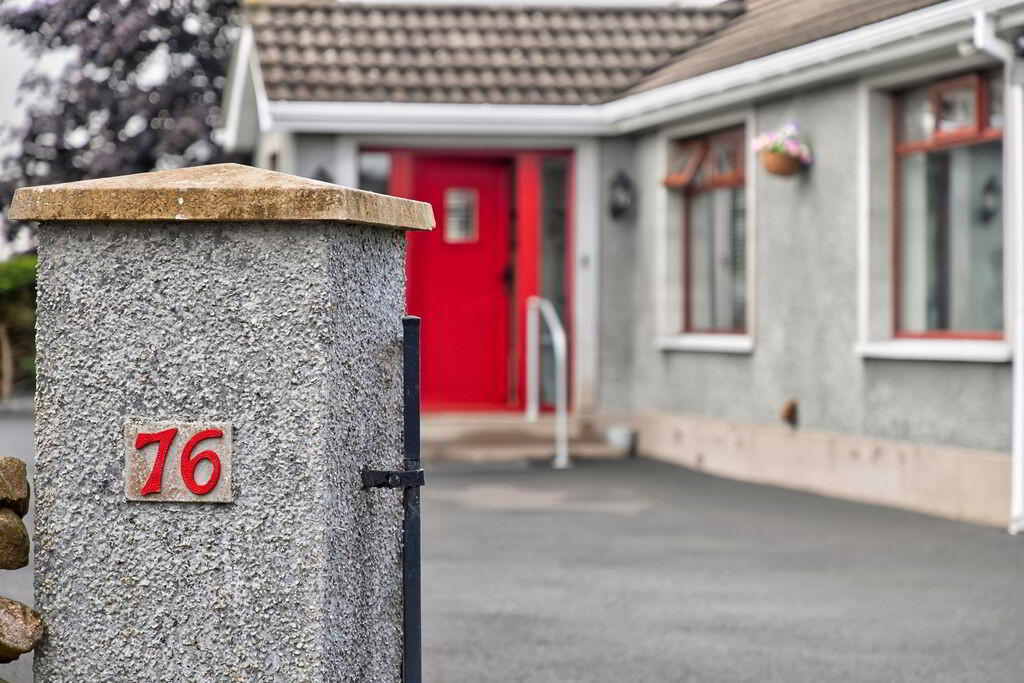
76 Craigstown Road, Randalstown, Antrim BT41 2NP
4 Bed Detached Bungalow For Sale
Sale Agreed £350,000
Print additional images & map (disable to save ink)
Telephone:
028 2565 2272View Online:
www.mccartneyandcrawford.com/1095542Key Information
| Address | 76 Craigstown Road, Randalstown, Antrim |
|---|---|
| Price | Last listed at Offers over £350,000 |
| Style | Detached Bungalow |
| Bedrooms | 4 |
| Receptions | 2 |
| Bathrooms | 3 |
| Heating | Oil |
| Size | 1,752 sq. feet |
| EPC Rating | C70/C79 |
| Status | Sale Agreed |

Additional Information
- 4 BEDROOM DETACHED BUNGALOW
- 2 RECEPTION ROOMS
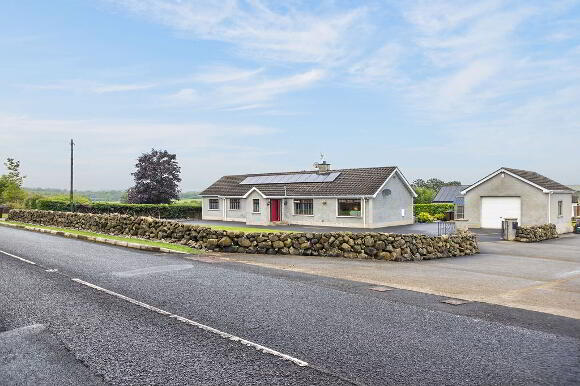
- DETACHED GARAGE
- NO FORWARDING CHAIN
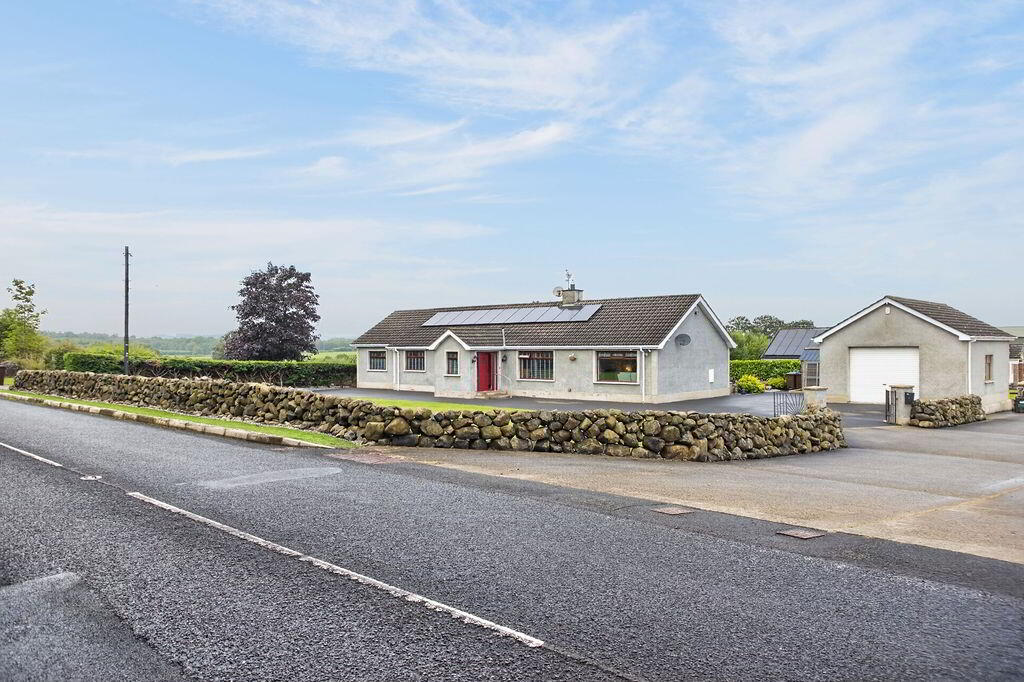
We are delighted to bring ’76 Craigstown Road’ to the sales market as it offers spacious and practical family living that has been well maintained throughout the years, so the new owners can move straight into it.
Located 8 miles from Ballymena, 6 miles from Antrim and 2 miles from Randalstown it offers everyday convenience being close to main commuter roads, local schools, towns and villages.
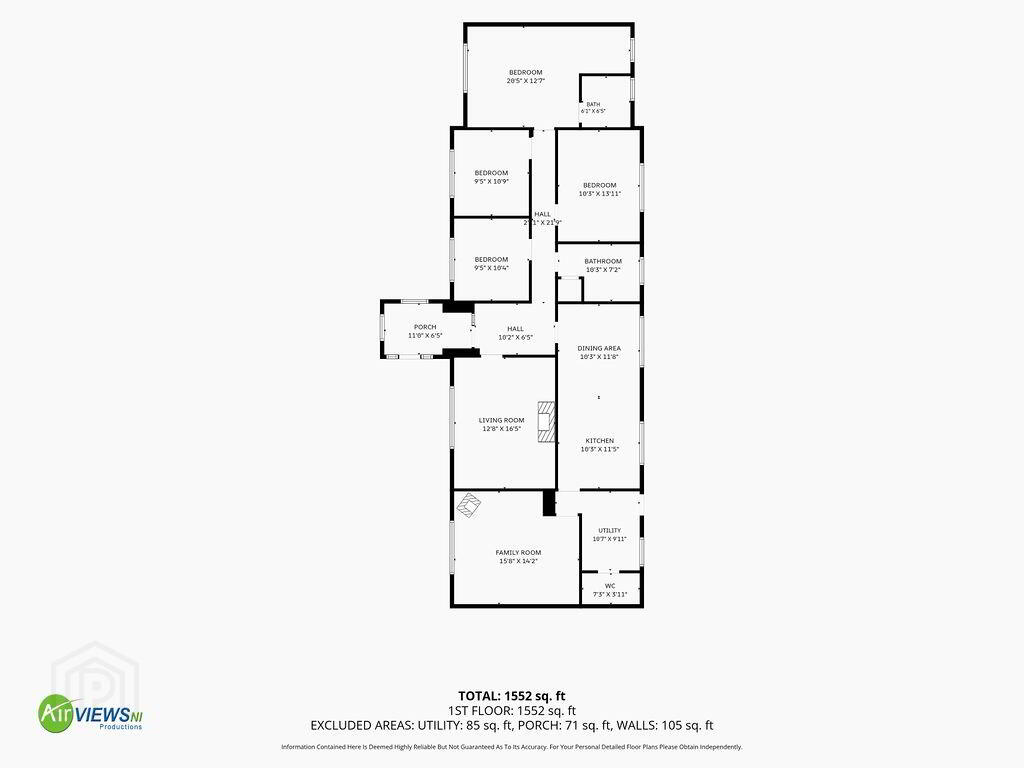
Laid out over 1700sq ft internally it offers a spacious entrance porch leading to L shaped hallway, living room, four well-proportioned bedrooms (master with ensuite, family bathroom, modern open plan kitchen & dining room, utility & WC and an additional reception room which could be used as a fifth bedroom.
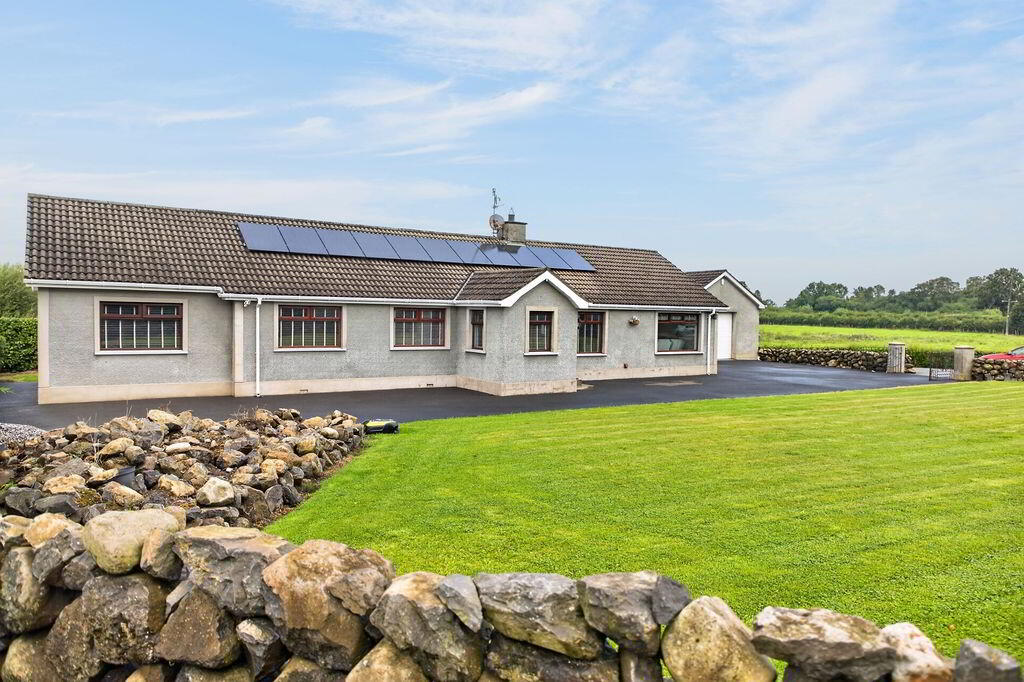
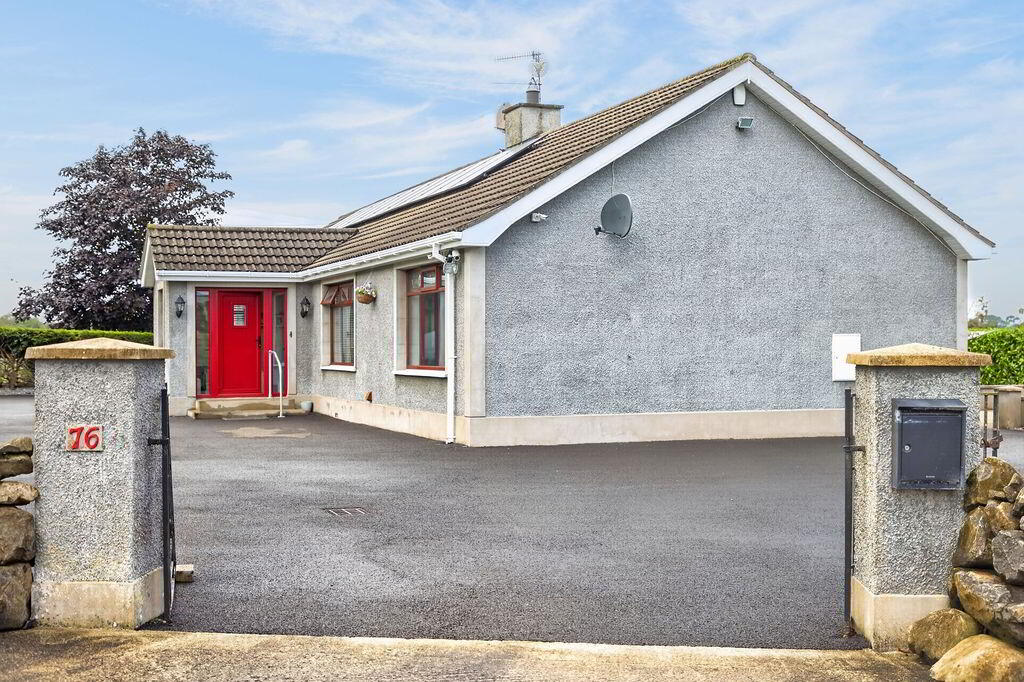
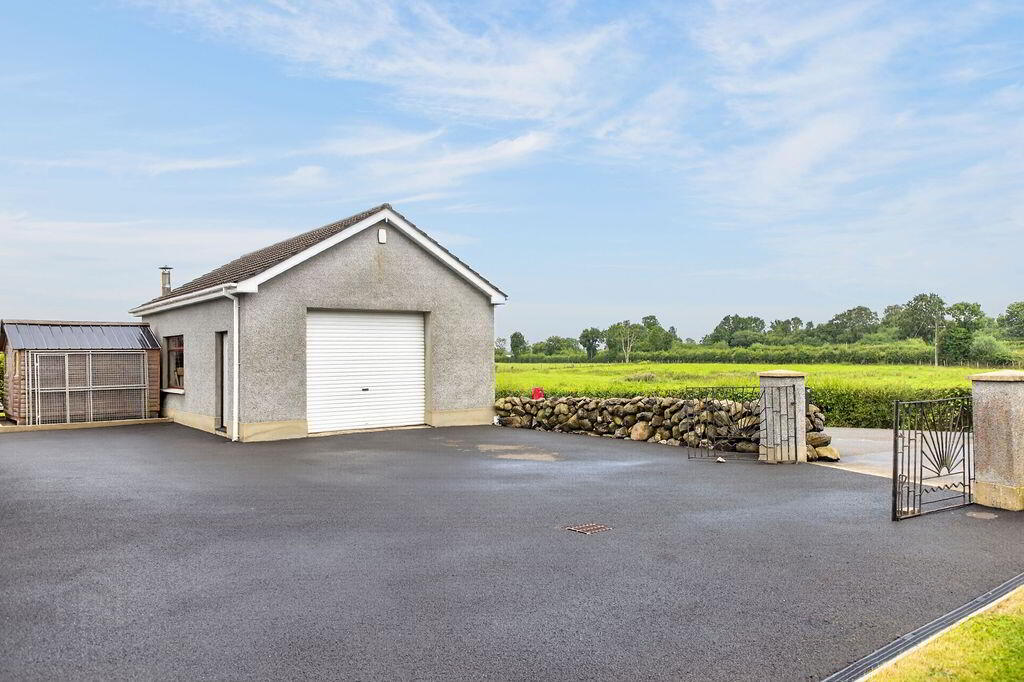
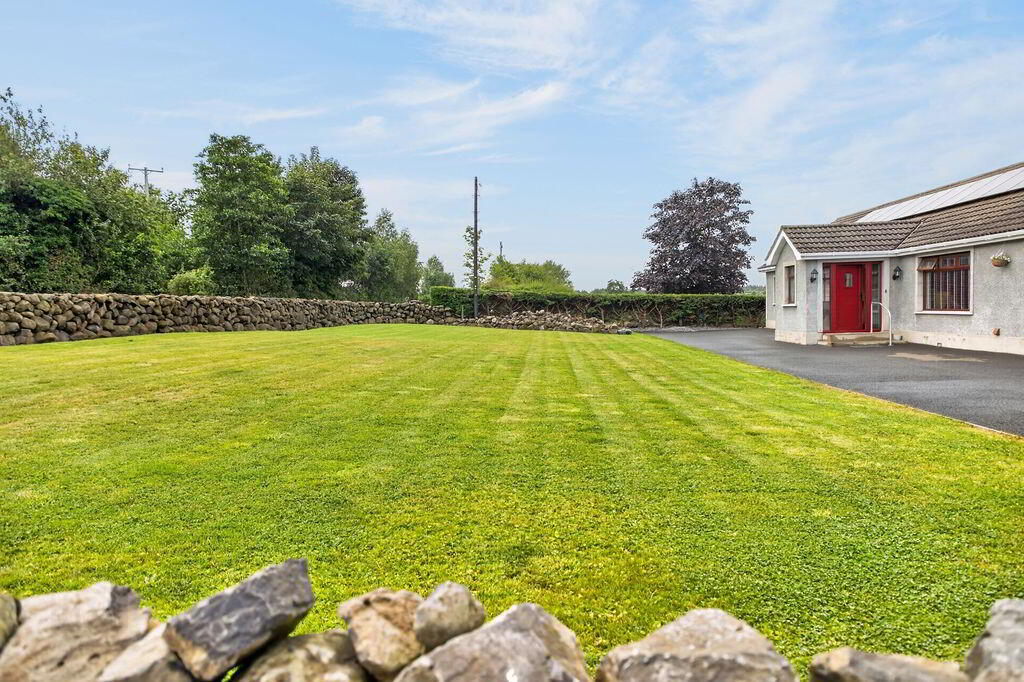
Externally it had a large, detached garage, generous garden space and a SMA driveway for extensive parking.
This bungalow is the whole package for someone looking to retreat to the countryside whilst still being convenient to everything and we anticipate high demand, so give us a call today on 028 2565 2272 to arrange your personal viewing.
ACCOMMODATION
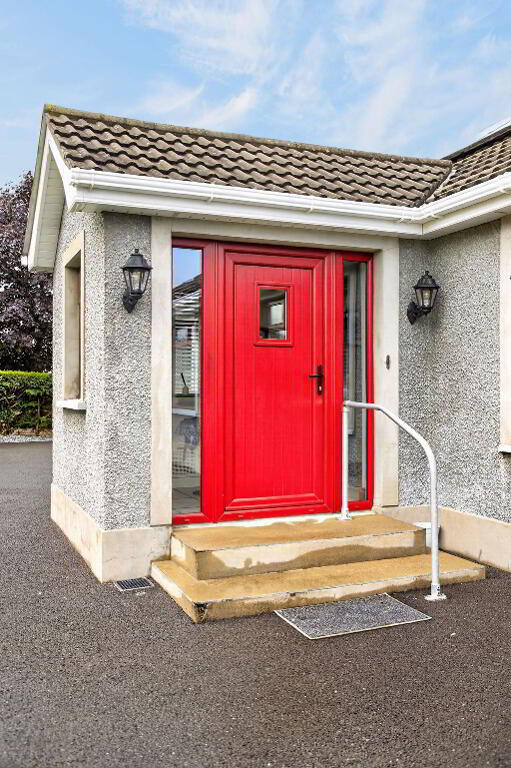
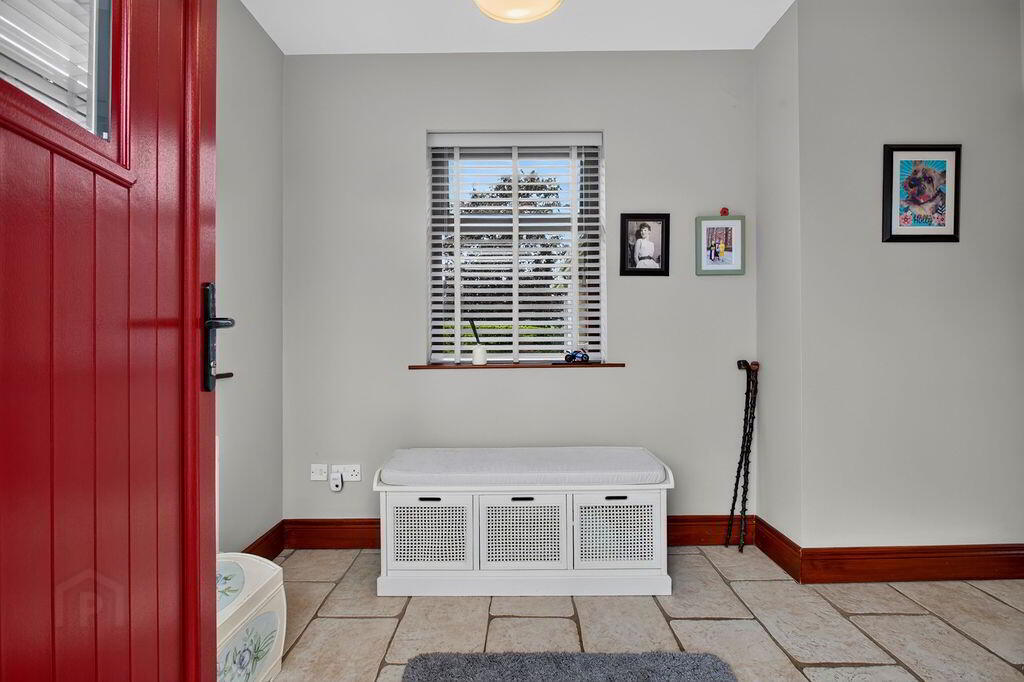
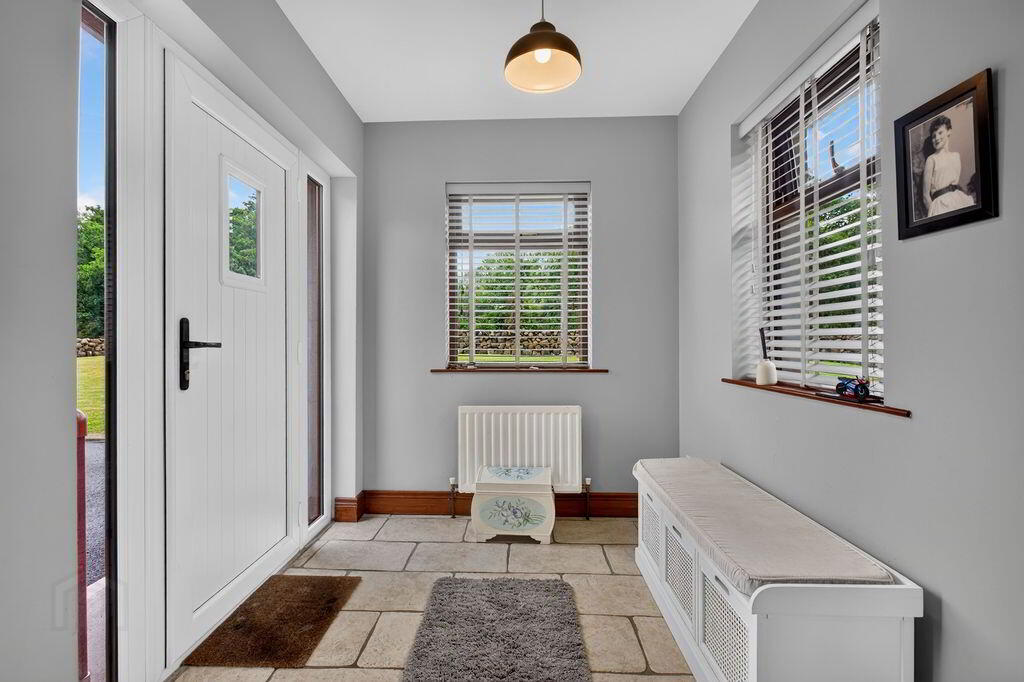
ENTRANCE PORCH 11’0 x 6’5
PVC front door, tiled flooring, radiator, socket points
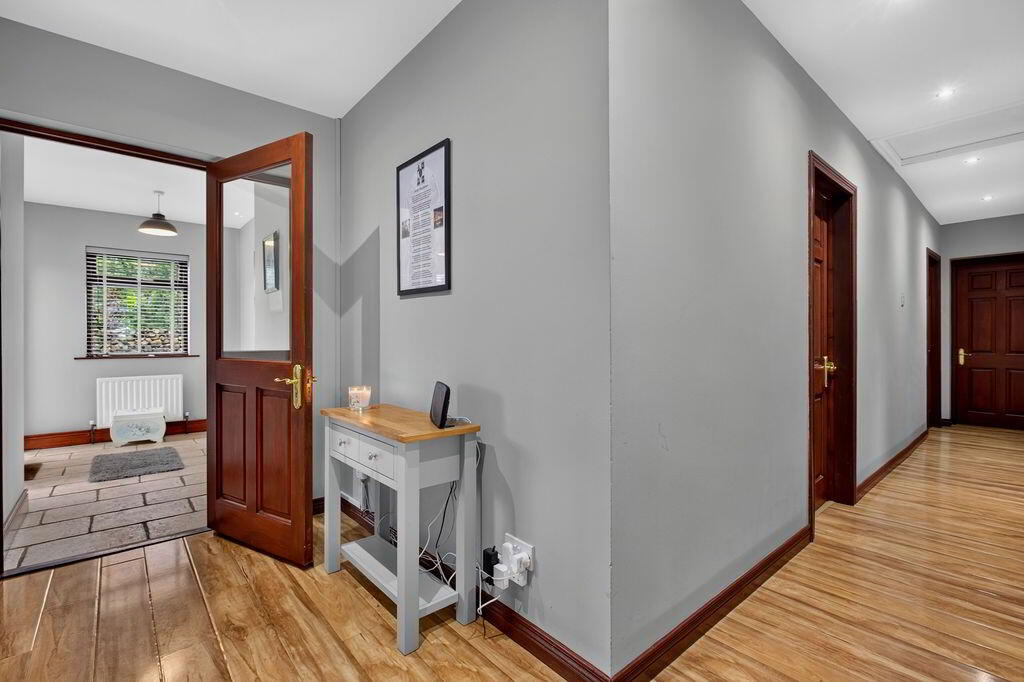
HALLWAY
L shape hallway with laminate flooring, socket points, attic access and radiator
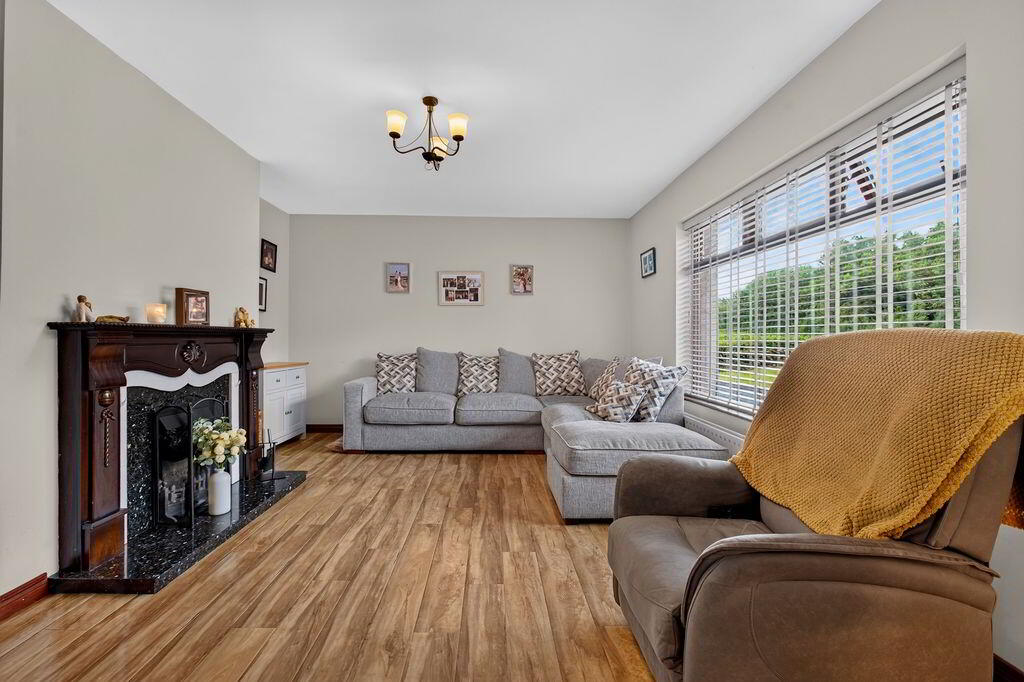
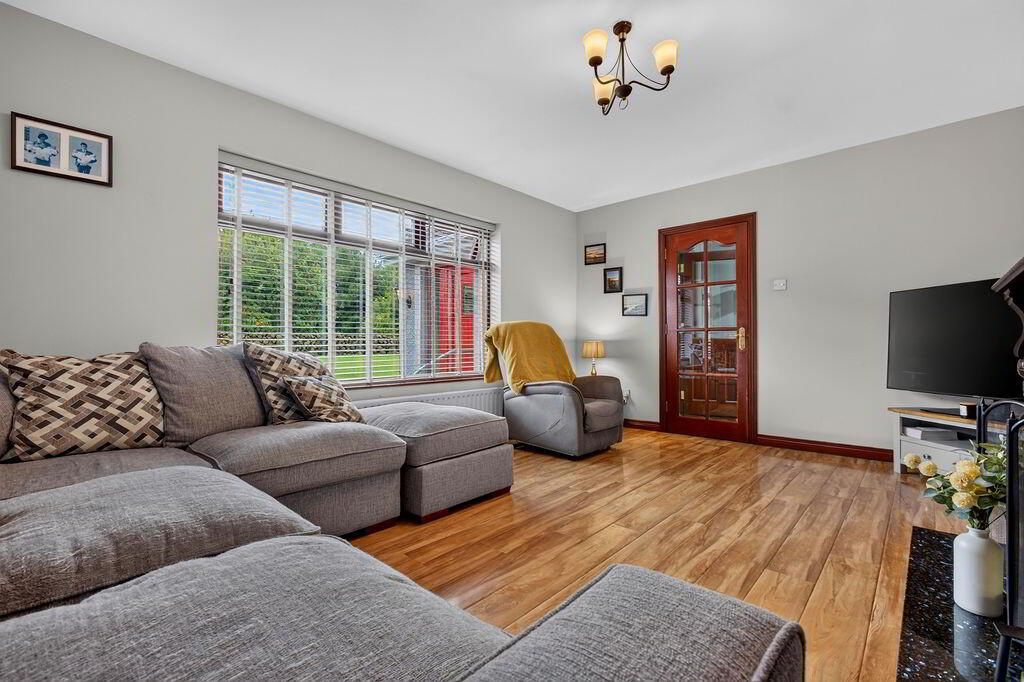
LIVING ROOM 12’8 x 6’5
Laminate wooden flooring, socket points, double radiator, open fire with decorative hearth and mantle.
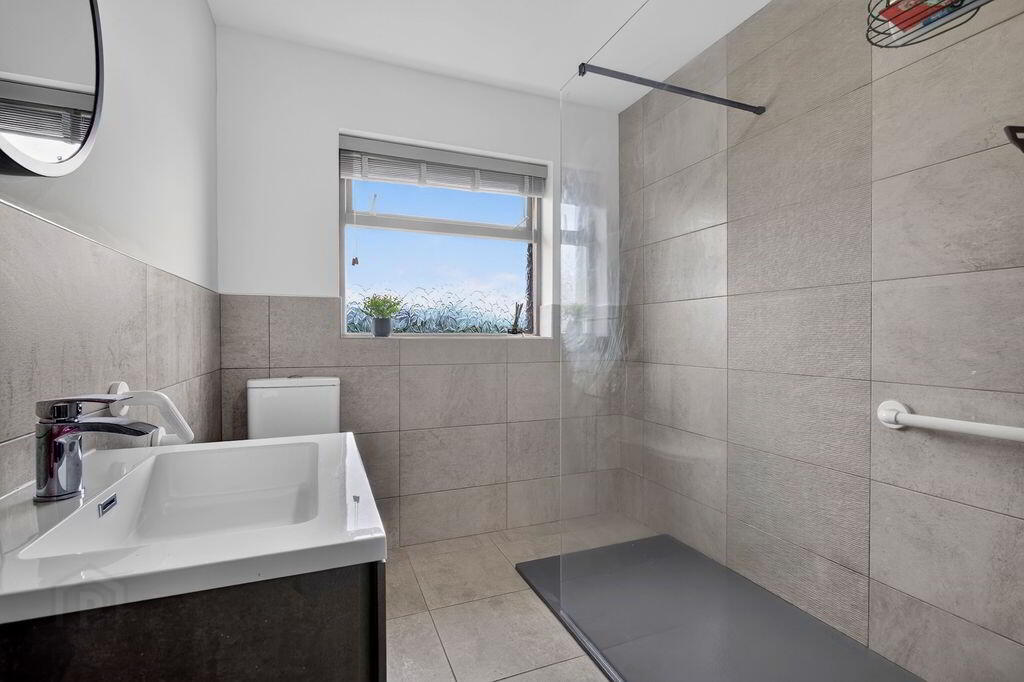
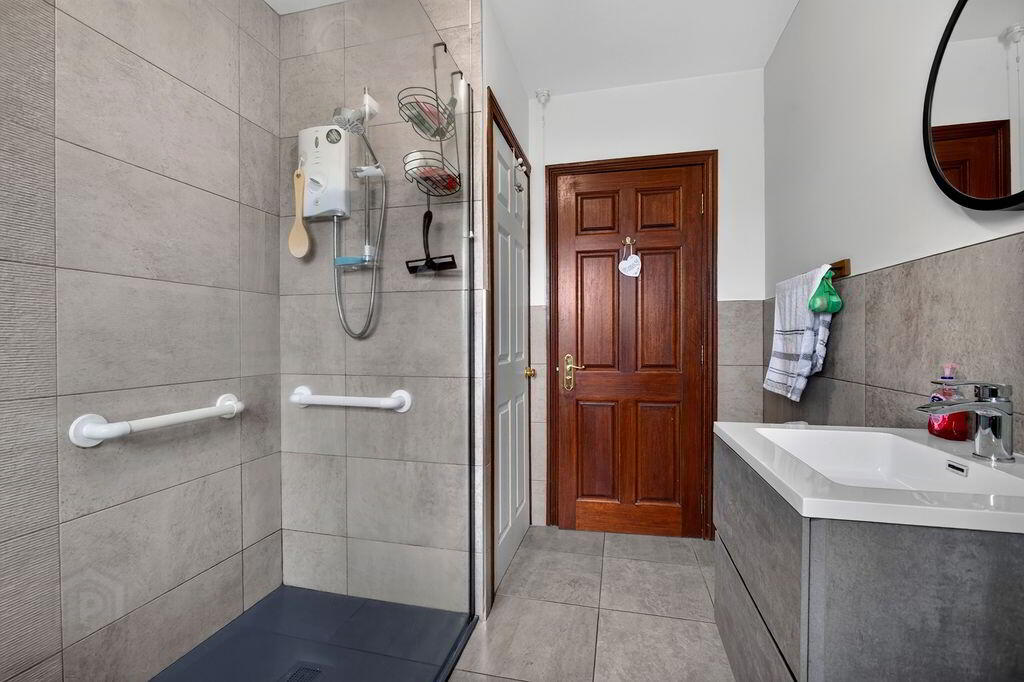
BATHROOM 10’3 x 7’2
Tiled flooring, part tiled walls, large walk-in shower with electric shower, radiator, WC, WHB, hotpress with tank and shelving
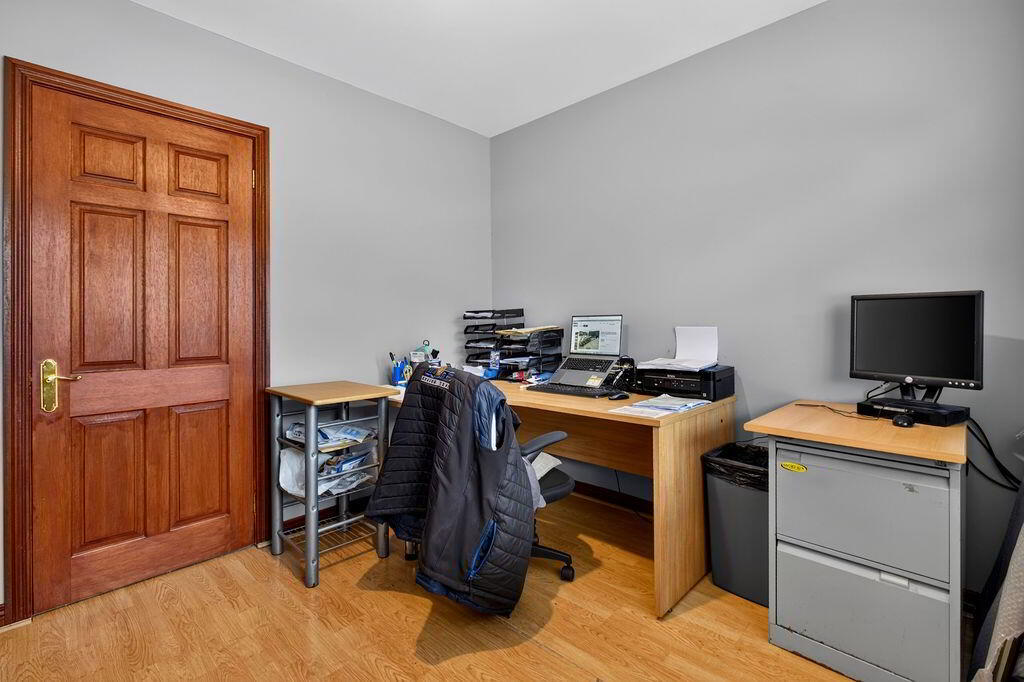
BEDROOM ONE 9’5 x 10’4
(Currently used as study)
Laminate flooring, socket points, radiator
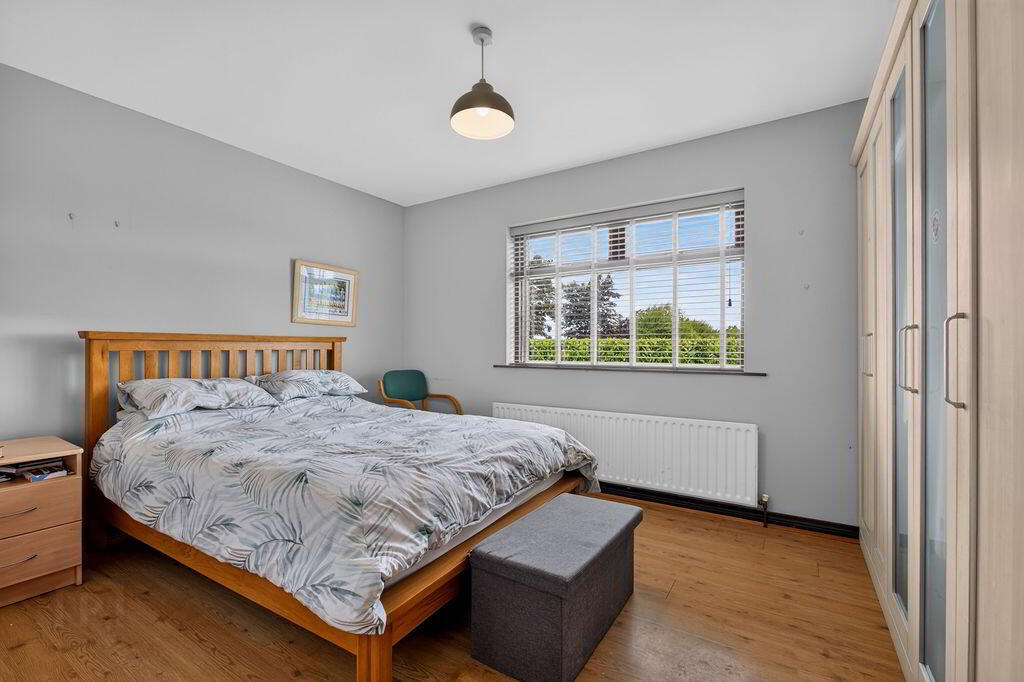
BEDROOM TWO 10’3 x 13’11
Laminate flooring, socket points, radiator, built in wardrobes
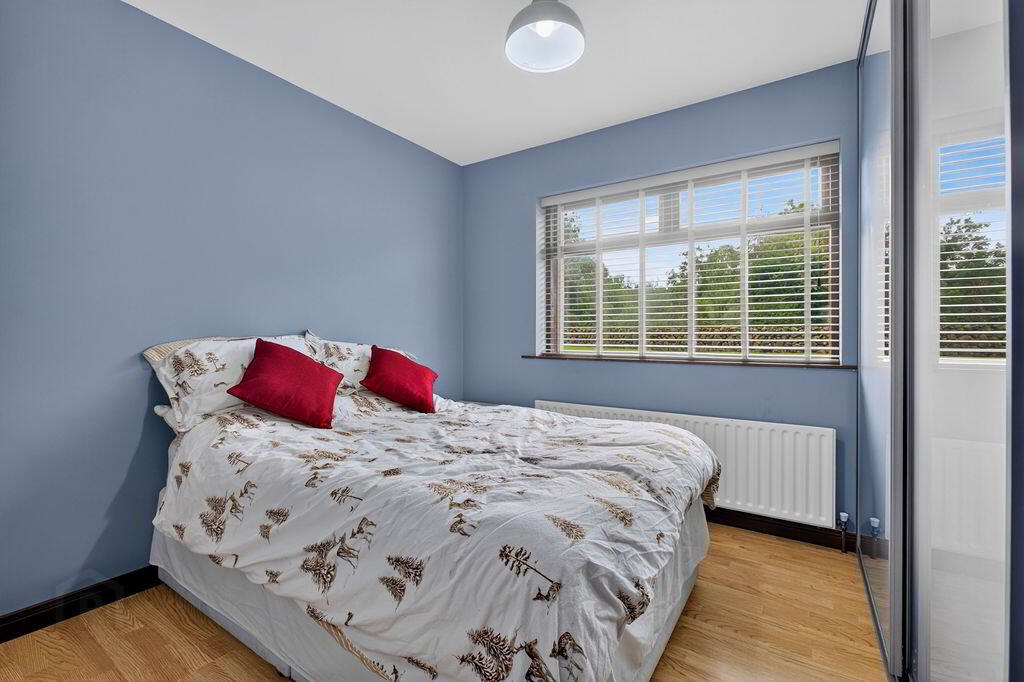
BEDROOM THREE 9’5 x 10’9
Laminate flooring, socket points, radiator, double slide robes
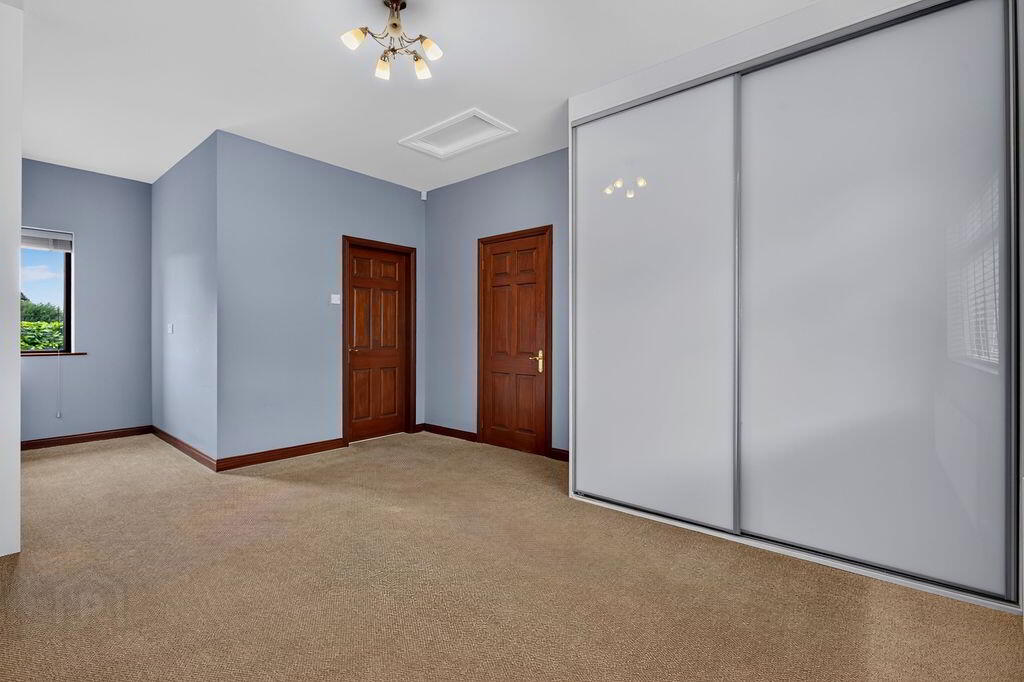
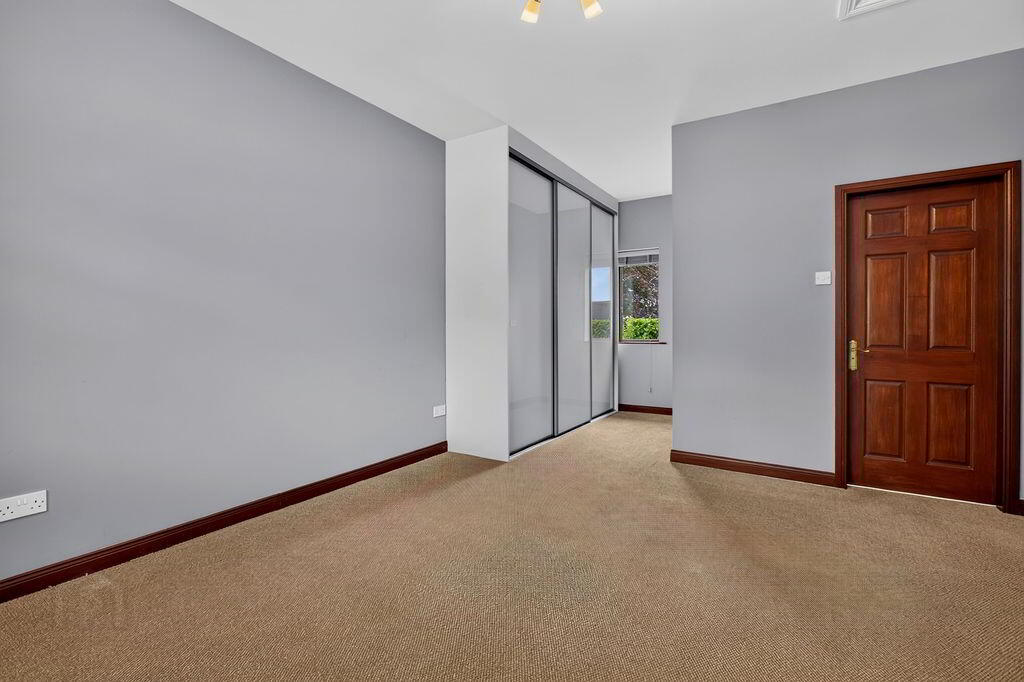
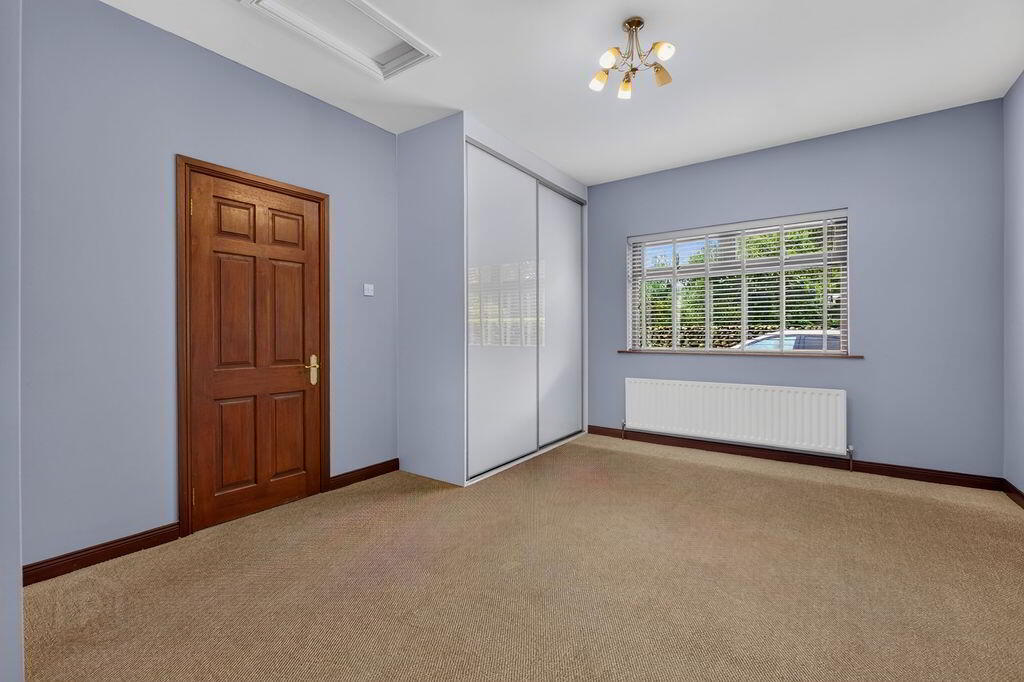
BEDROOM FOUR 20’5 (WP) x 12’7
Carpeted flooring, radiator, socket points, double and triple sliding door built in wardrobes, attic access
ENSUITE 6’1 x 6’5
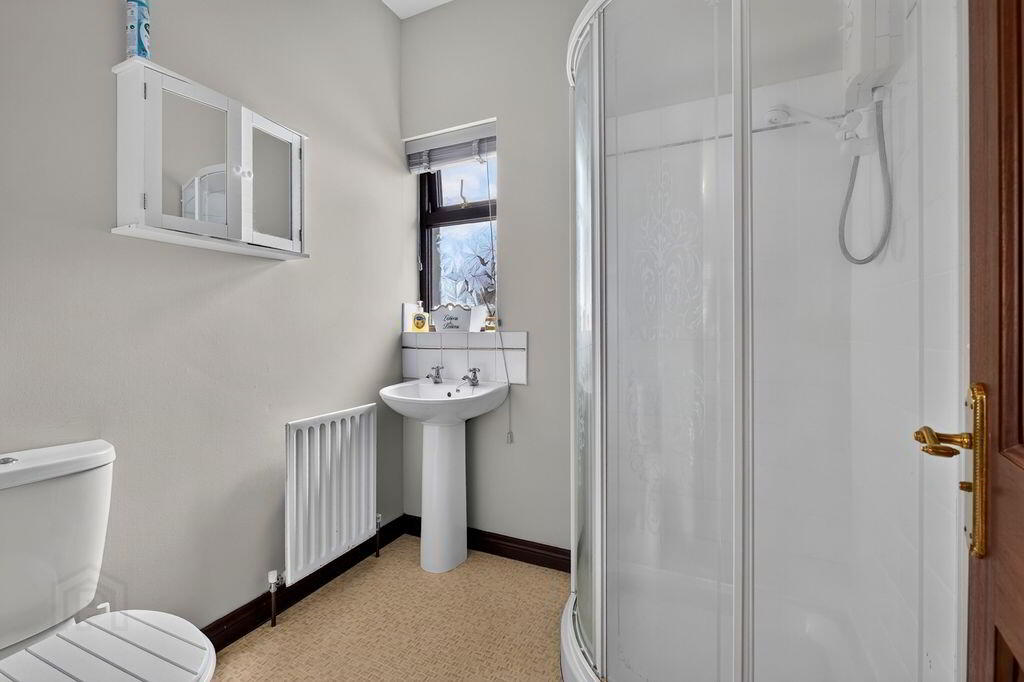
Linolium flooring, WC, WHB, radiator, corner shower.
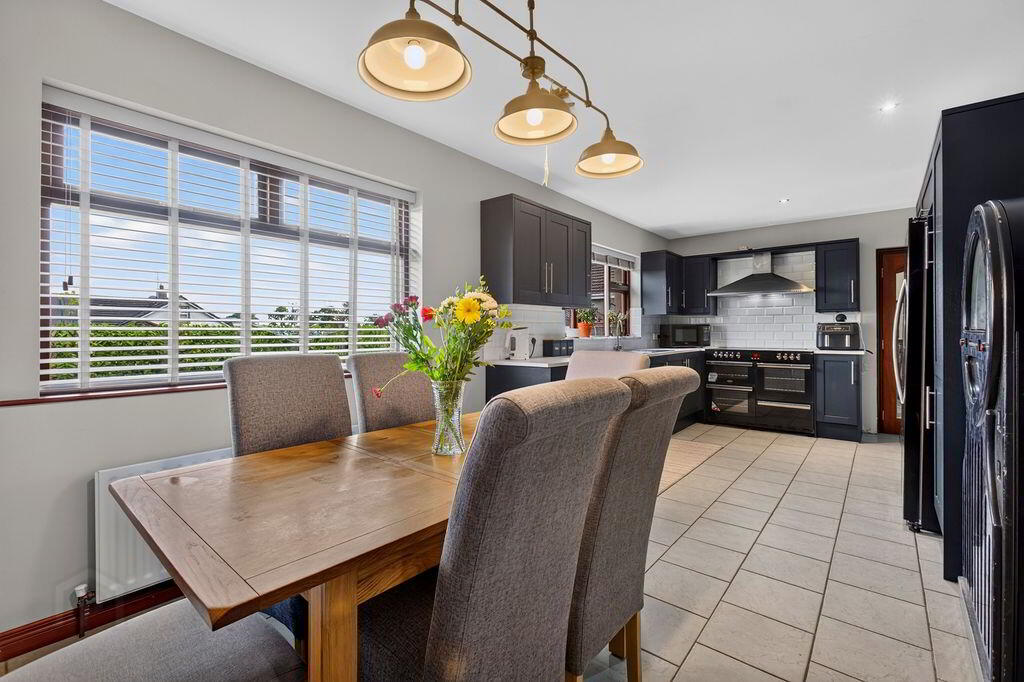
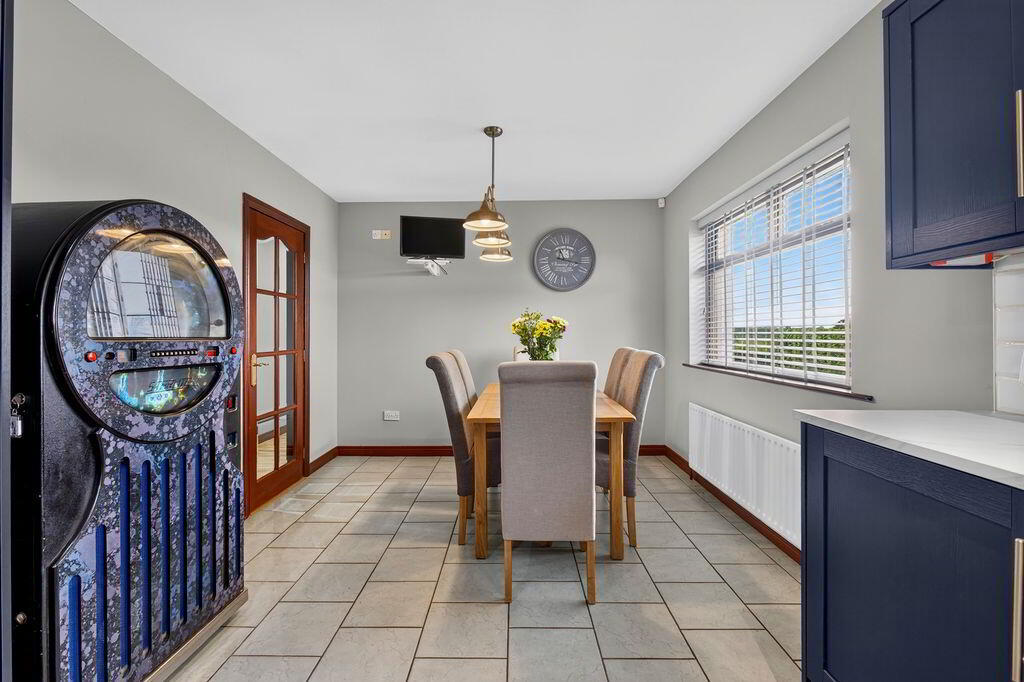
KITCHEN / DINING 10’3 x 11’5 & 10’3 x 11’5
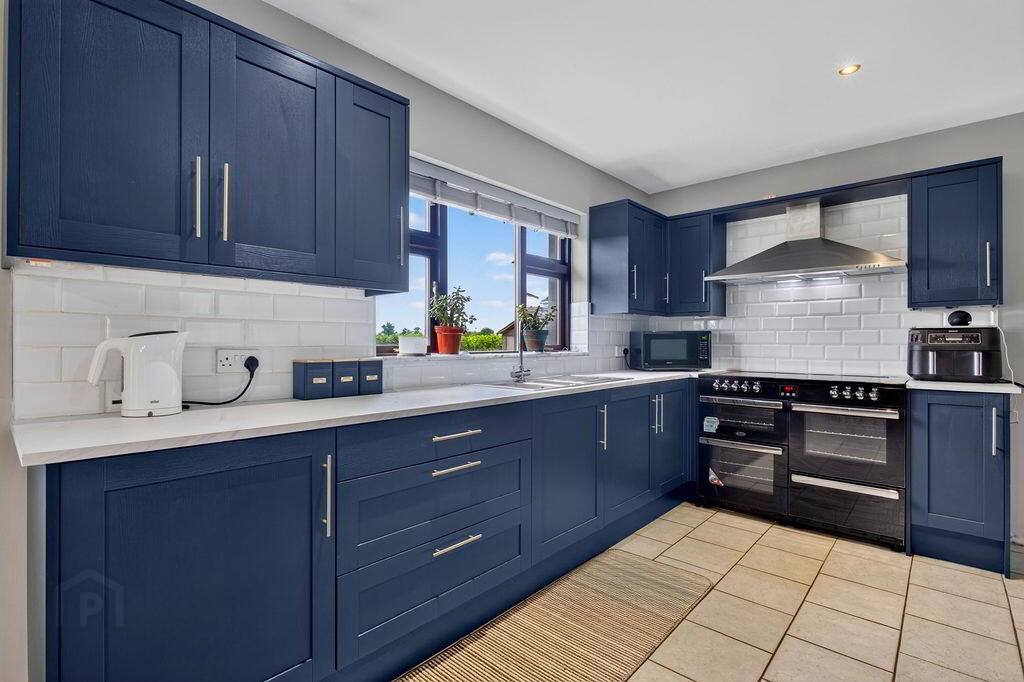
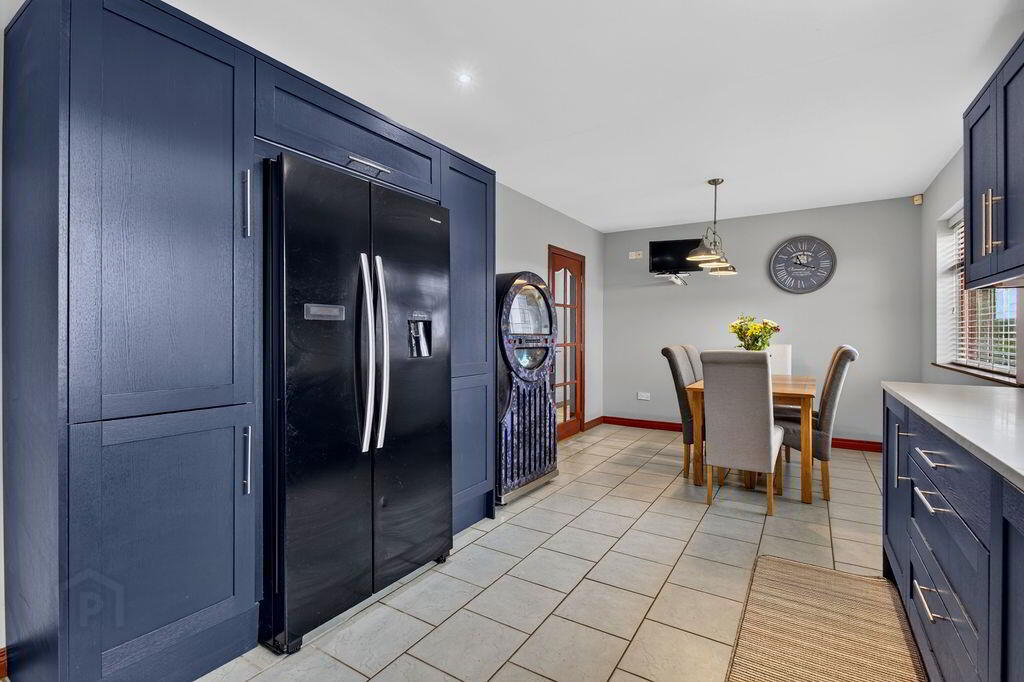
Tiled flooring, radiator, socket points, part tiled walls, eye and low level navy kitchen with larder units around space for American fridge freezer, space for range electric oven, laminate worktop, SS sink and drainer.
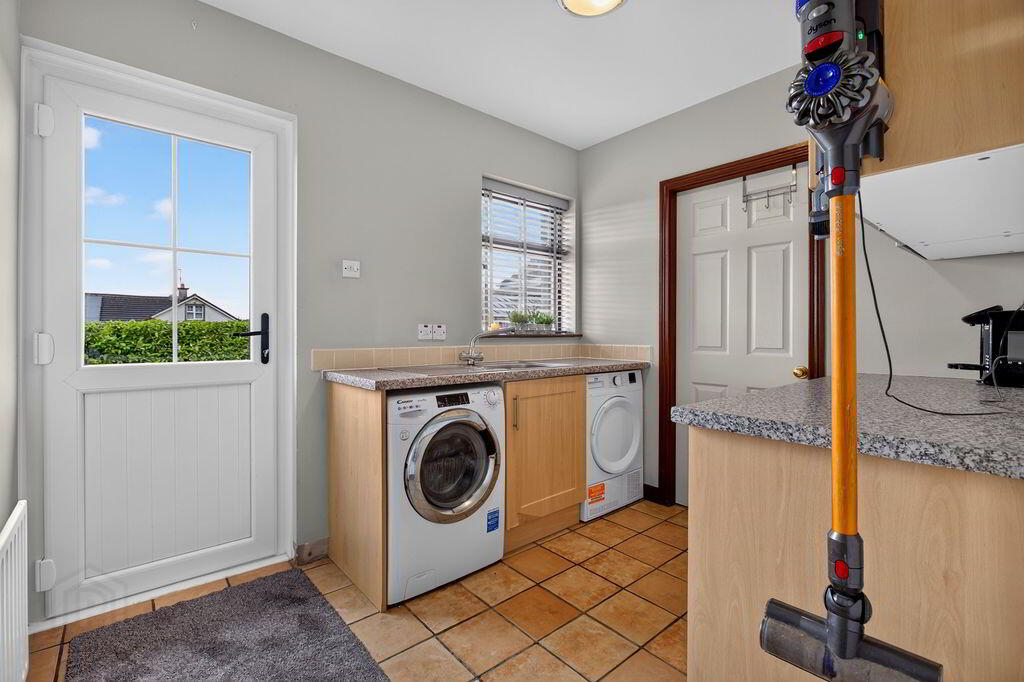
REAR HALL / UTILITY 10’7 X 9’11 (WPS)
Tiled flooring, eye and low-level laminate
Units, laminate worktop, SS sink and drainer, radiator, PVC rear door with glass panel.
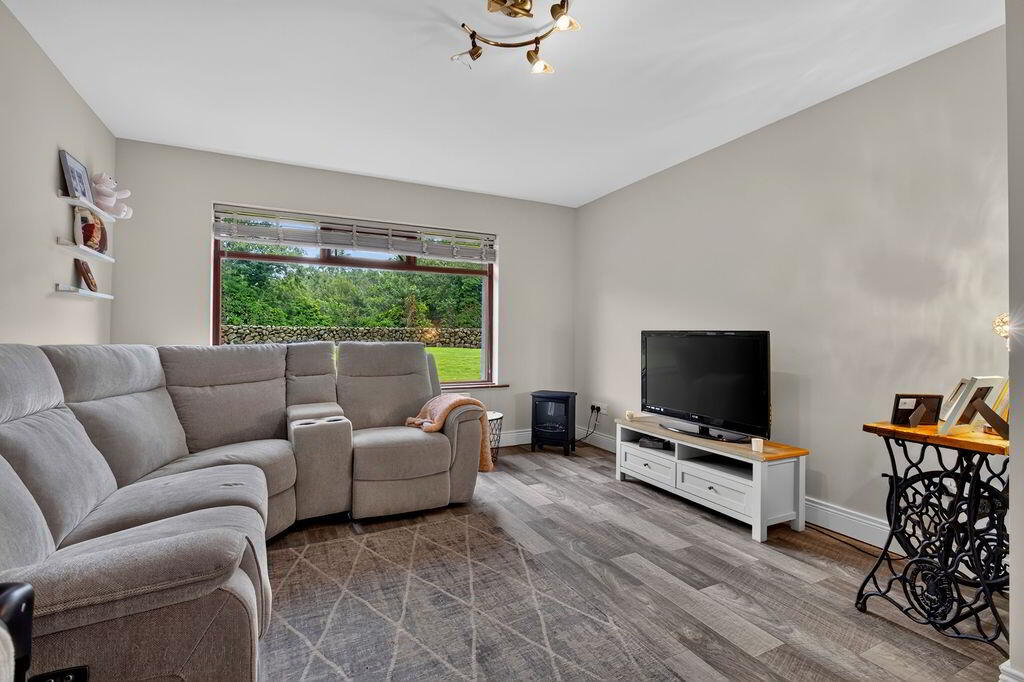
FAMILY ROOM / BEDROOM 5 15’8 X 14’2
Linolium flooring, socket points, double radiator
WC7’3 X 3’11
Tiled flooring, fully tiled walls, WC, WHB, radiator, electric board on wall.
OUTSIDE
The property benefits from a full alarm system, CCTV and recording cameras.
FRONT
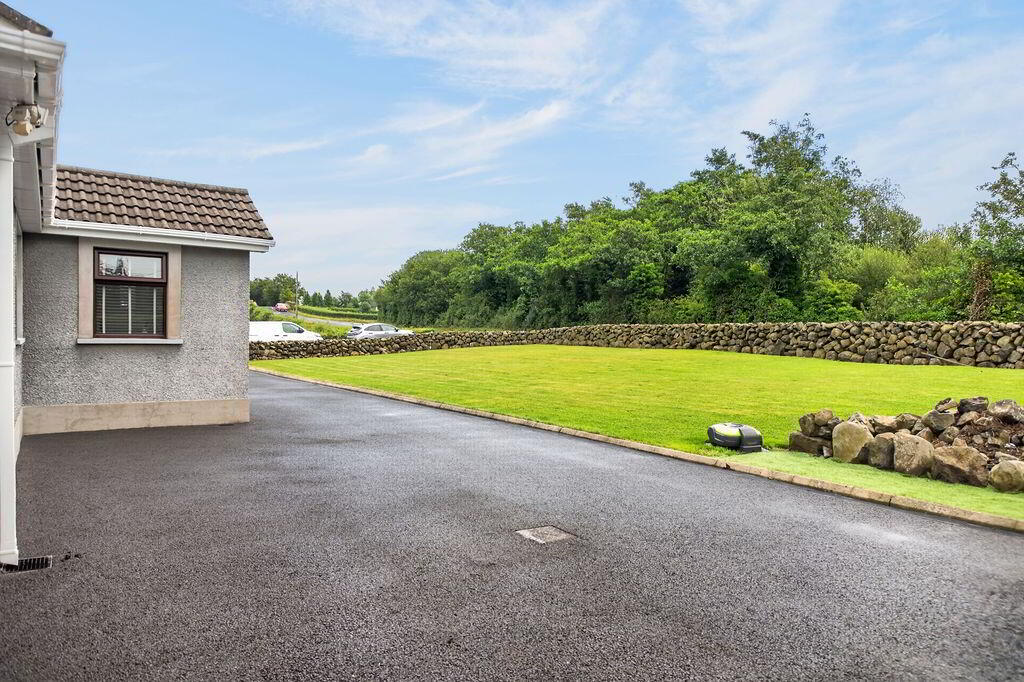
SMA driveway for multiple cars, gardens and planting surrounded by stone wall.
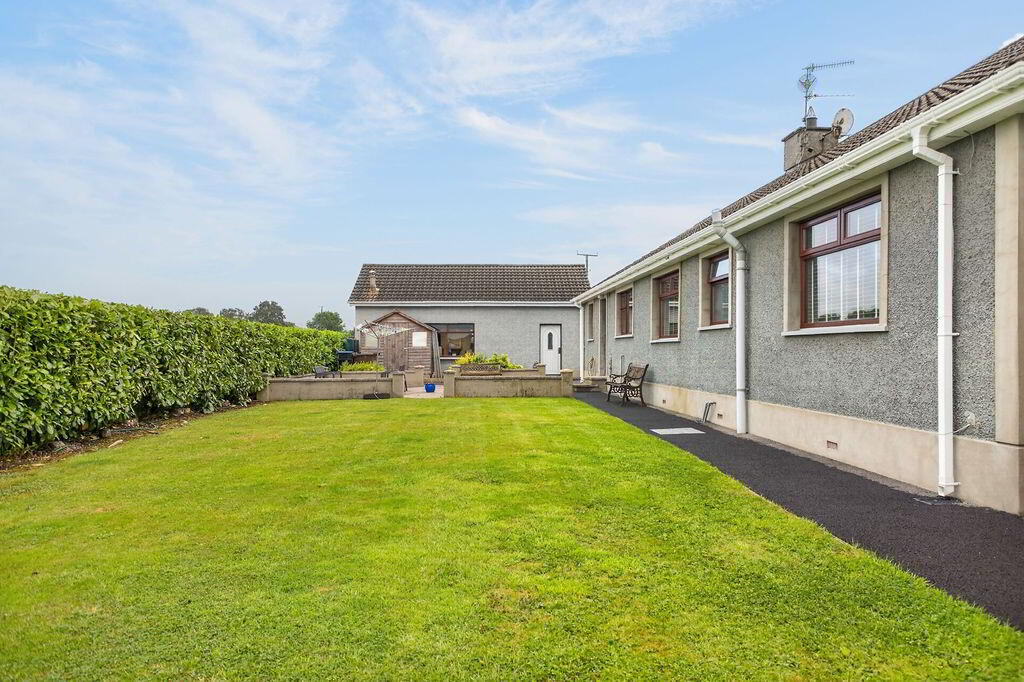
REAR
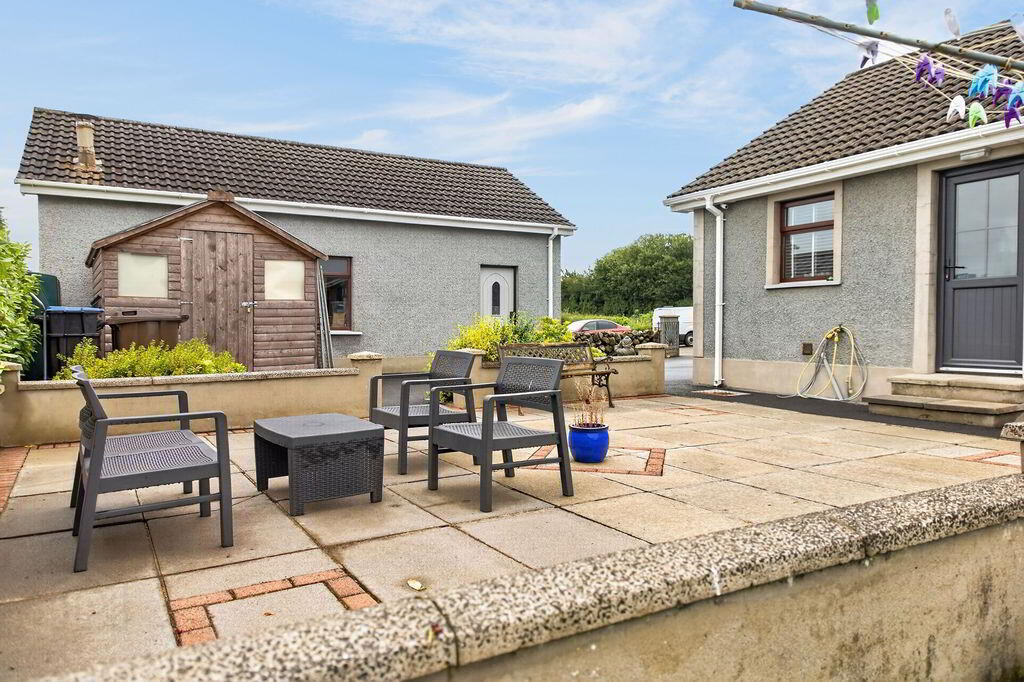
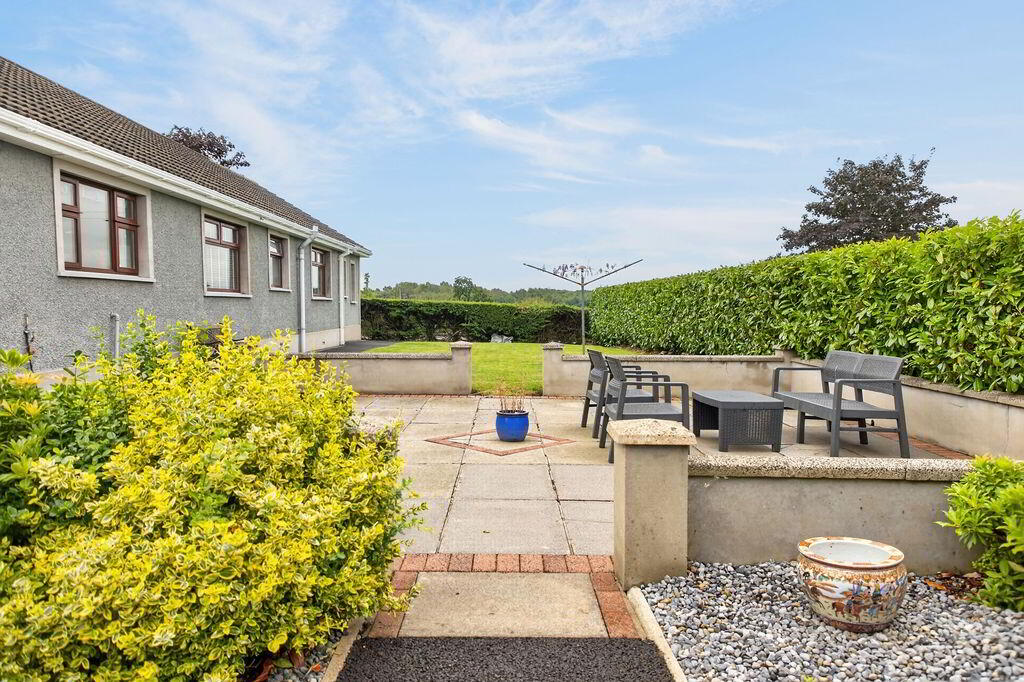
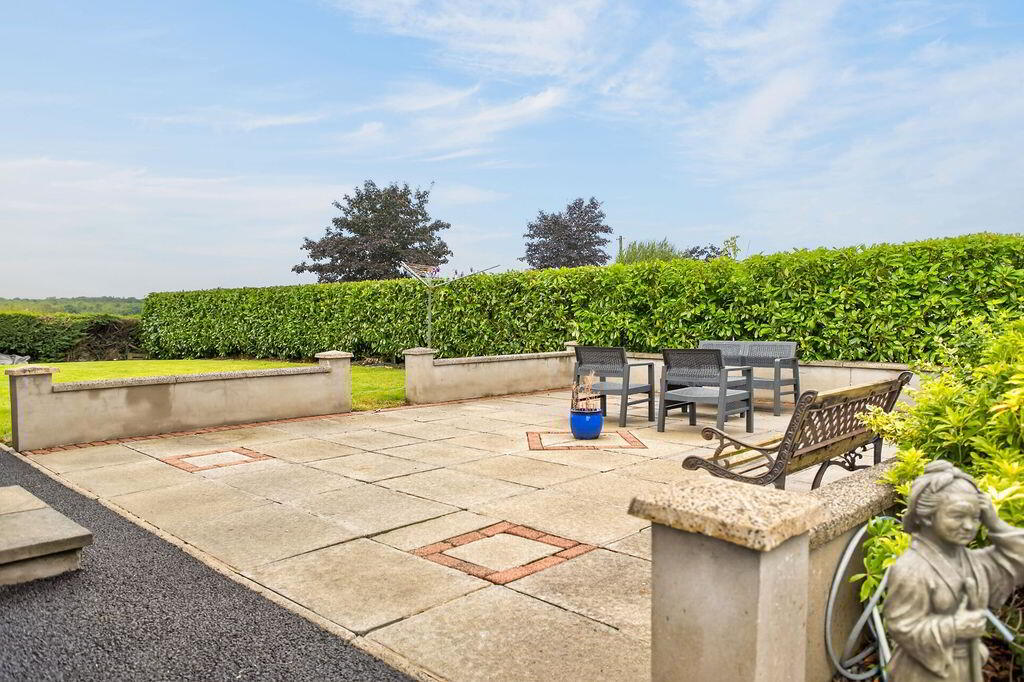
SMA walkway, paving area for entertaining, gras and mature planting
DETACHED GARAGE 27’9 x 17’3
Electric roller door, pedestrian door, 2 windows, boiler, concrete flooring and electric board.
SOLAR PANELS
Solar panels are owned outright. Consisting of Hybrid inverter with 11 panels feeding the property and a 5kw battery storage unit with a Eddy water heater.
Estimated Domestic Rate Bill as per LPS: £1747
Total Area as per LPS: 162.9M2 / 1752 SQ FT
Tenure: Freehold
Heating: OFCH
Glazing: PVC DG
-
McCartney & Crawford
028 2565 2272
Photo Gallery