7 Camphill Park, Ballymena BT42 2DH
2 Bed Detached Bungalow For Sale
Sale Agreed £170,000
Print additional images & map (disable to save ink)
Telephone:
028 2565 2272View Online:
www.mccartneyandcrawford.com/1093753Key Information
| Address | 7 Camphill Park, Ballymena |
|---|---|
| Price | Last listed at Offers over £170,000 |
| Style | Detached Bungalow |
| Bedrooms | 2 |
| Receptions | 2 |
| Bathrooms | 1 |
| Heating | Oil |
| Size | 850 sq. feet |
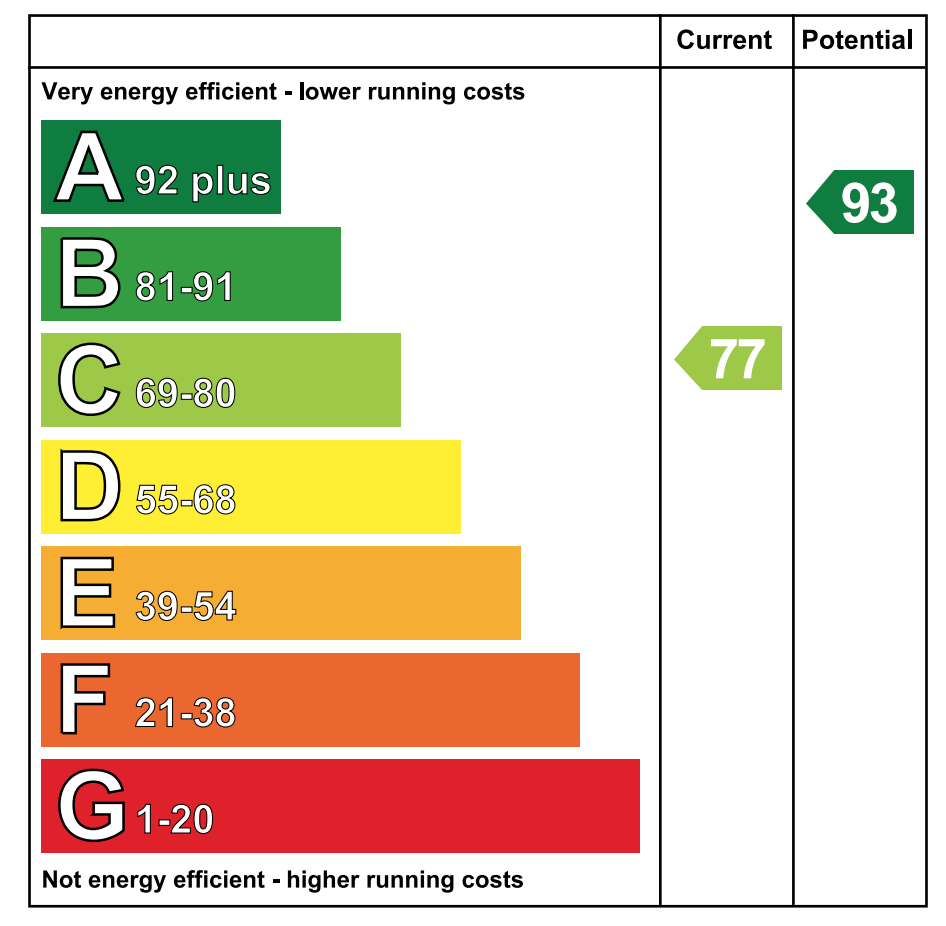
| EPC Rating | C77/A93 |
| Status | Sale Agreed |
Additional Information
- 2 BEDROOM DETACHED BUNGALOW
- 2 RECEPTION ROOM
- SLARGE CORNER SITE
- NO FORWARDING CHAIN
Situated in the very popular and well established Camphill Park, No.7 is going to be the perfect purchase for someone looking to put their own stamp on their forever home.
The property is within walking distance to local primary schools and on the edge of Ballymena town centre.
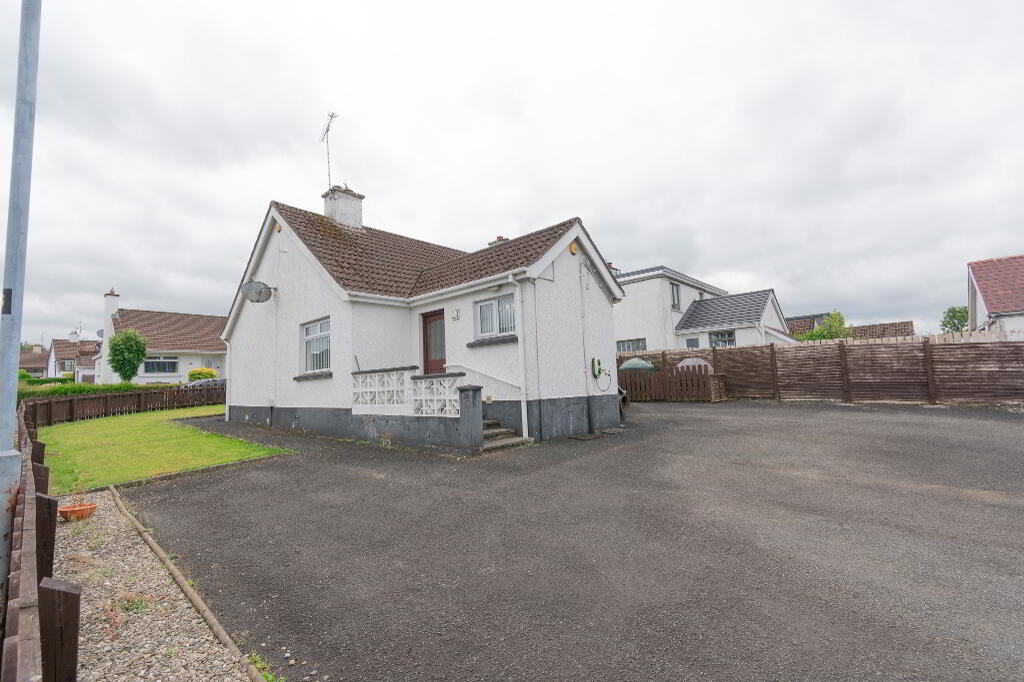
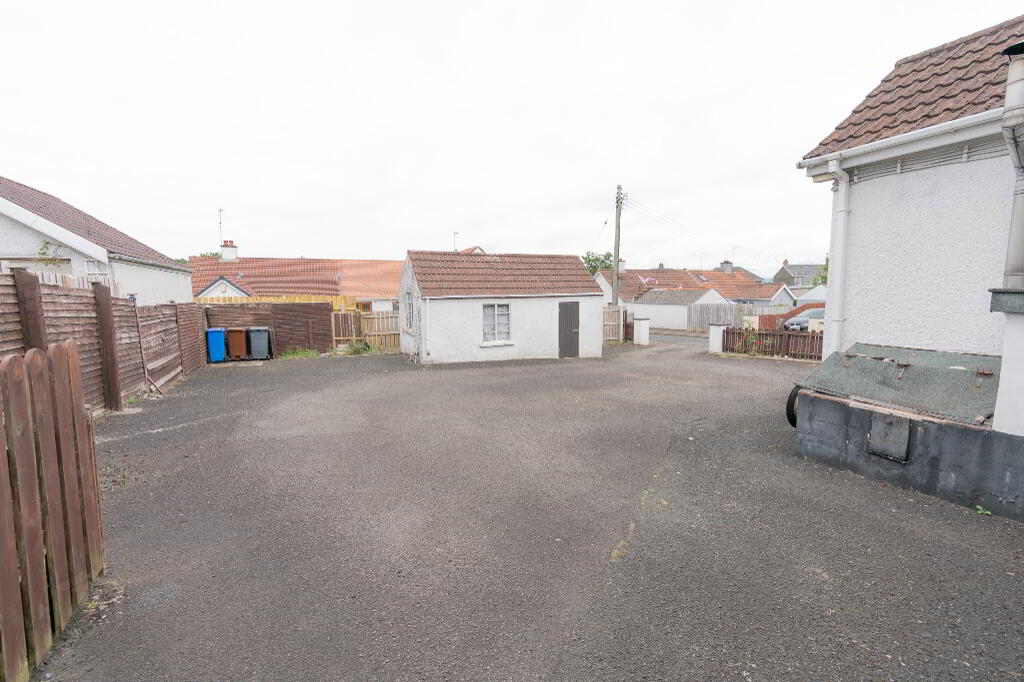
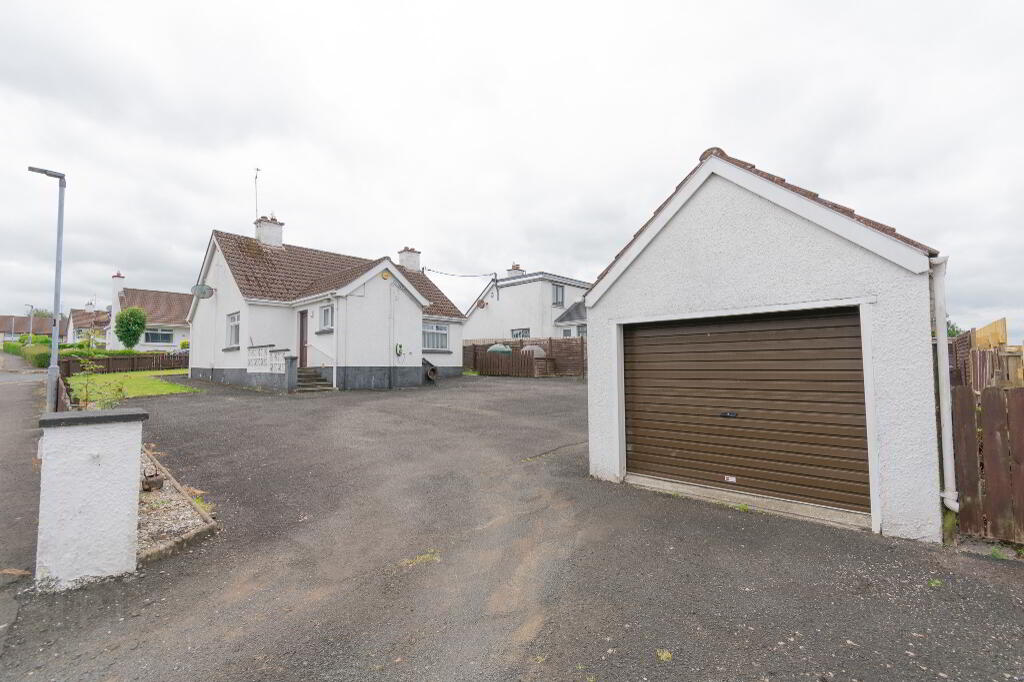
Internally it offers 2 bedrooms, 2 reception rooms, kitchen and bathroom whilst externally it sits on a large corner site and has a large tarmac rear yard and detached garage.
With so much potential this one wont sit on the market for long so give us a call on 028 2565 2272 to arrange your personal viewing.
ACCOMMODATION
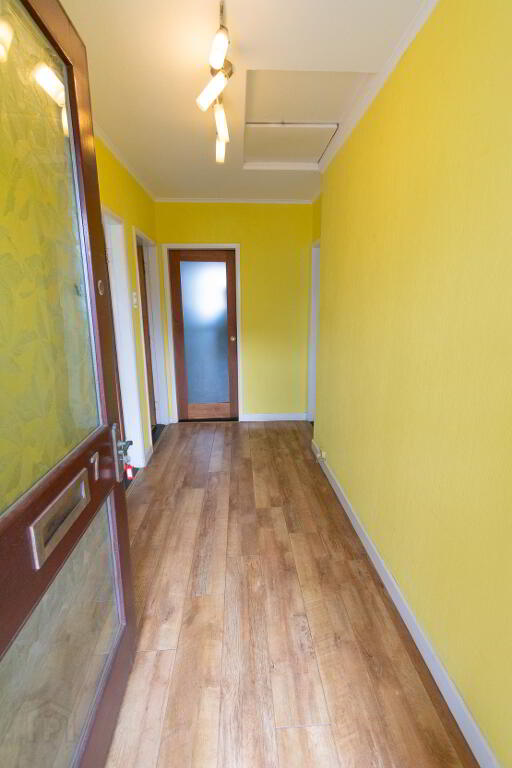
HALLWAY 1.59M X 3.61M
Hardwood front door + glass panels, laminate wooden flooring, Double radiator, Socket point, Attic access.
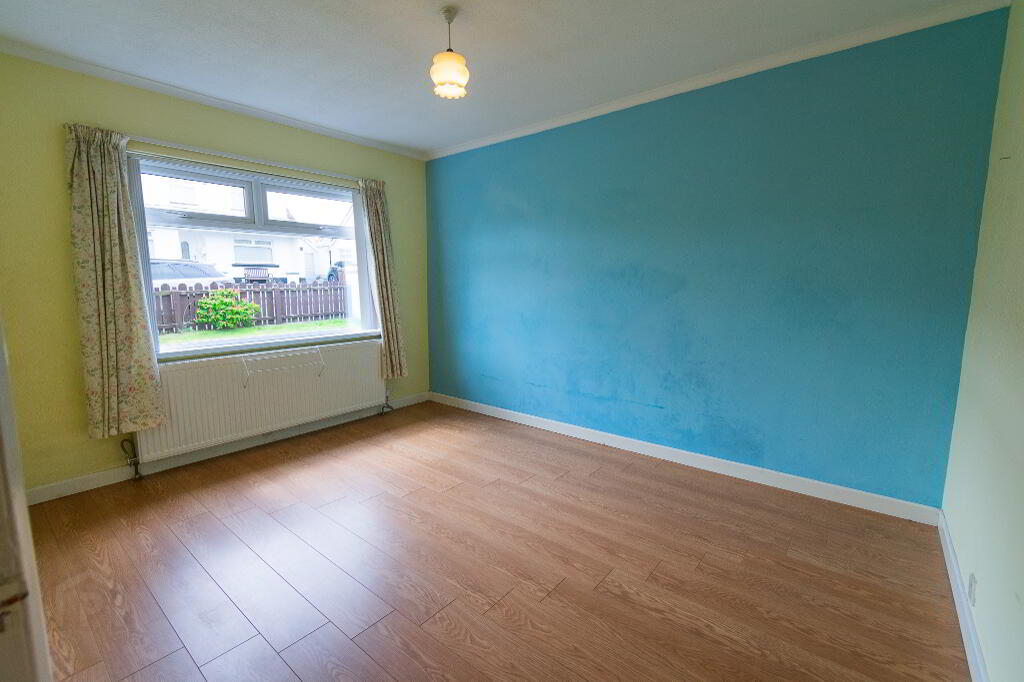
BEDROOM ONE 3.02M X 3.92M
Laminate wooden flooring, Radiator, Socket points.
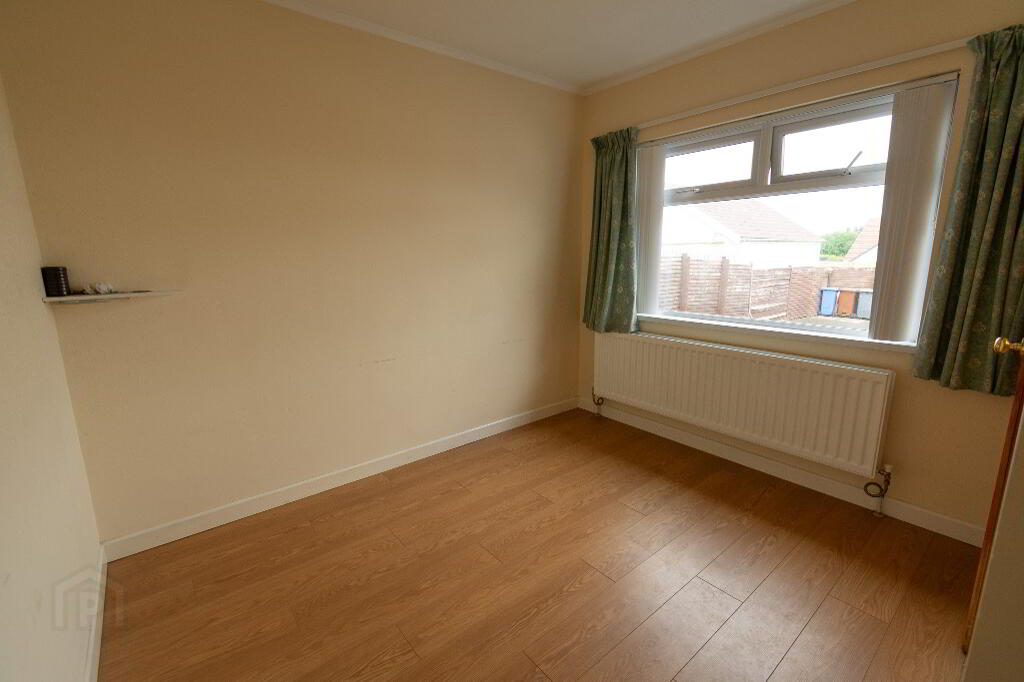
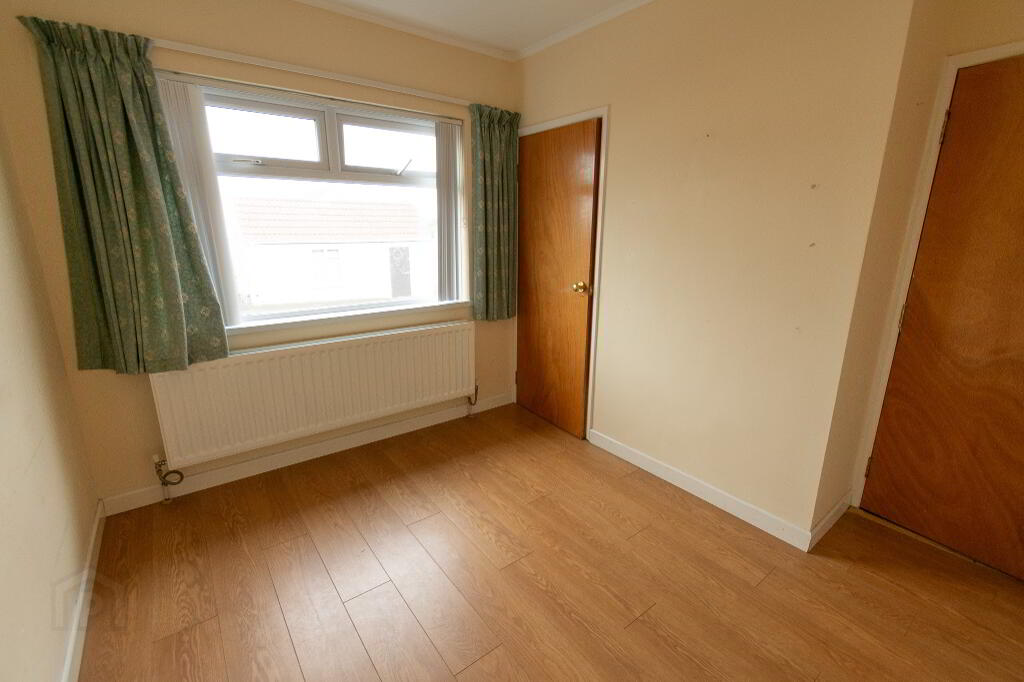
BEDROOM TWO 3.02M X 2.48M
(Not including wardrobe area)
Laminate wooden flooring, Radiator, Socket point, Built in cupboard.
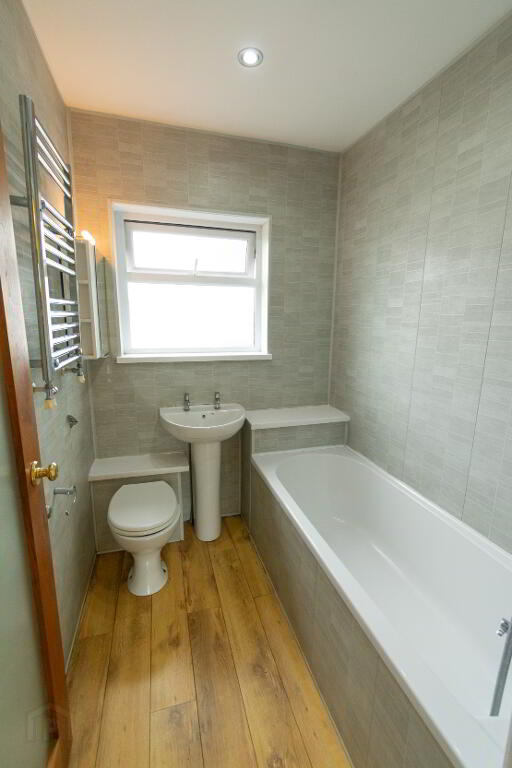
BATHROOM 1.65M X 1.97M
(Not including hotpress area)
Linolium flooring, PVC panelled walls, Bath, WC, WHB, Hotpress.
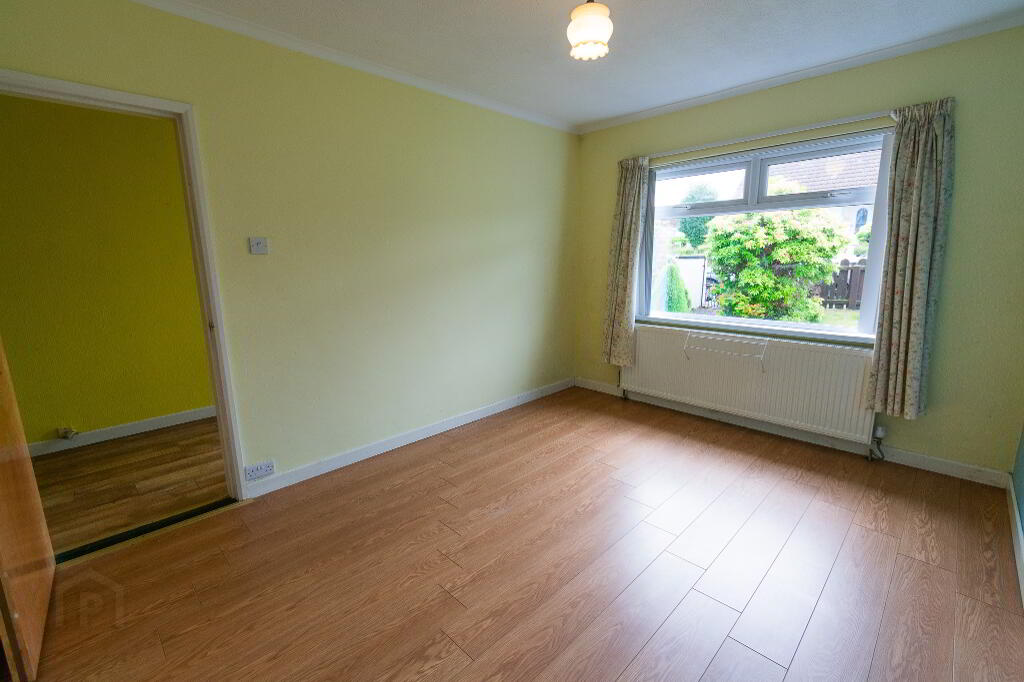
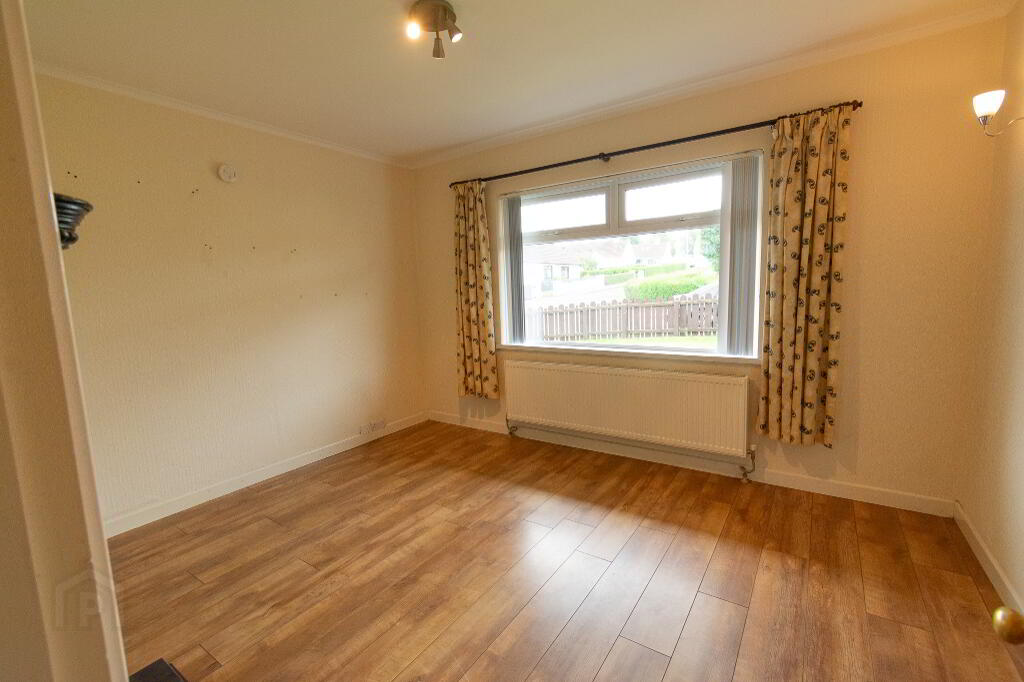
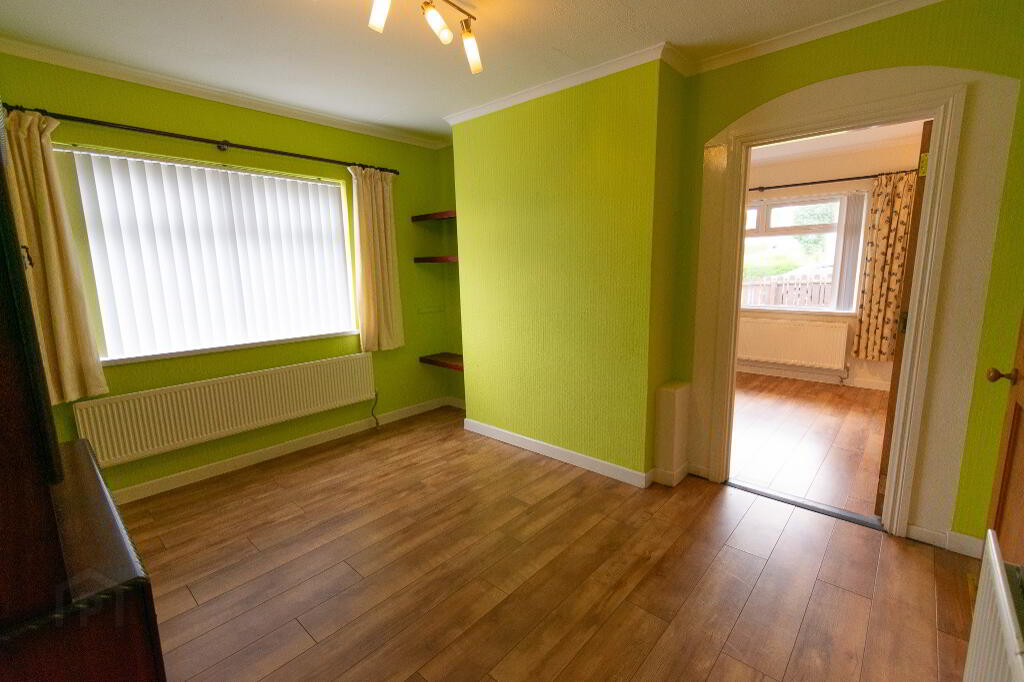
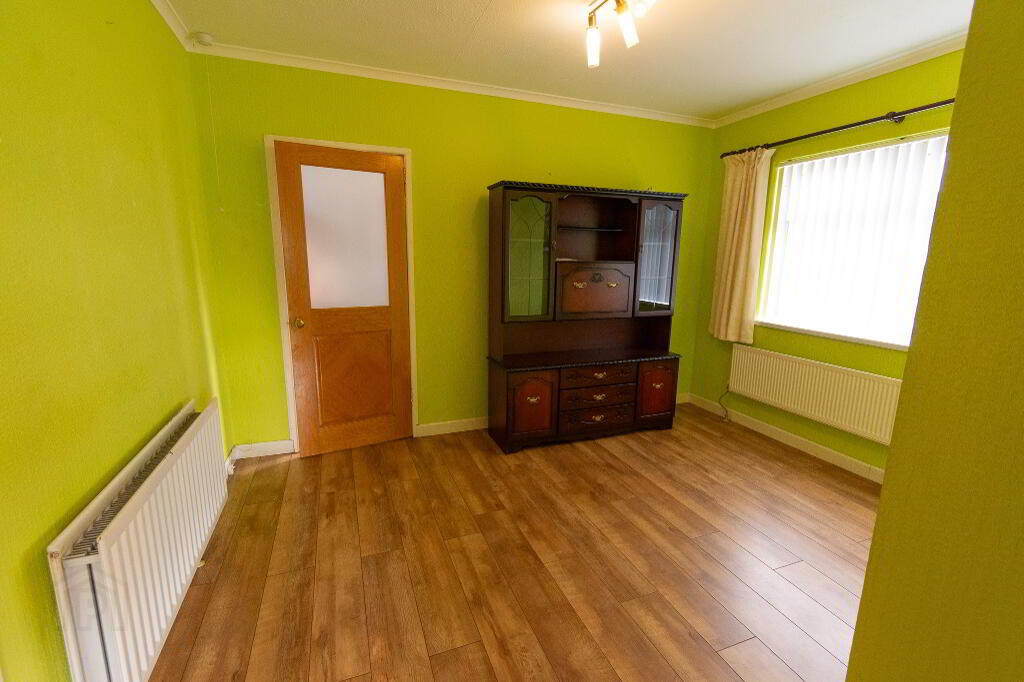
DINING ROOM 3.17M (WP) X 3.75M
Laminate wooden flooring, Two radiators, Socket point,
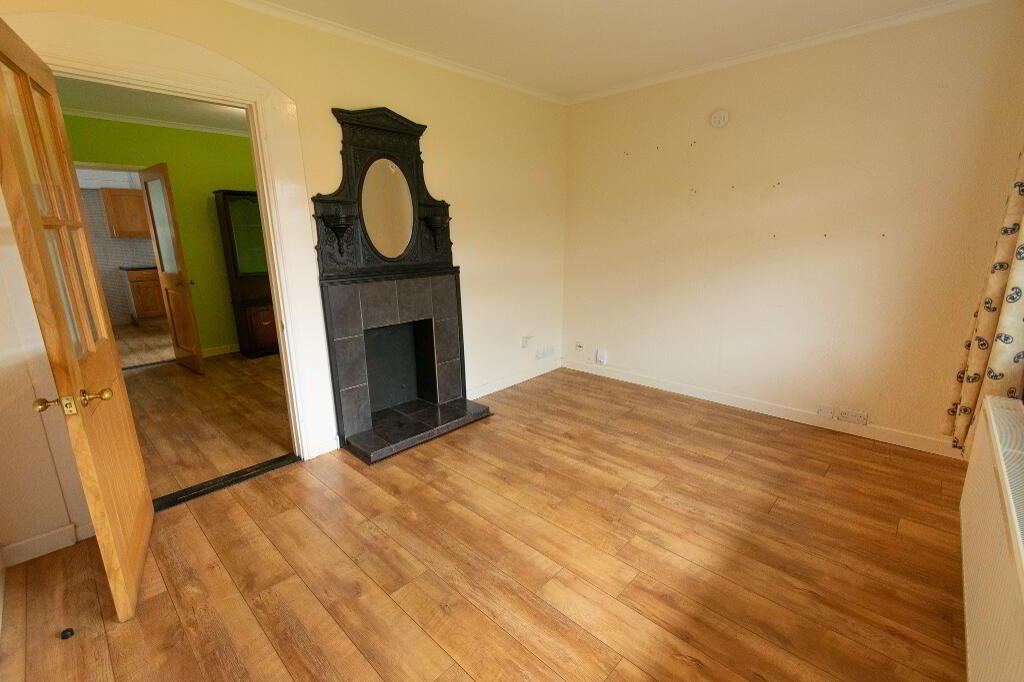
LIVING ROOM 3.87M X 3.01M
Laminate wooden flooring, Radiator, Socket points, Space for stove.
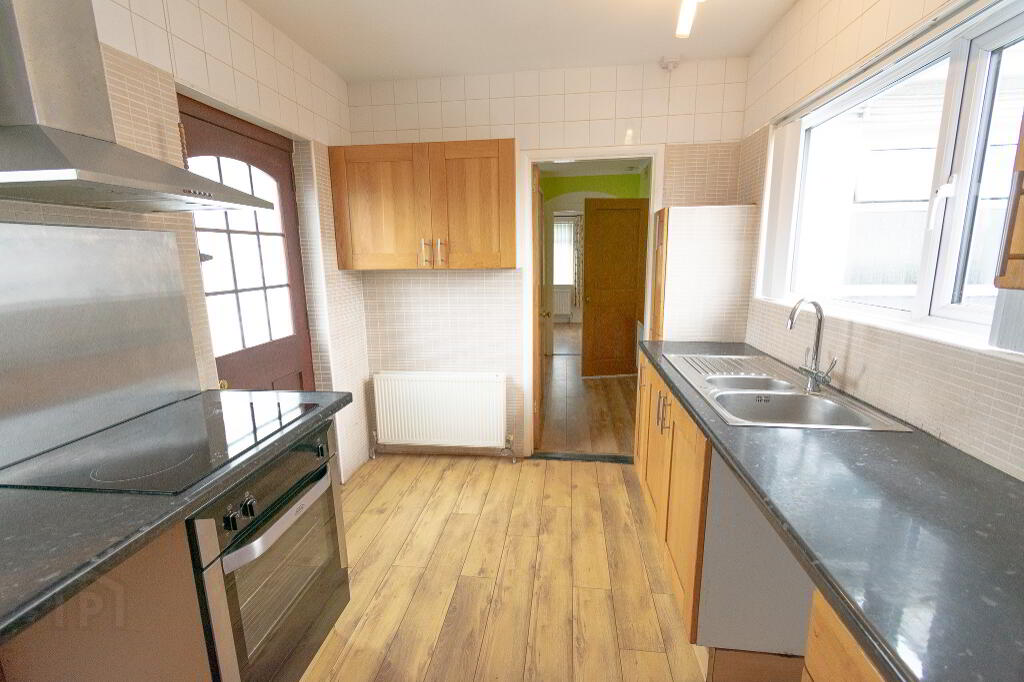
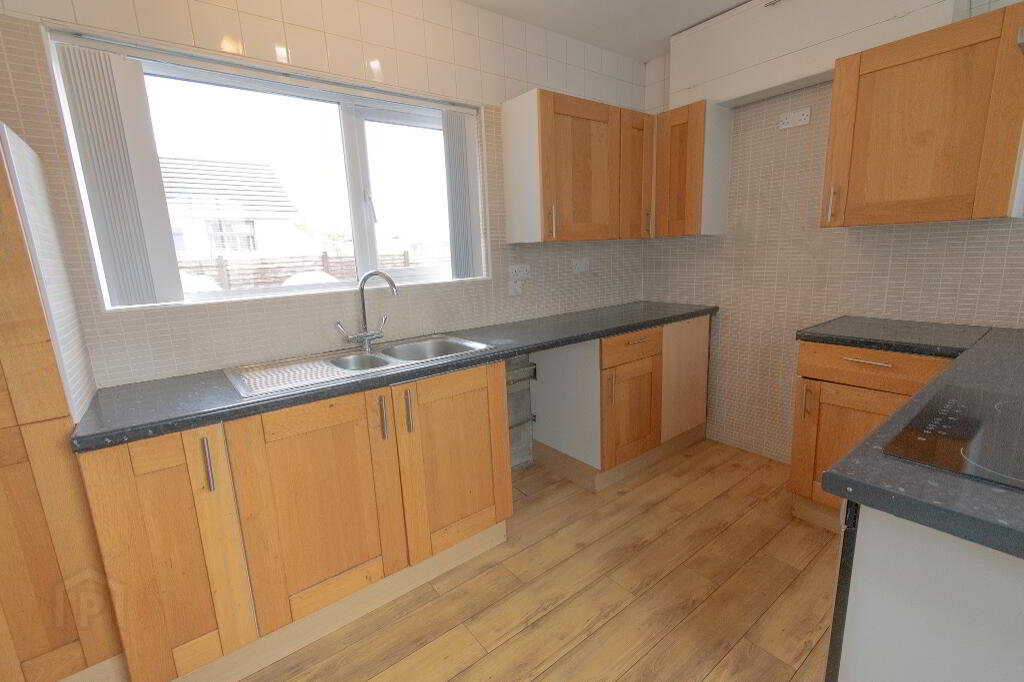
KITCHEN 3.32M X 2.38M
Linolium flooring, Eye and low level solid wood units, Laminate worktop, SS sink and drainer, Radiator, Integrated hob and oven, Plumbed for auto, Meter cupboard on wall, Hardwood rear door and glass panels.
OUTSIDE
FRONT
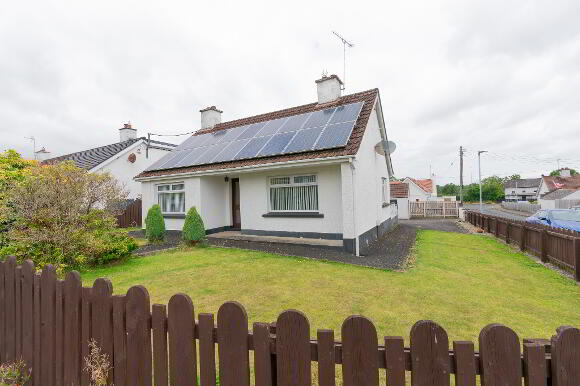
Grass and mature planting area, Tarmac walkway, Gate + fencing.
REAR
Features: Large tarmac driveway for ample parking, Oil tank, Steps up to rear door.
GARAGE 6.03M X 3.06M
Features: Roller door, wooden pedestrian door, Electrics, Lighting.
SOLAR PANELS
There is a current lease in place for the solar panels which heat the water, this can be transferred to the new owners name and will be discussed with each individual bidder.
Estimated Domestic Rate Bill: £1123 as per LPS
Total Area: 79m2 / 850 sq ft as per LPS
Tenure: Assumed freehold
Heating: OFCH
Glazing: PVC DG
-
McCartney & Crawford
028 2565 2272
Photo Gallery