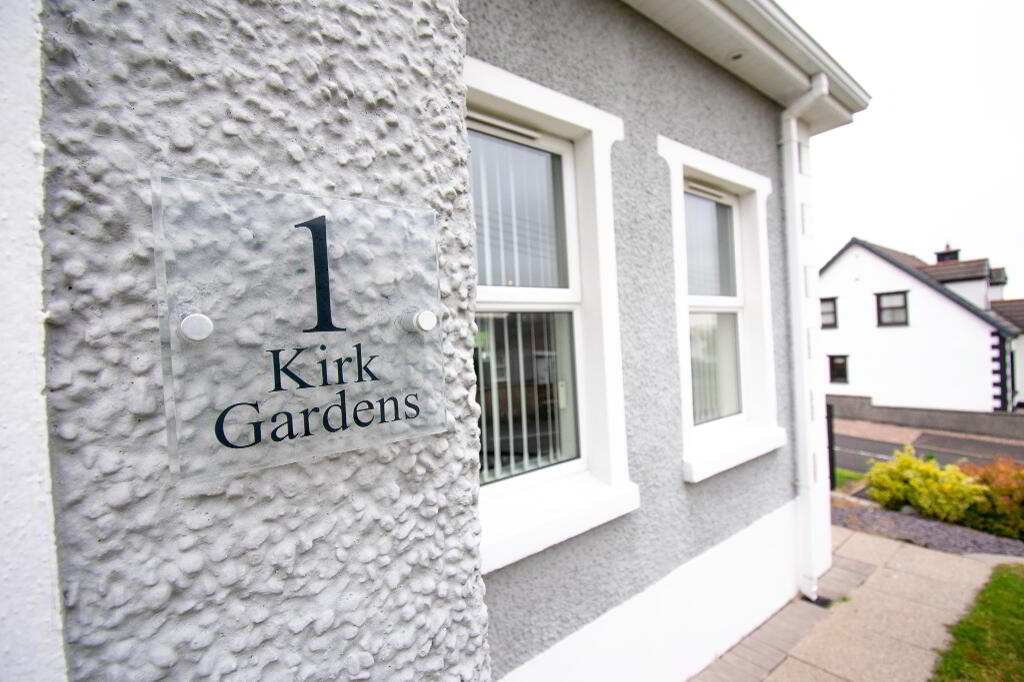
1 Kirk Gardens, Clough, Ballymena BT44 9RN
3 Bed Detached Chalet Bungalow For Sale
Sale Agreed £245,000
Print additional images & map (disable to save ink)
Telephone:
028 2565 2272View Online:
www.mccartneyandcrawford.com/1091100Key Information
| Address | 1 Kirk Gardens, Clough, Ballymena |
|---|---|
| Price | Last listed at Offers over £245,000 |
| Style | Detached Chalet Bungalow |
| Bedrooms | 3 |
| Receptions | 3 |
| Bathrooms | 3 |
| Heating | Oil |
| Size | 1,431 sq. feet |
| EPC Rating | D59/C69 |
| Status | Sale Agreed |

Features
- 3 BEDROOM DETACHED CHALET
- 3 RECEPTION ROOMS
- ELEVATED CORNER SITE
- NO FORWARD CHAIN
Additional Information
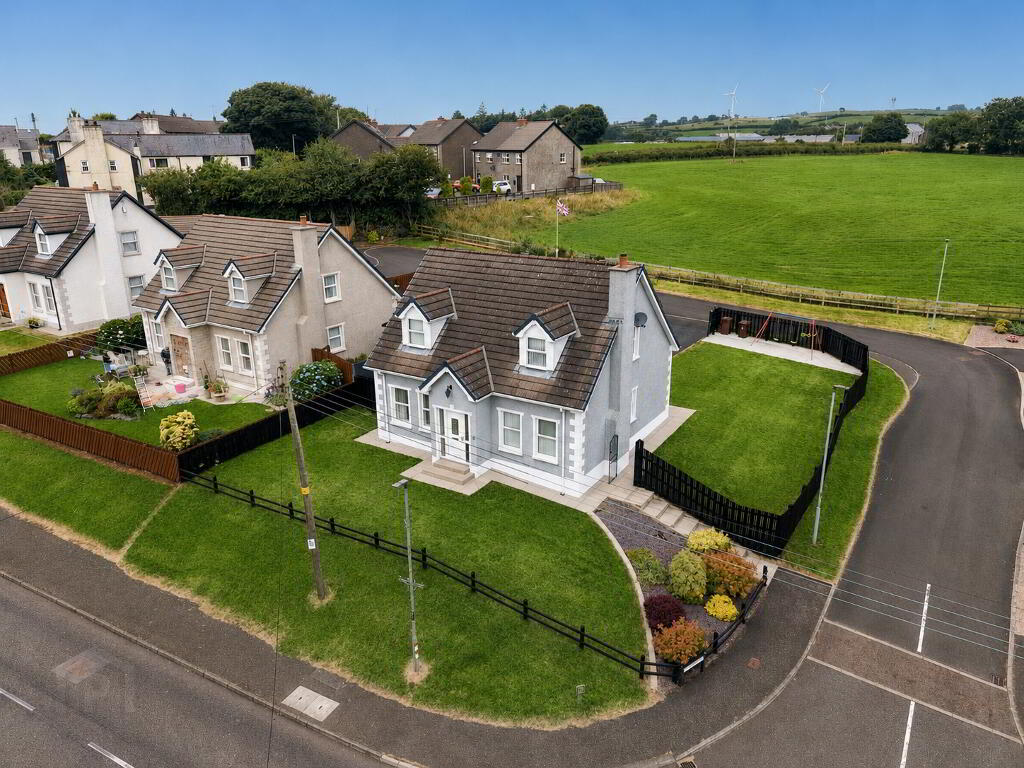
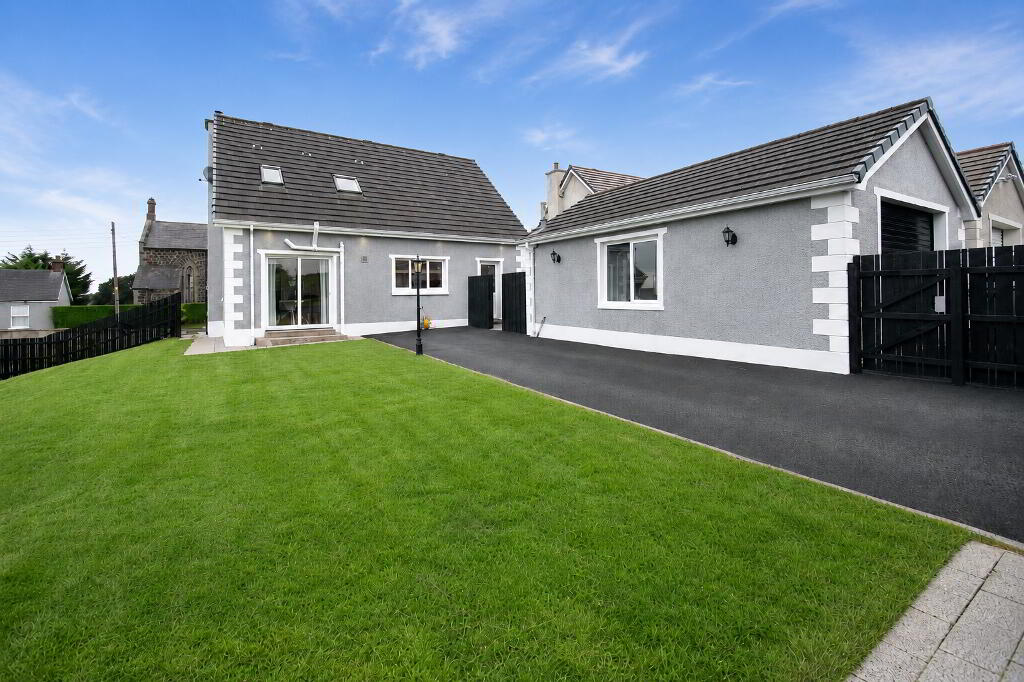
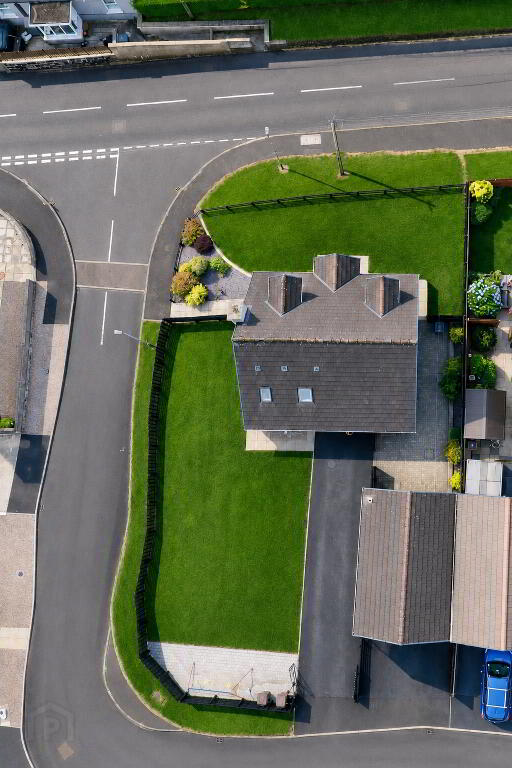
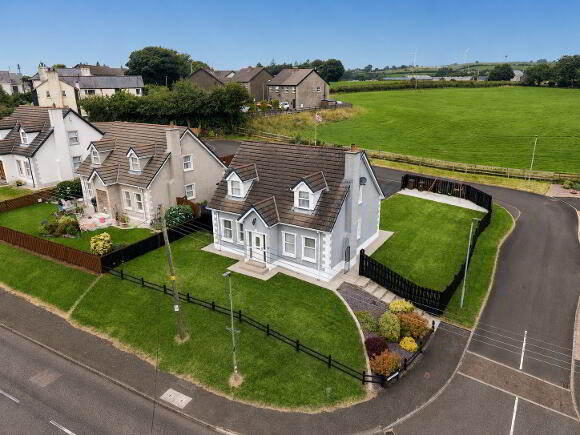
Occupying an elevated and prominent corner site, ‘1 Kirk Gardens’ has been brilliantly maintained throughout the years by its current owners and offers flexible and spacious family living in the centre of Clough Village.
Internally, downstairs it offers 3 reception rooms (one could be used as a 4th bedroom), spacious kitchen, utility and WC, whilst upstairs it has 3 bedrooms (main with ensuite) and family bathroom.
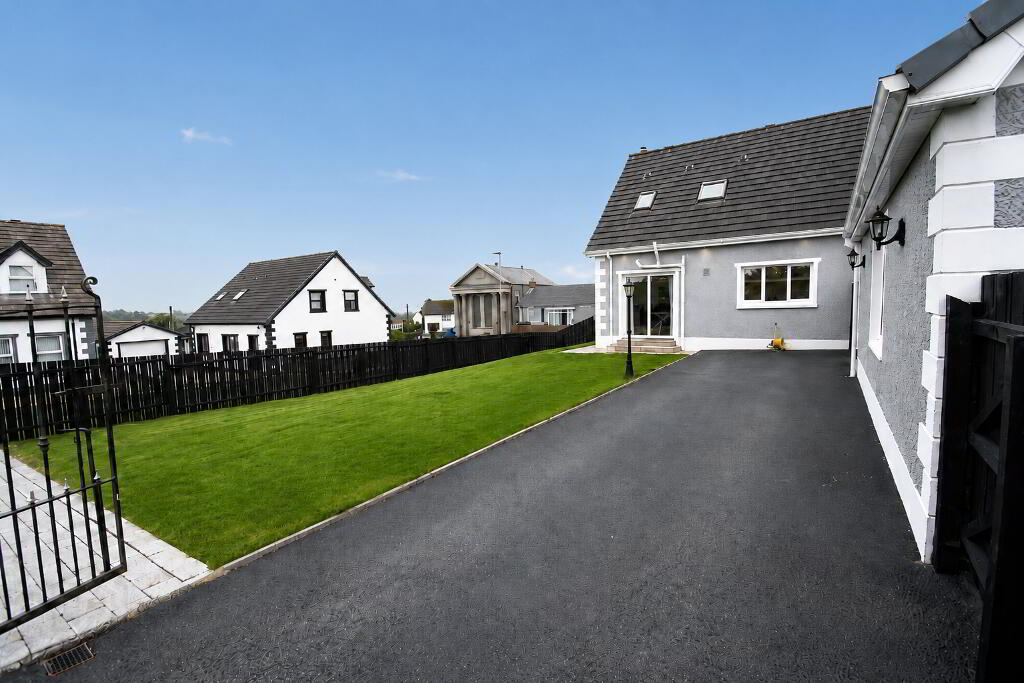
Externally it has been meticulously maintained and has garden areas to the front and back, ample parking to the rear and detached garage.
With it also being a short walk to Clough Primary School and being close to other villages, towns, amenities and A26 road network, it is the perfect purchase as a family’s forever home.
Give us a call today to arrange your own personal viewing on 028 2565 2272
GROUND FLOOR ACCOMMODATION
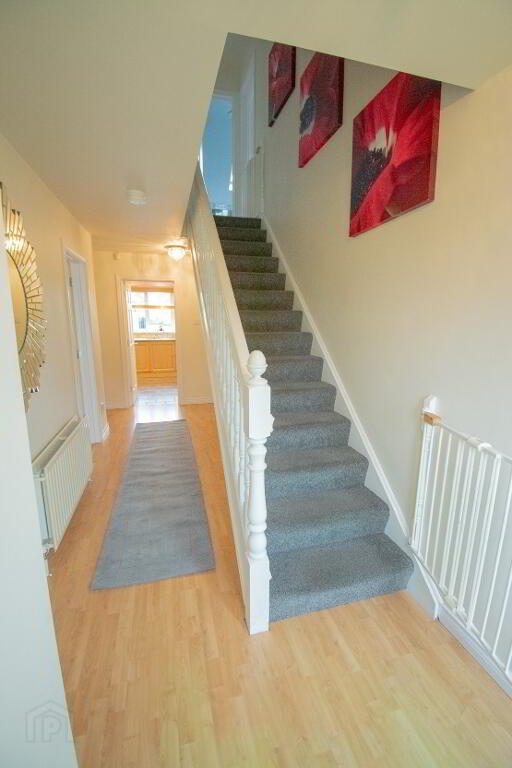
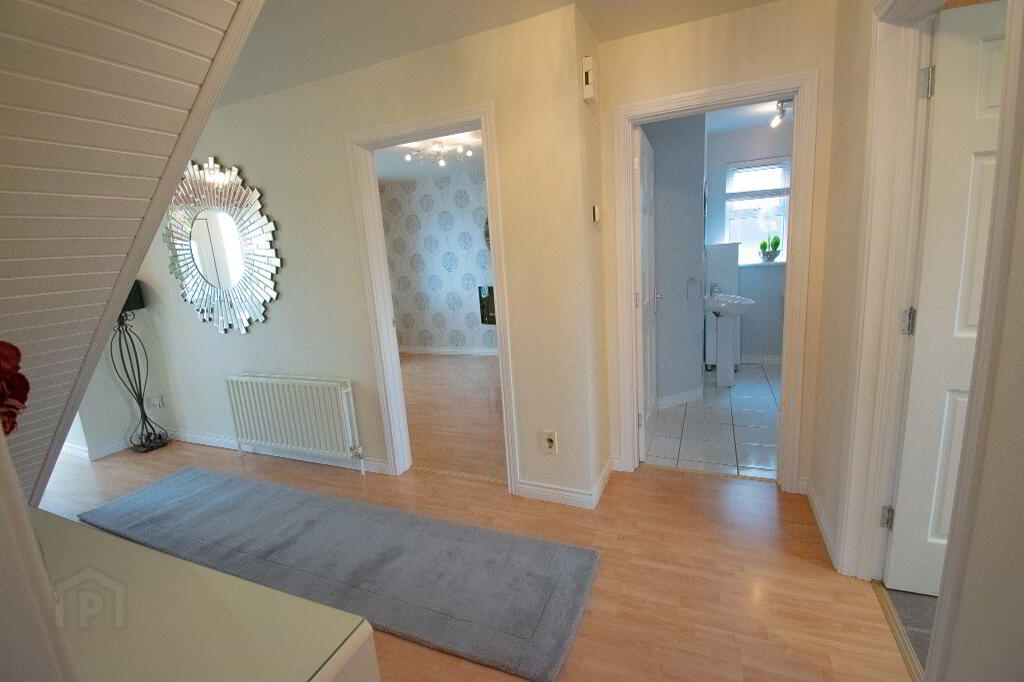
HALLWAY 5.97M X 2.47M (WP)
PVC door with glass side panels, double radiator, socket points, laminate wood flooring.
LOUNGE / BEDROOM
3.07M X 4.19M (WPS)
Laminate wooden flooring, Socket points, TV point, Double radiator.
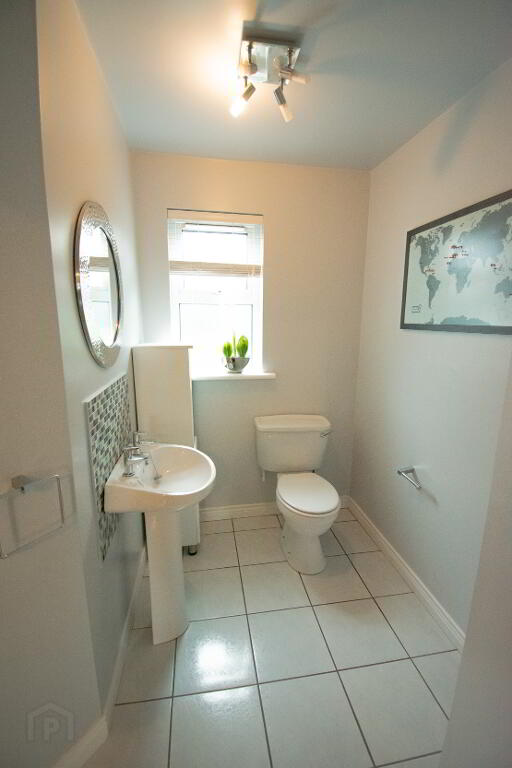
WC 1.85M (WP) X 2.63M (WP)
Tiled flooring, WC, WHB, Double radiator, Window.
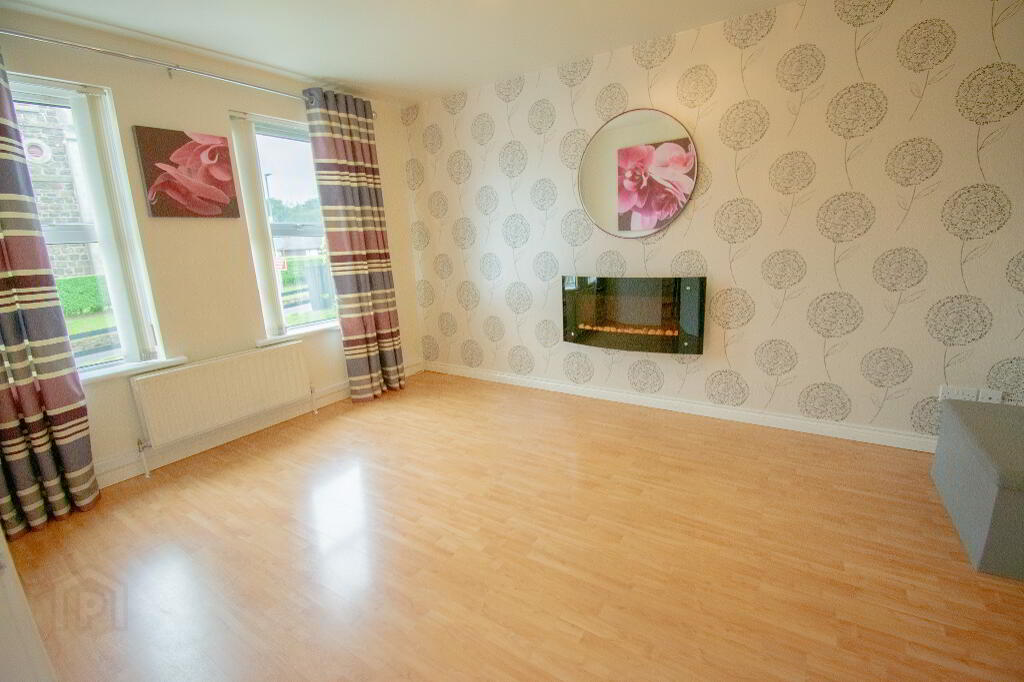
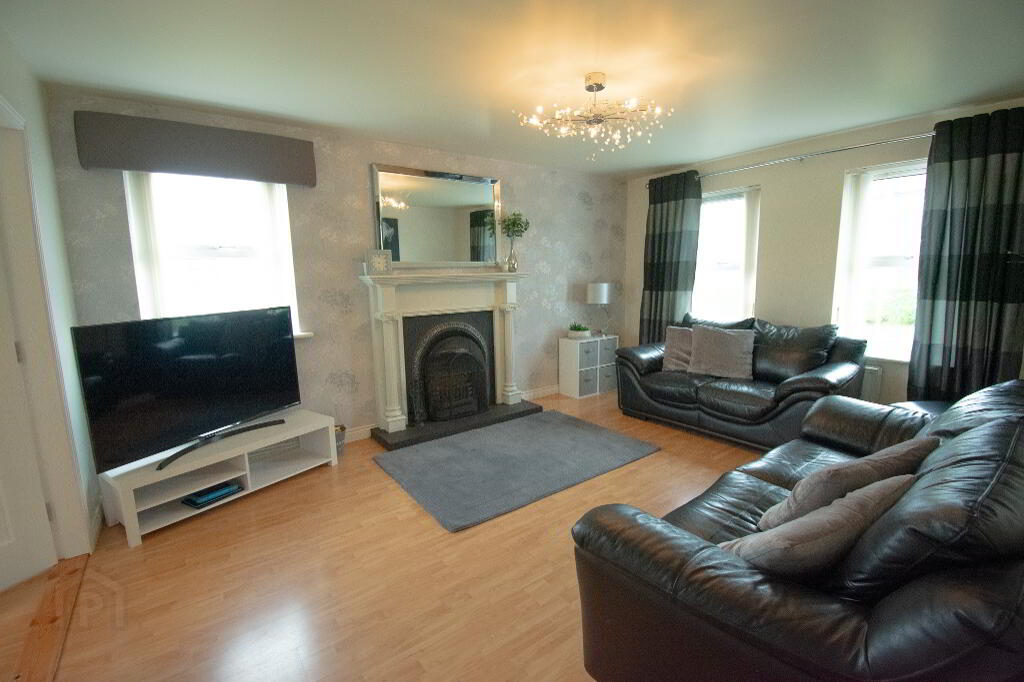
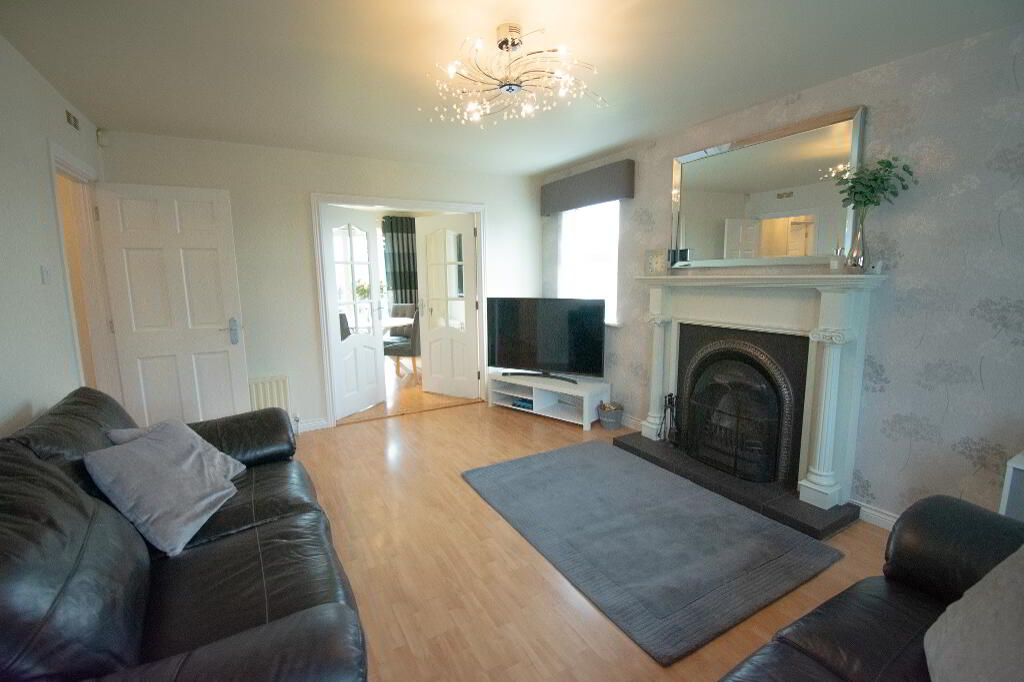
LIVING ROOM 3.67M X 4.87M
Laminate wooden flooring, Open fire with ornate heath and surround, socket points, 2 Double radiators, double doors leading to dining room.
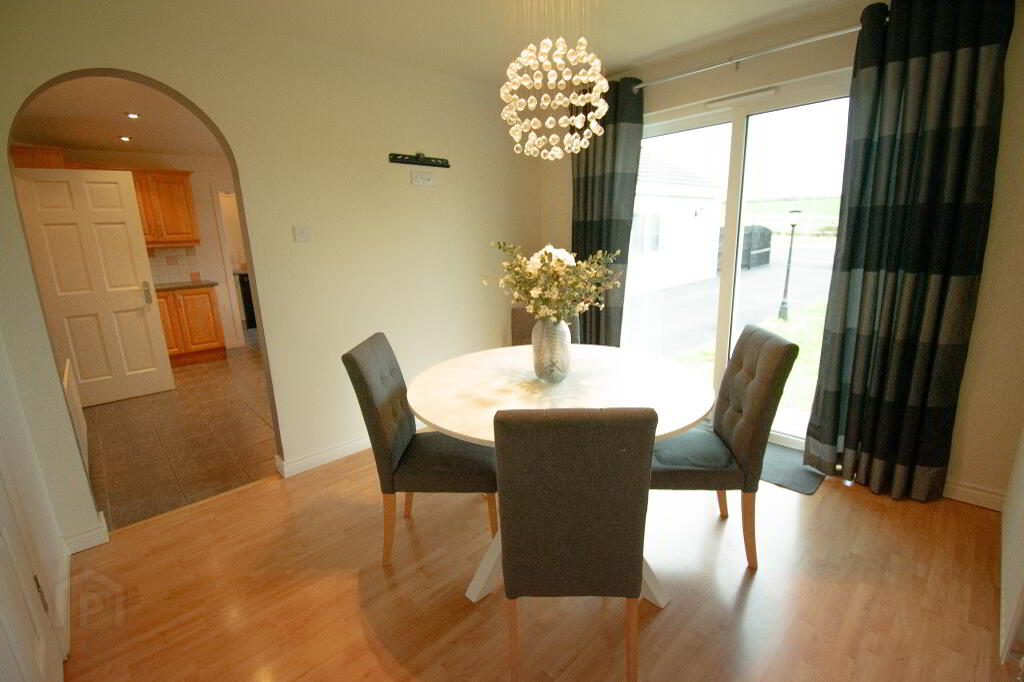
DINING ROOM 3.20M X 3.00M
Laminate wooden flooring, Double radiator, Socket points, PVC sliding door to rear garden, archway leading to kitchen.
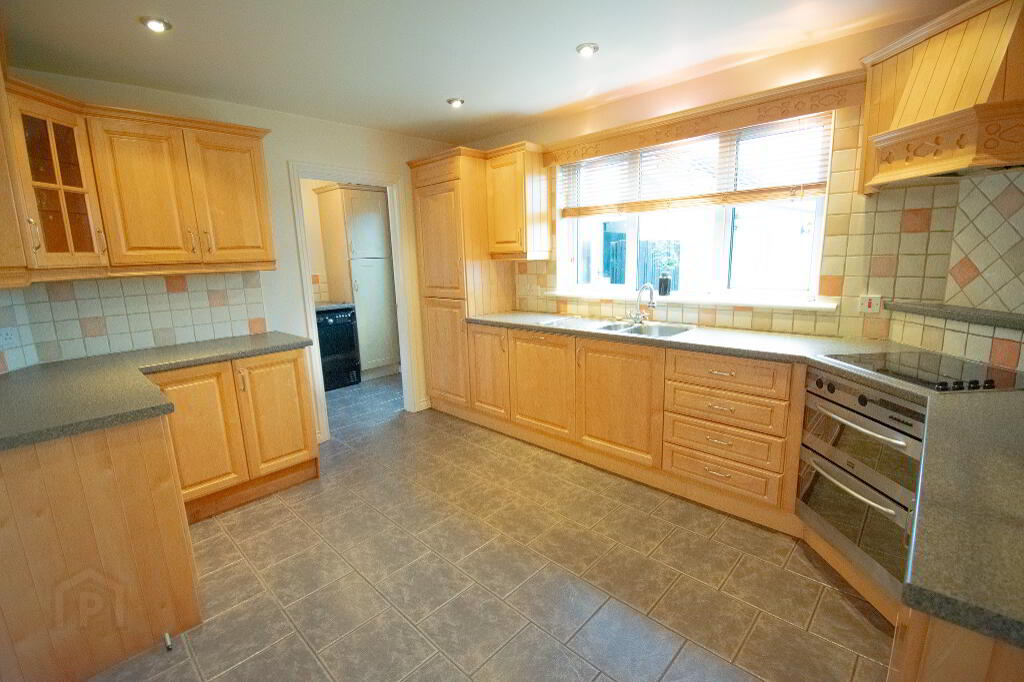
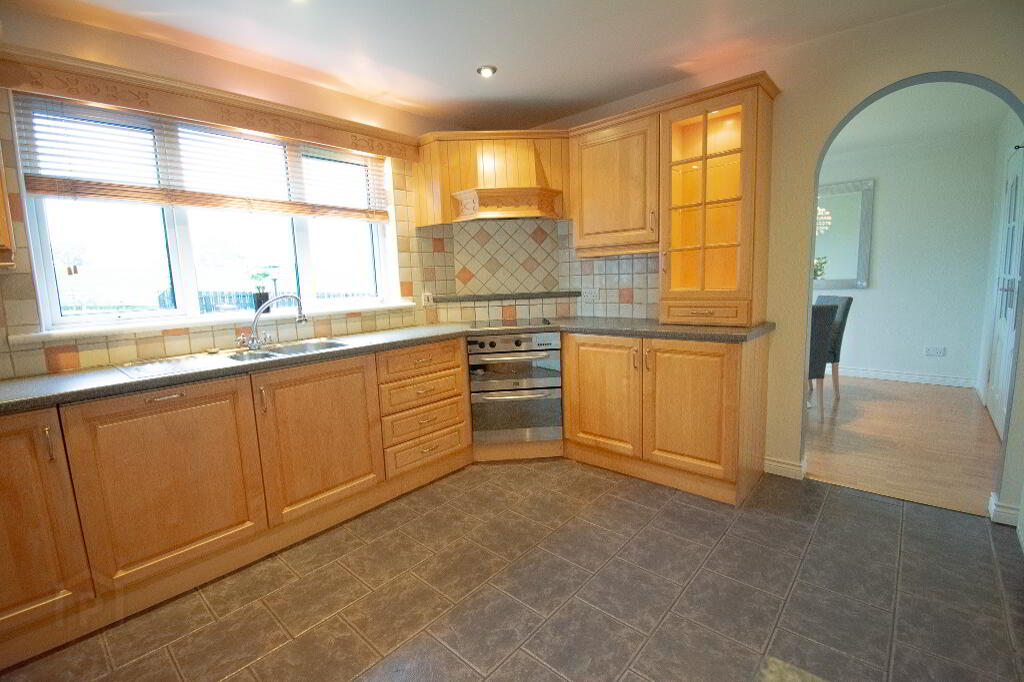
KITCHEN 3.97M X 3.20M
Tiled flooring, part tiled walls, Eye and low level solid maple units, laminate worktop, Integrated dishwasher, hob and oven, SS sink and drainer, Double radiator.
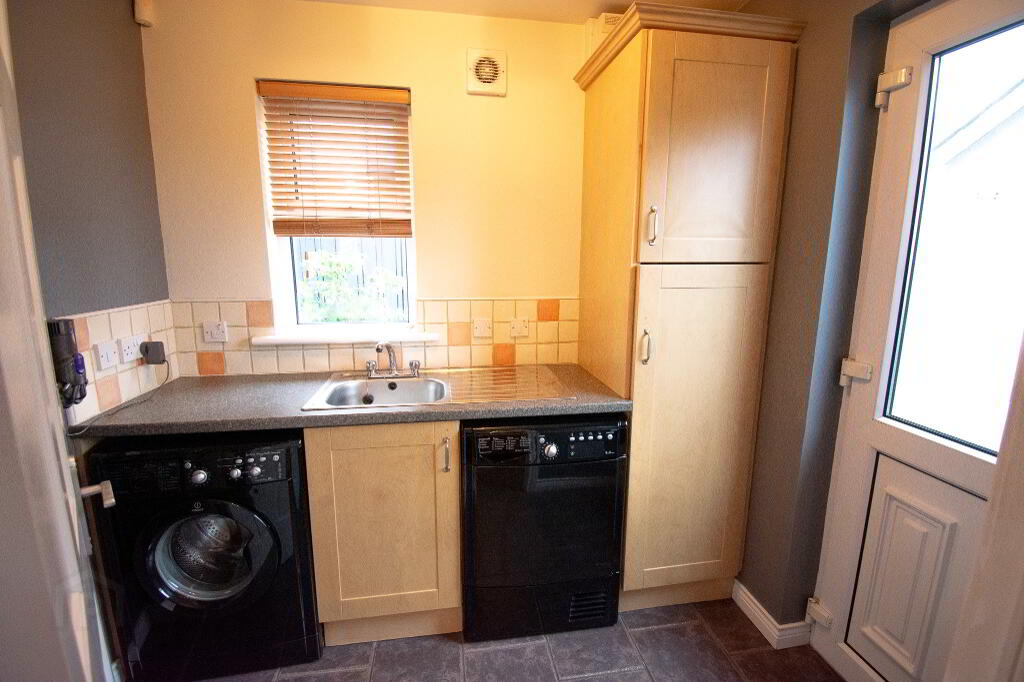
UTILITY 1.76M X 2.28M
Tiled flooring, Low level + larder laminate units, Laminate worktop, SS sink and Drainer, Plumbed for auto, PVC door to rear.
FIRST FLOOR ACCOMMODATION
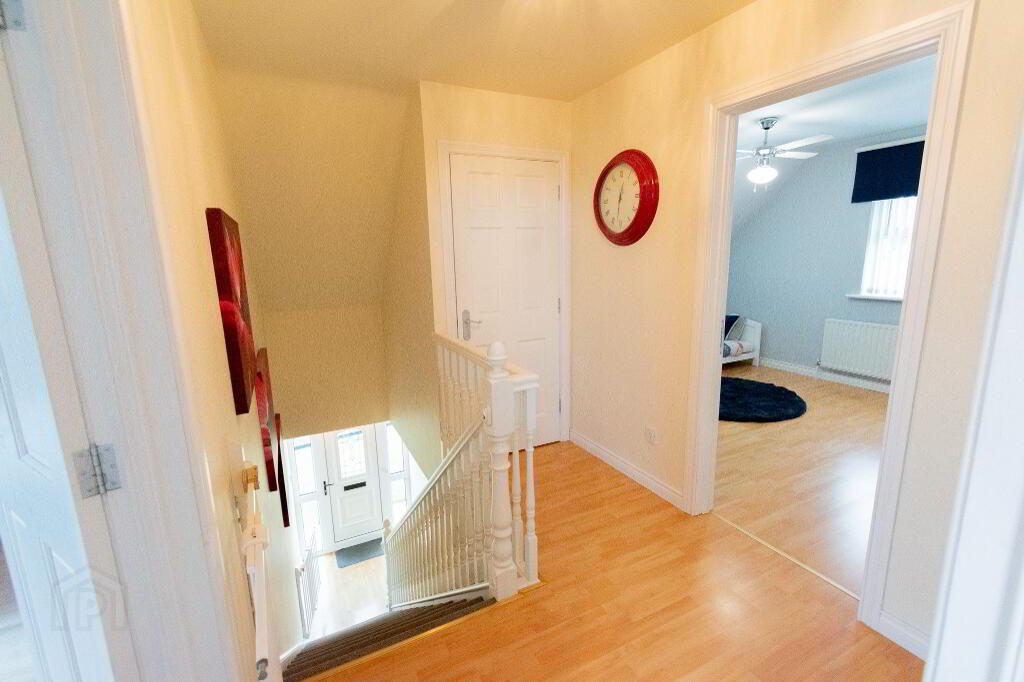
STAIRS AND LANDING
Carpeted stairs and laminate wooden flooring on landing, hotpress with tank and shelving, attic access (Slingsby ladder and floored)
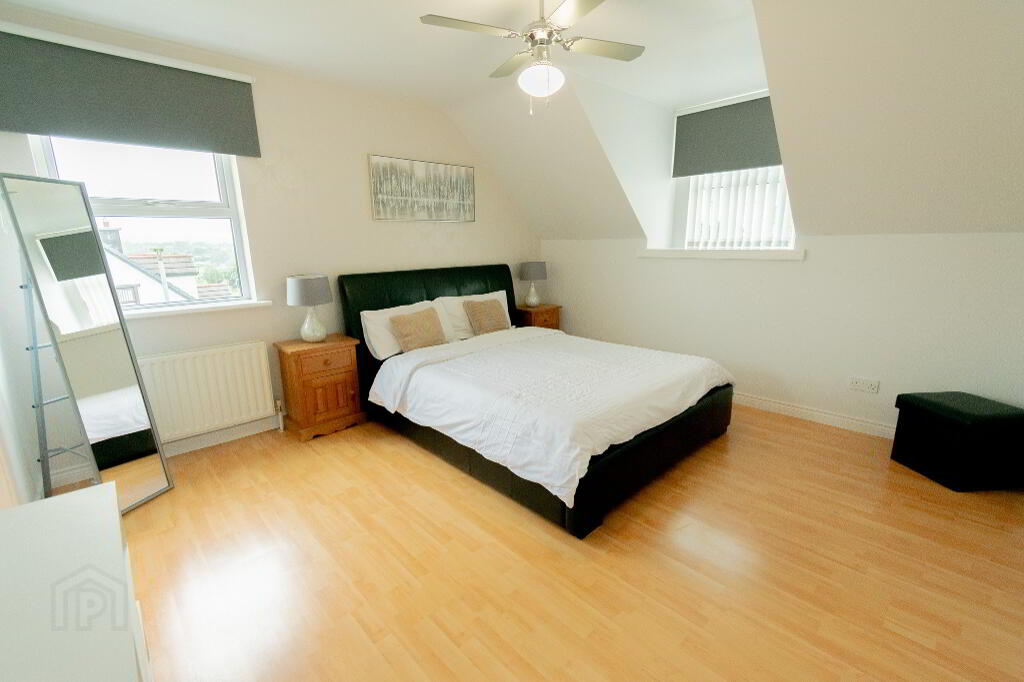
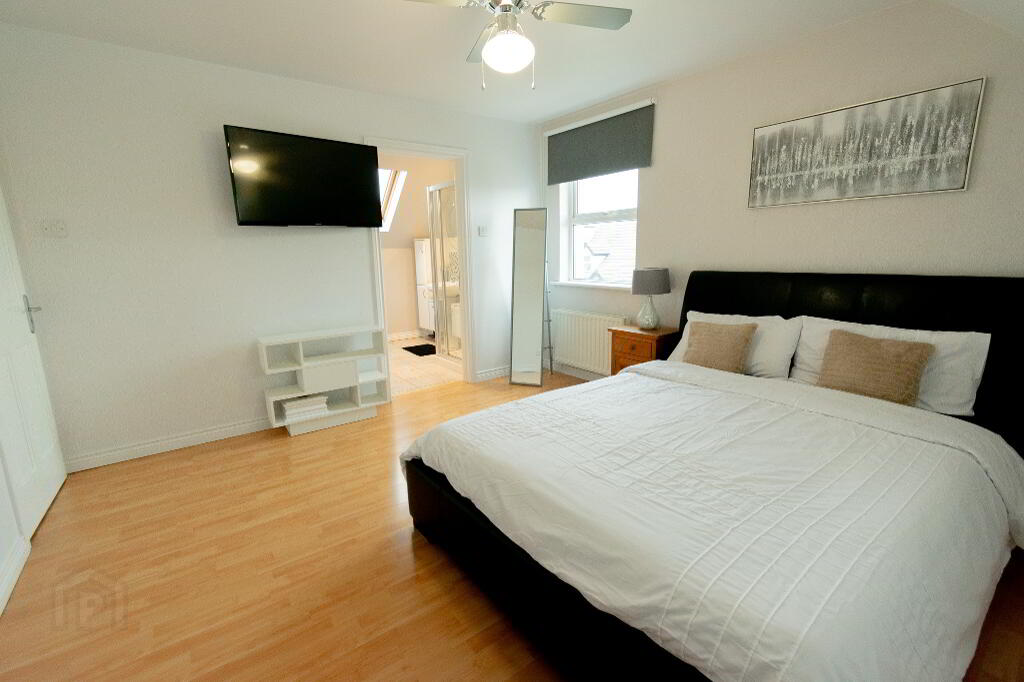
BEDROOM ONE 3.95M X 3.66M
Laminate wooden flooring, Double radiator, Socket points, Pitched roof.
ENSUITE 2.34M X 1.77M
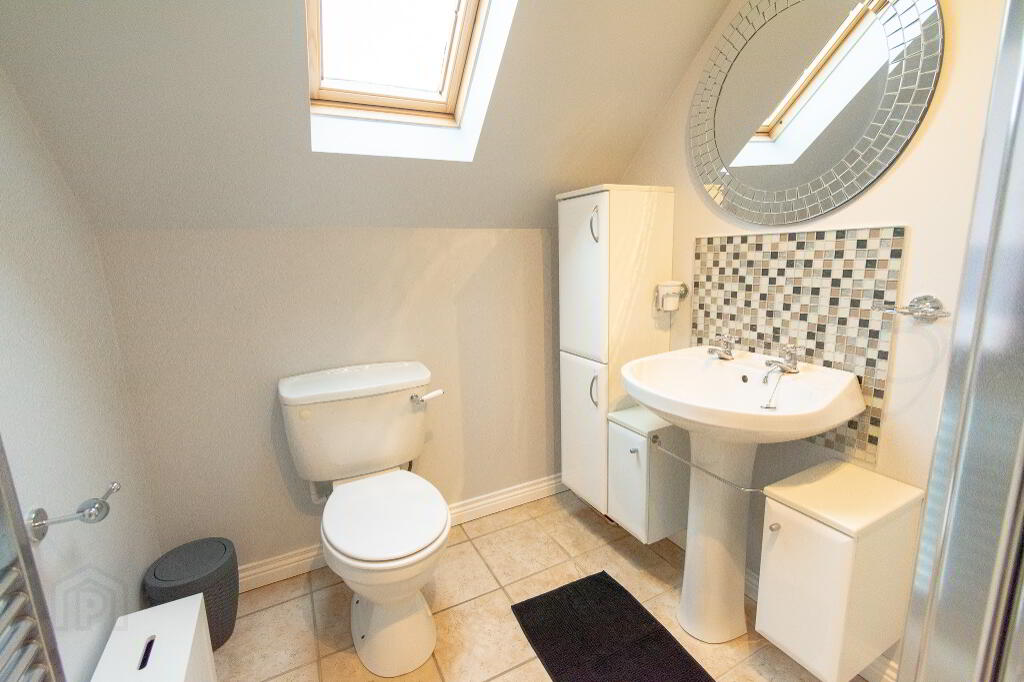
Tiled flooring, tower radiator, WC, WHB, corner shower enclosure, velux window
FAMILY BATHROOM 2.33M X 2.80M
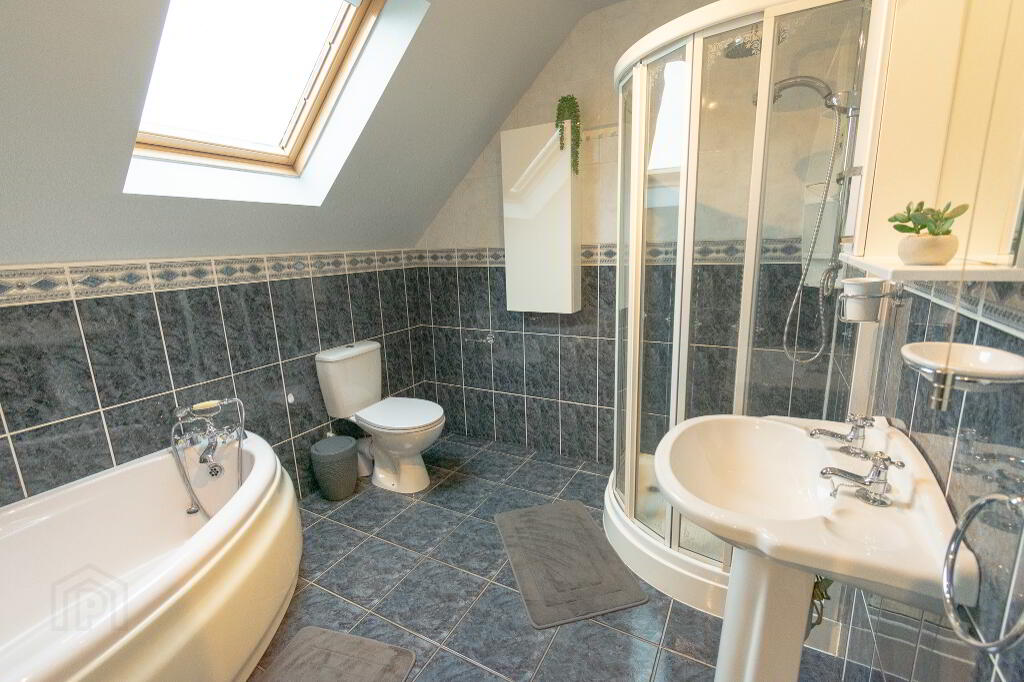
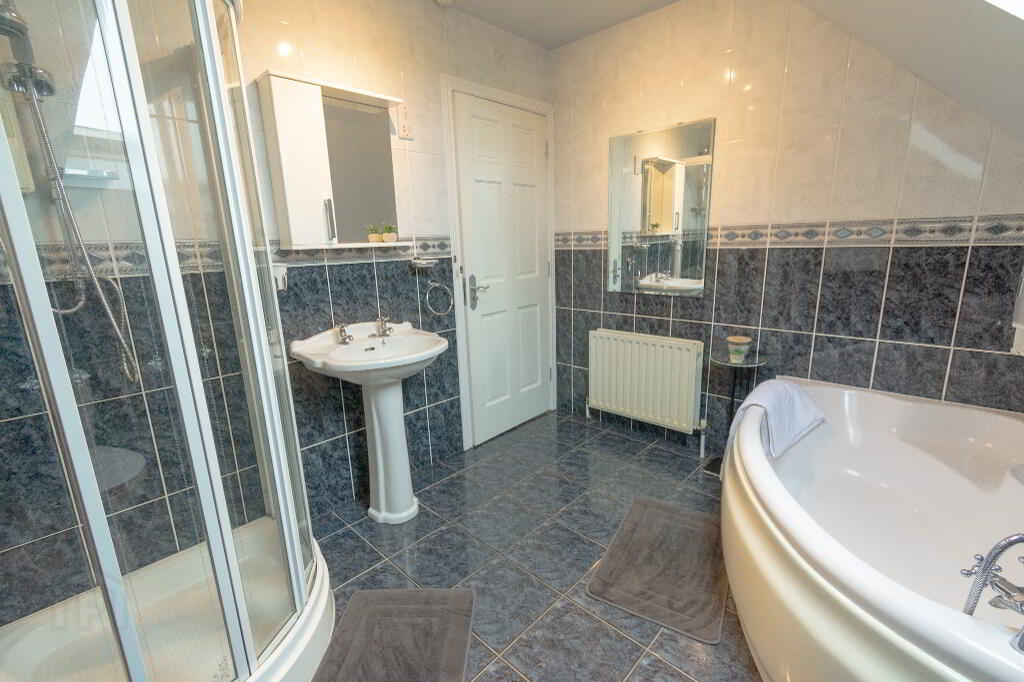
Tiled flooring, Tiled walls, Corner bath, WC, WHB, Corner shower, Velux window.
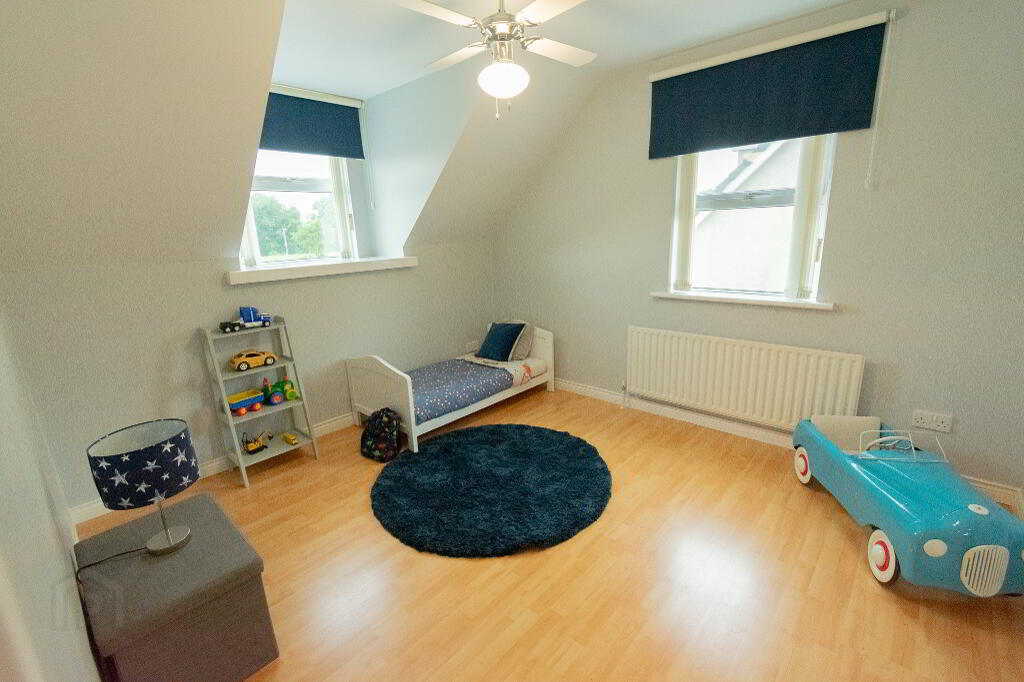
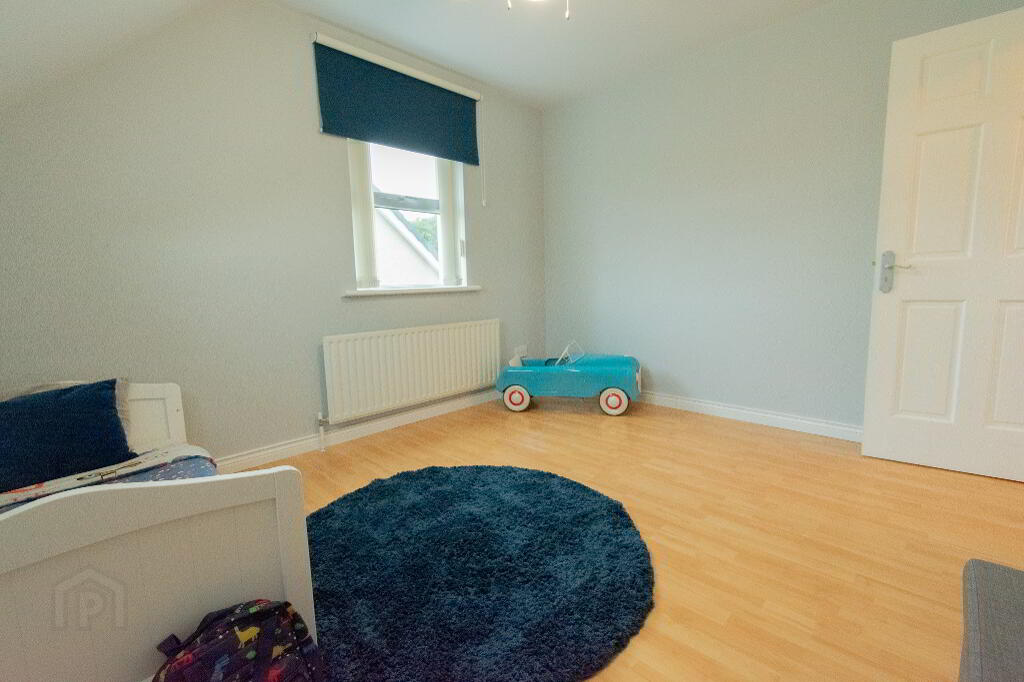
BEDROOM TWO 4.16M X 2.81M
Laminate wooden flooring, Double radiator, socket points.
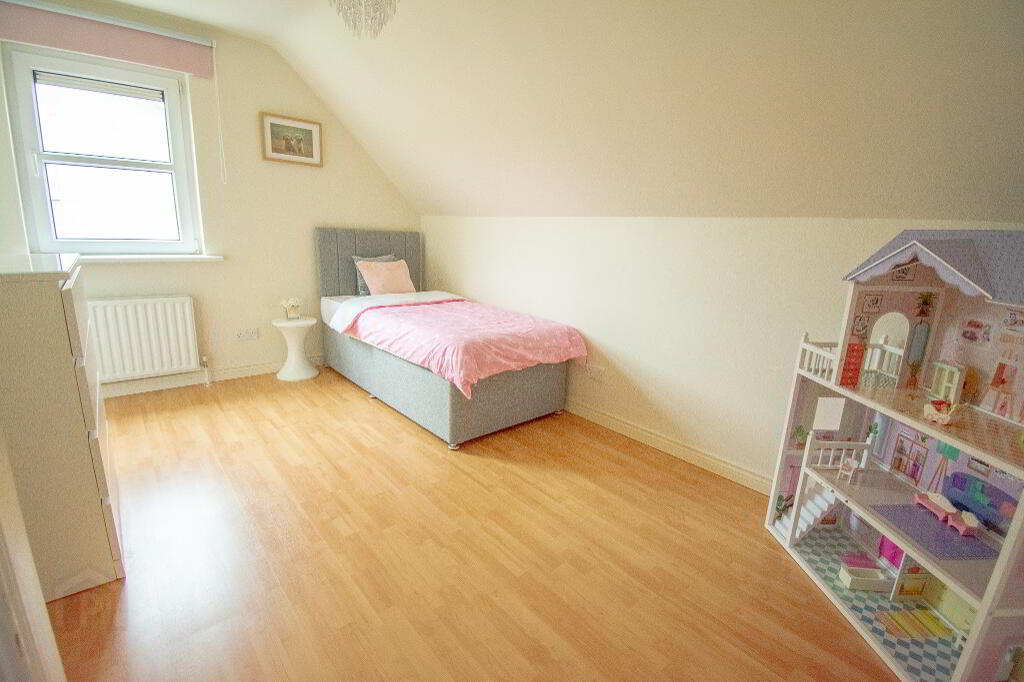
BEDROOM THREE 3.50M X 3.06M
Laminate wooden flooring, Radiator, Socket points.
OUTSIDE
FRONT
Paved walkway, laid in grass to front, pedestrian access around house.
REAR
Tarmac driveway for ample parking, additional parking also infront of detached garage, area laid in grass, paving area, fully enclosed by fencing and gates.
GARAGE 4.55M X 7.30M
Detached garage with PVC pedestrian door, roller door, lighting, sockets, plumbed for sink and houses main Beam vacuum system and OFCH boiler.
Estimated Domestic Rate Bill: £1628 as per LPS
Total Area: 133.6m2 / 1431sq ft as per LPS
Tenure: Freehold
Heating: OFCH
Glazing: PVC DG
Viewing Arrangements: By appointment only
-
McCartney & Crawford
028 2565 2272
Photo Gallery